1000 Portage Parkway S 4002
Vaughan Corporate Centre, Vaughan, L4K 0L1 · More in this building
$2,000/mo
- 1 bedrooms
- 1 bathrooms
- 0 parking
- 500-599 sq ft
Listed 9 days ago · MLS® N13886044
About this home
Welcome to this stunning 1-bedroom, 1-bathroom condo in the heart of Vaughan. Offering 603 sq. ft. of thoughtfully designed living space with 9-ft ceilings, this unit combines comfort, style, and functionality. Enjoy an abundance of natural light through floor-to-ceiling windows and a spacious open-concept layout. The contemporary kitchen features a seamless connection to the living and dining areas, creating the perfect space for relaxing or entertaining. Step outside onto the large north-facing balcony and take in beautiful Toronto skyline views. Featuring modern finishes, neutral tones, and wide-plank flooring throughout, this home offers a clean and sophisticated atmosphere. Residents can enjoy an impressive selection of 5-star amenities, including a rooftop pool with luxury cabanas, indoor running track, squash court, yoga and fitness areas, co-working spaces, social lounges, 24-hour concierge, and more. Ideally located just steps from the TTC subway, Vaughan Metropolitan Centre, Highway 400/407, restaurants, shopping, and entertainment, with everything you need right at your doorstep. A perfect blend of modern living, convenience, and lifestyle in one of Vaughan's most sought-after communities.
Details
- Type
- Condo Apartment
- Style
- Apartment
- Size
- 500-599 sq ft
- Basement
- None
- Garage
- None
- Kitchens
- 1
- Neighbourhood
- Vaughan Corporate Centre
- Municipality
- Vaughan
- Rent increase limit
- Depends on when the unit was first lived in: before Nov. 15, 2018 it’s covered by Ontario’s yearly limit (2.1% in 2026); after, there’s no cap.
Interior
- Bedrooms
- 1 above ground
- Bathrooms
- 1 × 3-piece (flat)
- Rooms
- 4 above ground
- Family room or den
- Yes
- Fireplace
- No
- Laundry
- Ensuite
- Features
- Built-In Oven
- Furnished
- Partially
Heating, cooling and services
- Heating
- Forced Air, Gas
- Air conditioning
- Central Air
Building and exterior
- Style
- Apartment
- Exterior
- Brick, Concrete
Condo
- Amenities
- Concierge, Elevator, Gym, Indoor Pool, Party Room/Meeting Room
- Balcony
- Enclosed
- Exposure
- North
- Property manager
- 360 Community Management
Rental terms
- Rent includes
- Building Insurance, Common Elements
More
- Possession
- December 1, 2026
- Cross street
- Highway 7/Jane St
Rooms
| Room | Level | Size | Features |
|---|---|---|---|
| Primary Bedroom | Flat | Laminate, Large Window, Closet | |
| Kitchen | Flat | Laminate, B/I Appliances, Stainless Steel Appl | |
| Living Room | Flat | Laminate, W/O To Balcony, Large Window | |
| Dining Room | Flat | Laminate, Combined w/Kitchen, Combined w/Living |
Listed by ROYAL LEPAGE IGNITE REALTY.
Listing information provided by PropTx Innovations Inc. and TRREB; deemed reliable but not guaranteed accurate by PropTx.
Similar homes nearby
See more in Vaughan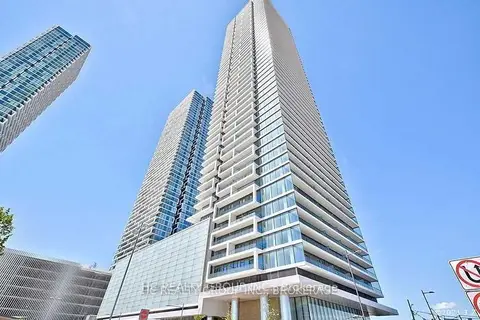
$2,000/mo
Reduced $100
2 bd2 ba600-699 ft²
950 Portage Parkway 2807
Vaughan Corporate Centre, Vaughan
Condo Apartment · MLS® N13780874 · HC REALTY GROUP INC.
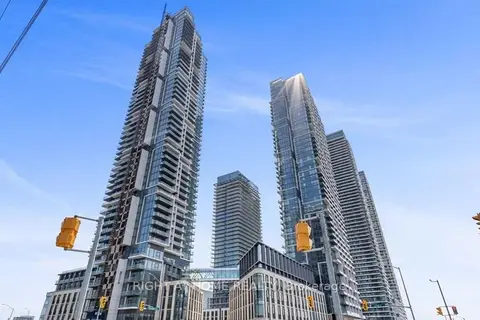
$2,000/mo
1 bd1 ba500-599 ft²
1000 Portage Parkway 2715
Vaughan Corporate Centre, Vaughan
Condo Apartment · MLS® N13798012 · RIGHT AT HOME REALTY
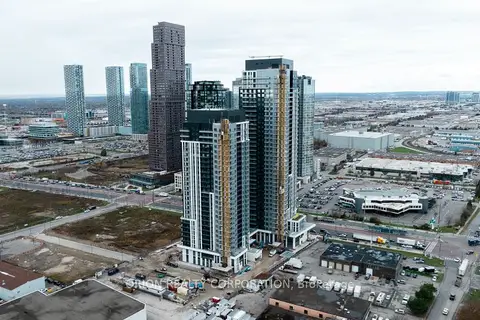
$2,000/mo
Reduced $100
1+1 bd1 ba500-599 ft²
5 Meadowdale Road 1604
Vaughan Corporate Centre, Vaughan
Condo Apartment · MLS® N13803278 · ORION REALTY CORPORATION
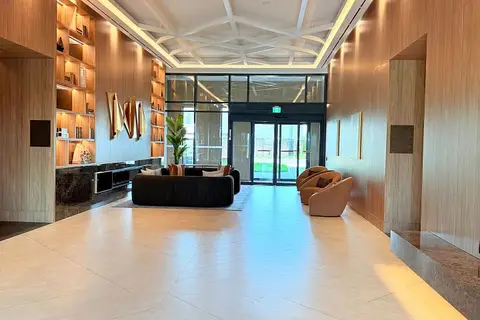
$2,000/mo
Reduced $50
1+1 bd1 ba500-599 ft²
5 Meadowdale Road 1810
Vaughan Corporate Centre, Vaughan
Condo Apartment · MLS® N13815906 · HOMELIFE LANDMARK REALTY INC.
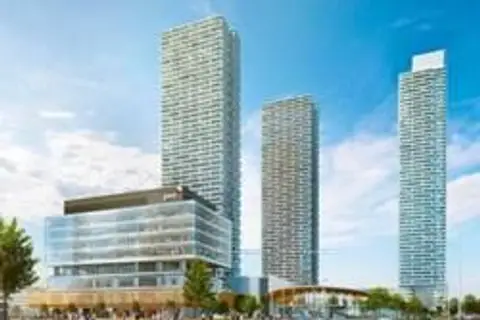
$2,000/mo
1+1 bd1 ba600-699 ft²
950 Portage Parkway 3801
Vaughan Corporate Centre, Vaughan
Condo Apartment · MLS® N13824908 · HOMELIFE SUPERSTARS REAL ESTATE LIMITED
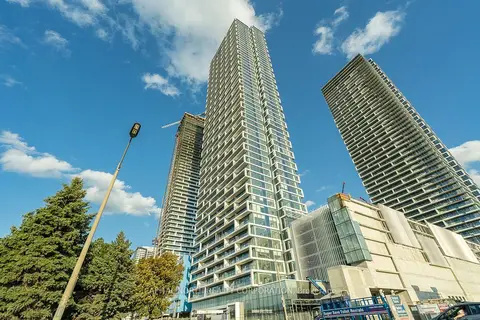
$2,000/mo
1+1 bd1 ba500-599 ft²
898 Portage Parkway 2112
Vaughan Corporate Centre, Vaughan
Condo Apartment · MLS® N13844230 · CAPITAL NORTH REALTY CORPORATION
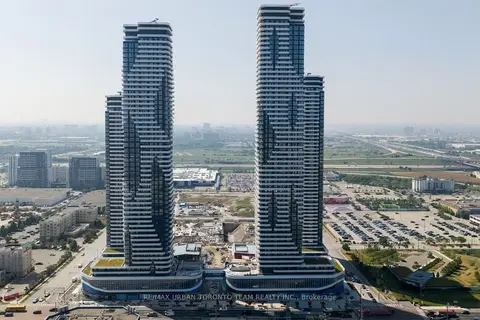
$2,000/mo
1 bd1 ba0-499 ft²
195 Commerce Street 1717
Vaughan Corporate Centre, Vaughan
Condo Apartment · MLS® N13885730 · RE/MAX URBAN TORONTO TEAM REALTY INC.
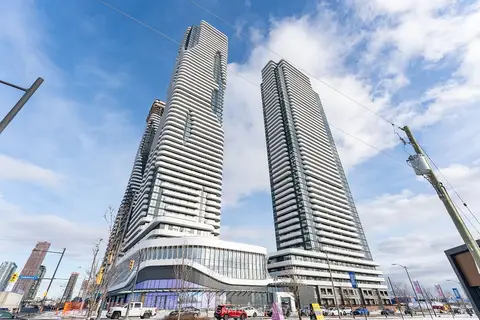
$2,000/mo
1+1 bd1 ba500-599 ft²
195 Commerce Street W 1607
Vaughan Corporate Centre, Vaughan
Condo Apartment · MLS® N14031666 · ROYAL LEPAGE SIGNATURE REALTY