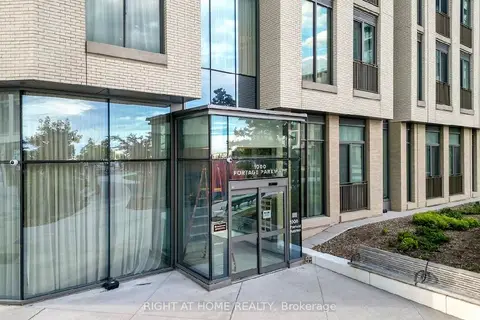
1000 Portage Parkway E 311
Vaughan Corporate Centre, Vaughan, L4K 0L1 · More in this building
$364,900
- 1 bedrooms
- 1 bathrooms
- 0 parking
- 0-499 sq ft
Listed 92 days ago · MLS® N13584028
About this home
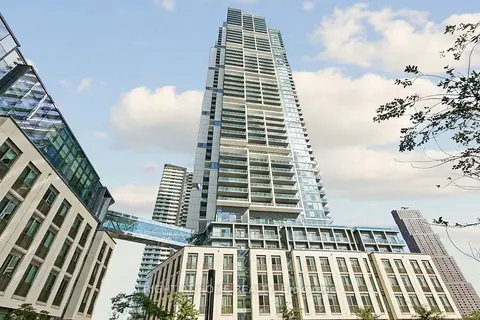
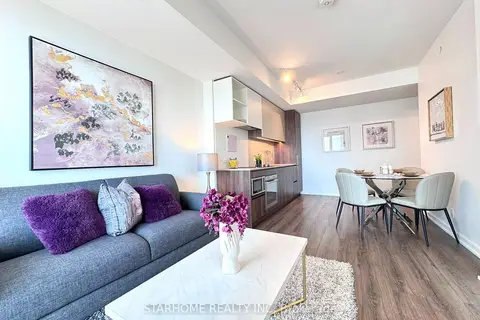
Welcome to Suite 311 at Transit City 4 - where downtown Vaughan actually delivers on the word "downtown." This bright 1-bedroom suite sits in CentreCourt's landmark 45-storey tower, steps from an Hermès-furnished lobby and the 24,000 sq ft Training Club: indoor running track, squash and half-basketball courts, dedicated yoga spaces, cardio zone, and a rooftop pool with cabanas. Downstairs, the city comes to you - VMC subway station is a 2-minute walk (one seamless ride to York University and downtown Toronto), with the YMCA, new public library, Balzac's Coffee, and the community's 9-acre central park all at your doorstep. Vaughan Mills, IKEA, Costco, and Highways 400, 407 & 7 are minutes away. Open-concept layout with modern kitchen, built-in appliances, and quartz countertops. Whether you're a first-time buyer, downsizer, or investor, Suite 311 puts you at the centre of the fastest-growing downtown in the GTA. This isn't just a condo - it's a front-row seat to where Vaughan is headed.
Details
- Type
- Condo Apartment
- Style
- Apartment
- Size
- 0-499 sq ft
- Basement
- None
- Garage
- Underground
- Kitchens
- 1
- Property tax
- $2,308 (2026)
- Maintenance fee
- $425/month
- Neighbourhood
- Vaughan Corporate Centre
- Municipality
- Vaughan
- Price per sq ft
- ~$731 (7% below condo apartments in Vaughan Corporate Centre, $785)
- Fee per sq ft
- $0.85/month (Vaughan median $0.86)
Interior
- Bedrooms
- 1 above ground
- Bathrooms
- 1 × 3-piece
- Rooms
- 4 above ground
- Family room or den
- No
- Fireplace
- No
- Laundry
- Ensuite
- Features
- Carpet Free, Built-In Oven, Separate Heating Controls
Heating, cooling and services
- Heating
- Forced Air, Gas
- Air conditioning
- Central Air
Building and exterior
- Style
- Apartment
- Exterior
- Brick
Condo
- Monthly fee
- $425
- Fee includes
- Common Elements Included, Building Insurance Included
- Amenities
- Bike Storage, Concierge, Elevator, Exercise Room, Gym, Outdoor Pool
- Balcony
- Juliette
- Exposure
- North
- Pets
- Yes-with Restrictions
- Security
- Carbon Monoxide Detectors
- Property manager
- 360 Community Management Ltd.
More
- Possession
- Flexible
- Nearby
- Hospital, Library, Park, Place Of Worship, Public Transit, School
- Cross street
- Jane St & Portage Pkwy
Rooms
| Room | Level | Size | Features |
|---|---|---|---|
| Living Room | Main | 3.84 × 3.37 m (12'7" × 11'1") | Open Concept, Large Window |
| Kitchen | Main | 1.49 × 3.35 m (4'11" × 11') | B/I Appliances, Open Concept |
| Bedroom | Main | 2.68 × 3.31 m (8'10" × 10'10") | Juliette Balcony, Closet |
History of this address
3 earlier listings at this address, with sold and leased prices. Create a free account or sign in to see them.
Listed by RE/MAX HALLMARK REALTY LTD..
Listing information provided by PropTx Innovations Inc. and TRREB; deemed reliable but not guaranteed accurate by PropTx.
Similar homes nearby
See more in Vaughan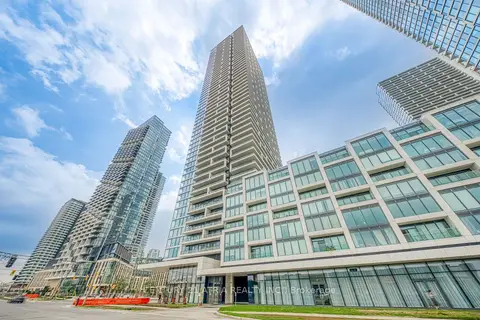 New
$360,000
1 bd1 ba500-599 ft²
950 Portage Parkway 1811
Vaughan Corporate Centre, Vaughan
Condo Apartment · MLS® N14093762 · CENTURY 21 ATRIA REALTY INC.
$369,900
1+1 bd2 ba600-699 ft²
7890 JANE Street 1705
Vaughan Corporate Centre, Vaughan
Condo Apartment · MLS® N13821376 · RIGHT AT HOME REALTY
$374,900
1 bd1 ba500-599 ft²
1000 PORTAGE Parkway 1201
Vaughan Corporate Centre, Vaughan
Condo Apartment · MLS® N13474020 · RIGHT AT HOME REALTY
$379,000
Reduced $10,000
1 bd1 ba500-599 ft²
1000 Portage Parkway 1515
Vaughan Corporate Centre, Vaughan
Condo Apartment · MLS® N13840950 · STARHOME REALTY INC
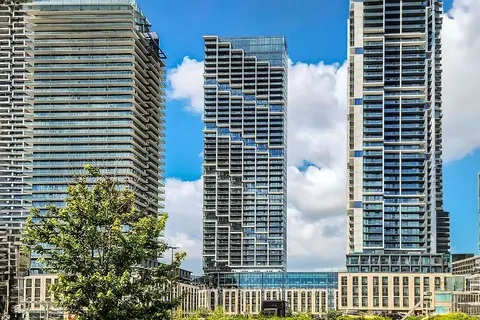
$379,900
1 bd1 ba500-599 ft²
1000 Portage Parkway E 517
Vaughan Corporate Centre, Vaughan
Condo Apartment · MLS® N13584262 · RE/MAX HALLMARK REALTY LTD.
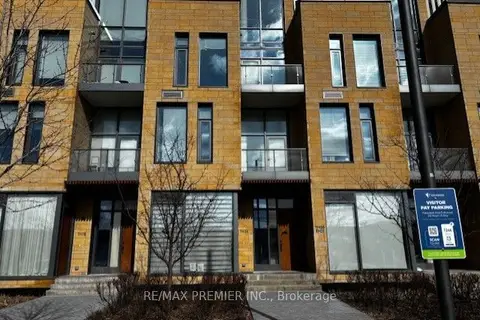
$379,900
1 bd1 ba600-699 ft²
7 Buttermill Avenue TH 20
Vaughan Corporate Centre, Vaughan
Condo Townhouse · MLS® N13876992 · RE/MAX PREMIER INC.
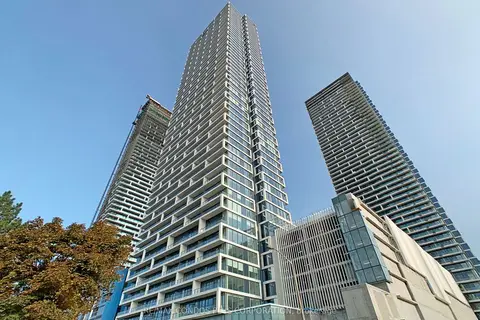
$389,000
1 bd1 ba500-599 ft²
898 Portage Parkway 5511
Vaughan Corporate Centre, Vaughan
Condo Apartment · MLS® N13664266 · RE/MAX CONDOS PLUS CORPORATION
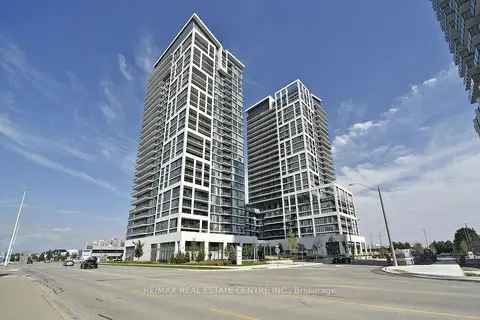
$389,900
1 bd1 ba500-599 ft²
7890 Jane Street 3001
Vaughan Corporate Centre, Vaughan
Condo Apartment · MLS® N13858718 · RE/MAX REAL ESTATE CENTRE INC.