1000 Asleton Boulevard S 39
1038 - WI Willmott, Milton, L9T 9L6
$888,888
- 3 bedrooms
- 3 bathrooms
- 2 parking
- 1500-2000 sq ft
Listed 59 days ago · MLS® W13699526
About this home
Welcome to this stunning 3-bedroom, 2-storey freehold townhouse by Mattamy, offering under 2000 sq ft of modern living space. This freshly painted, well-maintained home is nestled in a prime Milton location. The bright, open-concept main floor is perfect for entertaining, featuring a stylish kitchen, a spacious powder room and an office/den on the main floor with a large window. Backyard backing onto the green field, ideal for outdoor gatherings. The open-concept basement provides endless possibilities. Conveniently located near Hwy 401, Oakville, top-rated schools, parks, shopping centres, Milton Hospital, and the Sports Centre. Everything you need is right at your doorstep! *EXTRAS* All Existing Window Coverings.
Details
- Type
- Att/Row/Townhouse
- Style
- 2-Storey
- Size
- 1500-2000 sq ft
- Lot
- 21 × 64.05 ft
- Basement
- Unfinished
- Garage
- Attached
- Kitchens
- 1
- Property tax
- $3,700 (2025)
- Neighbourhood
- 1038 - WI Willmott
- Municipality
- Milton
- Price per sq ft
- $508 (about the same as freehold townhouses in 1038 - WI Willmott)
Interior
- Bedrooms
- 3 above ground
- Bathrooms
- 1 × 6-piece (second), 1 × 5-piece (second), 1 × 2-piece (ground)
- Rooms
- 8 above ground
- Family room or den
- Yes
- Fireplace
- No
- Features
- Water Heater
Heating, cooling and services
- Heating
- Forced Air, Gas
- Air conditioning
- Central Air
- Water and sewer
- Sewer
Building and exterior
- Style
- 2-Storey
- Exterior
- Brick
- Roof
- Shingles
- Foundation
- Concrete
- Faces
- South
Parking
- Garage spaces
- 2
- Total parking
- 2
- Driveway and parking
- Private
Lot
- Size
- 21 × 64.05 ft
More
- Possession
- TBD
- Cross street
- Bronte & Louis St Laurent
History of this address
1 earlier listing at this address, with sold and leased prices. Create a free account or sign in to see them.
Listed by DANMAR EMPIRE REAL ESTATE CORP..
Listing information provided by PropTx Innovations Inc. and TRREB; deemed reliable but not guaranteed accurate by PropTx.
Similar homes nearby
See more in Milton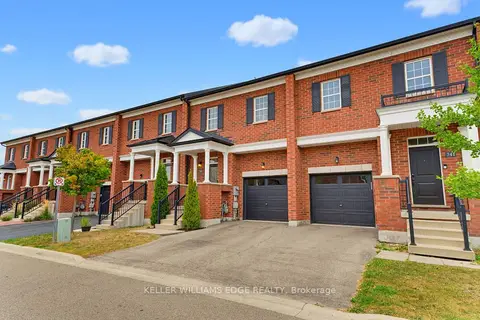
$879,900
3 bd4 ba2 pk1500-2000 ft²
739 Banks Crescent
1038 - WI Willmott, Milton
Att/Row/Townhouse · MLS® W13850170 · KELLER WILLIAMS EDGE REALTY
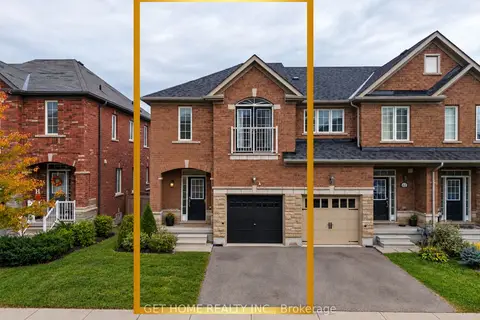
$869,000
3 bd4 ba2 pk1500-2000 ft²
745 Farmstead Drive 61
1038 - WI Willmott, Milton
Att/Row/Townhouse · MLS® W13850296 · GET HOME REALTY INC.
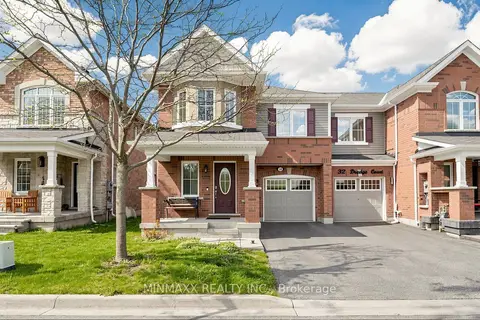
$868,700
4 bd3 ba3 pk1500-2000 ft²
30 Dredge Court
1038 - WI Willmott, Milton
Att/Row/Townhouse · MLS® W13805370 · MINMAXX REALTY INC.
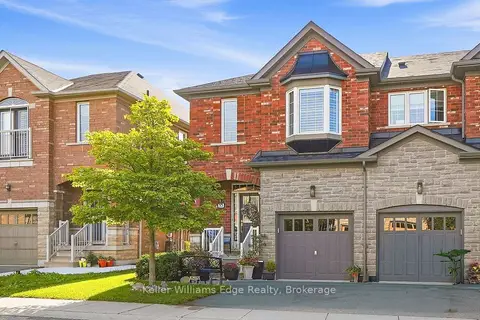
$850,000
3 bd3 ba2 pk1500-2000 ft²
745 Farmstead Drive 55
1038 - WI Willmott, Milton
Att/Row/Townhouse · MLS® W13811532 · Keller Williams Edge Realty
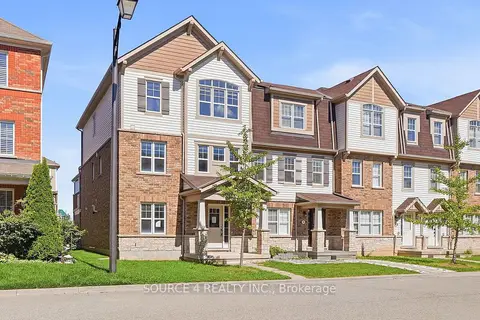
$849,900
4+1 bd4 ba3 pk1500-2000 ft²
12 Tight Court
1038 - WI Willmott, Milton
Att/Row/Townhouse · MLS® W13876526 · SOURCE 4 REALTY INC.
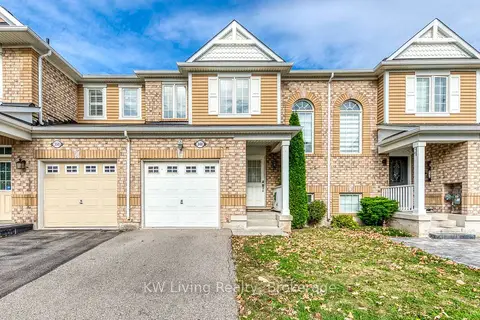
$849,000
3 bd3 ba2 pk1100-1500 ft²
348 Chuchmach Close
1038 - WI Willmott, Milton
Att/Row/Townhouse · MLS® W14022440 · KW Living Realty
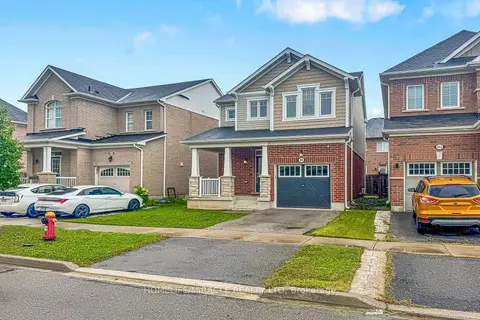
$929,999
Reduced $20,000
3 bd3 ba2 pk1500-2000 ft²
99 Leiterman Drive
1038 - WI Willmott, Milton
Detached · MLS® W13771618 · HOMELIFE/MIRACLE REALTY LTD
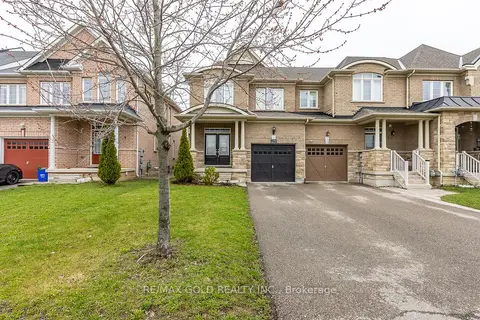
$940,900
Reduced $84,100
3 bd4 ba3 pk2000-2500 ft²
943 Transom Crescent
1038 - WI Willmott, Milton
Att/Row/Townhouse · MLS® W13015712 · RE/MAX GOLD REALTY INC.