100 Prestige Circle 5
1101 - Chatelaine Village, Orleans - Cumberland and Area, K4A 0Y1
$399,900
- 2 bedrooms
- 2 bathrooms
- 1 parking
- 1200-1399 sq ft
Listed 77 days ago · MLS® X13634020
About this home
Welcome to 100 Prestige Circle, Unit 5, where modern and low-maintenance comfort meet an unbeatable outdoor lifestyle. This beautifully appointed 2 bedroom, 2 bathroom condo offers the perfect balance of nature and convenience, just minutes from everyday amenities, the Trim Road Park & Ride/LRT Station and only 20 minutes to downtown Ottawa. Step inside to a welcoming foyer with a spacious closet and convenient powder room before discovering the bright, carpet free open concept living space featuring 9 foot ceilings, neutral décor and an abundance of natural light. The heart of the home is the impressive chef-inspired kitchen, complete with rich cabinetry, sleek black granite countertops, stainless steel appliances, custom glass display cabinetry and an oversized centre island with breakfast bar. Gleaming hardwood floors flow through the dining and living areas, highlighted by a stunning gas fireplace with a wood mantel and shiplap feature wall. Patio doors from both spaces lead to the expansive balcony, the perfect place to enjoy your morning coffee, entertain guests, or unwind while taking in spectacular sunsets. The gleaming hardwood continue through the thoughtfully designed sleeping quarters which include a spacious primary bedroom, a generous second bedroom, and a beautifully finished 4-piece bathroom featuring a glass shower, deep soaker tub, and granite-topped vanity. The attached laundry room offers additional storage, while a separate storage room near the kitchen adds even more functionality. What truly sets this home apart is its exceptional location, with Petrie Island and its four-season recreation just steps away. Enjoy beaches, kayaking, paddleboarding, scenic walking/cycling paths, hiking trails, cross-country skiing, snowshoeing and ice fishing practically at your doorstep. Complete with one parking space, bike storage and ample visitor parking, this move-in-ready condo offers an exceptional lifestyle in one of Orléans' most desirable locations.
Details
- Type
- Condo Apartment
- Style
- 1 Storey/Apt
- Size
- 1200-1399 sq ft
- Basement
- None
- Garage
- None
- Kitchens
- 1
- Property tax
- $3,726 (2026)
- Maintenance fee
- $641/month
- Neighbourhood
- 1101 - Chatelaine Village
- Municipality
- Orleans - Cumberland and Area
- Price per sq ft
- $308 (29% below condo apartments in 1101 - Chatelaine Village, $435)
- Fee per sq ft
- $0.49/month
Interior
- Bedrooms
- 2 above ground
- Bathrooms
- 1 × 2-piece (main), 1 × 4-piece (main)
- Rooms
- 7 above ground
- Family room or den
- No
- Fireplace
- Living Room, Natural Gas
- Laundry
- Laundry Room, In-Suite Laundry, Inside, Laundry Closet, Ensuite
- Features
- Carpet Free, Primary Bedroom - Main Floor
Heating, cooling and services
- Heating
- Forced Air, Gas
- Air conditioning
- Central Air
Building and exterior
- Style
- 1 Storey/Apt
- Exterior
- Brick
Parking
- Total parking
- 1
Condo
- Monthly fee
- $641
- Fee includes
- Water Included, Building Insurance Included
- Balcony
- Enclosed
- Exposure
- North
- Pets
- Yes-with Restrictions
- Property manager
- CMG (Condo Management Company)
More
- Possession
- TBA
- Cross street
- Jeanne D'arc North / Prestige Circle
Rooms
| Room | Level | Size | Features |
|---|---|---|---|
| Dining Room | Main | 4.11 × 2.54 m (13'6" × 8'4") | |
| Foyer | Main | 4.14 × 1.93 m (13'7" × 6'4") | |
| Other | Main | 2.34 × 7.41 m (7'8" × 24'4") | Balcony |
| Laundry | Main | 1.68 × 2.05 m (5'6" × 6'9") | |
| Bathroom | Main | 3.1 × 3.28 m (10'2" × 10'9") | |
| Kitchen | Main | 4.35 × 2.87 m (14'3" × 9'5") | |
| Bedroom | Main | 4.63 × 3.34 m (15'2" × 10'11") | |
| Primary Bedroom | Main | 4.22 × 3.86 m (13'10" × 12'8") | |
| Living Room | Main | 4.11 × 4.77 m (13'6" × 15'8") | |
| Bathroom | Main | 1.55 × 1.37 m (5'1" × 4'6") |
History of this address
4 earlier listings at this address, with sold and leased prices. Create a free account or sign in to see them.
Location
Location is approximate. See nearby homes on the map
Recent sales nearby
See what similar homes within 1 km sold for in the last year. Create a free account or sign in to see them.
The neighbourhood
Getting around Somewhat walkable
- 🚇 Trim LRT1.2 km
- 🚇 Place-d'Orléans LRT2.2 km
Within a 10-minute walk: no grocery stores, 0 cafés and restaurants, 6 parks, 1 pharmacy. Nearest park: Joseph Laflamme Park (50 m).
Schools nearby
Elementary
- Fallingbrook Community Elementary School
EQAO: Gr 6 reading 100%, math 50%1.2 km - Divine Infant School Catholic
EQAO: Gr 6 reading 85%, math 56%1.5 km - St. Francis of Assisi School Catholic
EQAO: Gr 6 reading 87%, math 45%1.8 km - Trillium Elementary School
EQAO: Gr 6 reading 87%, math 56%2.2 km
Secondary
- Sir Wilfrid Laurier Secondary School
EQAO: Gr 9 math 58%, literacy test 89%1.9 km - St. Peter High School Catholic
EQAO: Gr 9 math 50%, literacy test 92%2.3 km
EQAO: share of students meeting the provincial standard (2024–25). Ontario average: Gr 6 reading 86%, math 51%; Gr 9 math 55%; literacy test 83%.
Closest schools, not school zones. Check which school serves this address with the school board before relying on it.
Who lives here postal area K4A
- Owners / renters
- 86% / 14%
- Median household income
- $128,000
- Average age
- 38
- Children under 15
- 20%
- Homes
- 51% detached, 2% high-rise
- Commute by transit
- 9%
- Population
- 62,125
Languages spoken most at home besides English: Arabic 2.1%, Urdu 0.6%, Mandarin 0.6%, Spanish 0.5%.
Distances are approximate. Places © OpenStreetMap contributors. Neighbourhood figures: Statistics Canada, 2021 Census. School results: EQAO via Ontario Data Catalogue (Open Government Licence – Ontario).
Living here
Commute
To downtown Ottawa: 18 km. Transit times · Driving times
Noise 1 source nearby
- 🛣️ Highway 174150 m
Distances from the map, not noise measurements. Visit at rush hour to judge for yourself.
Internet High-speed
50/10 Mbps or faster available here by cable, fibre or DSL (the federal high-speed target).
From the federal broadband map. Check exact speeds and providers for the address.
Short-term rentals
Only in your principal residence (whole home or part of it), with a City host permit. Rural cottage rentals have a separate permit.
Roads, rail, airports and planned stations © OpenStreetMap contributors. Internet: Innovation, Science and Economic Development Canada, National Broadband Data.
Listed by ROYAL LEPAGE INTEGRITY REALTY.
Listing information provided by PropTx Innovations Inc. and TRREB; deemed reliable but not guaranteed accurate by PropTx.
Similar homes nearby
See more in Orleans - Cumberland and Area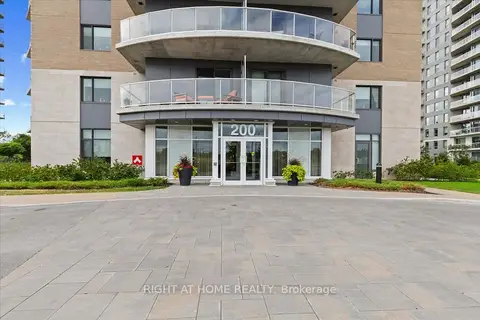
$390,000
Reduced $40,000
1 bd1 ba1 pk0-499 ft²
200 Inlet Private 907
1101 - Chatelaine Village, Orleans - Cumberland and Area
Condo Apartment · MLS® X12366064 · RIGHT AT HOME REALTY
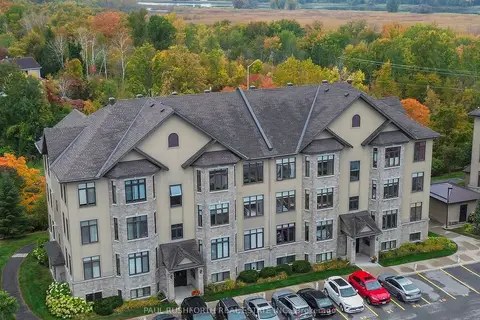
$388,900
2 bd2 ba1 pk1200-1399 ft²
50 Prestige Circle 8
1101 - Chatelaine Village, Orleans - Cumberland and Area
Condo Apartment · MLS® X13863036 · PAUL RUSHFORTH REAL ESTATE INC.
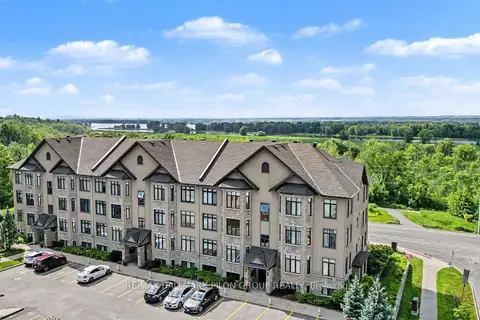
$379,900
Reduced $10,000
2 bd2 ba1 pk1200-1399 ft²
10 Prestige Circle 7
1101 - Chatelaine Village, Orleans - Cumberland and Area
Condo Apartment · MLS® X13739998 · RE/MAX HALLMARK PILON GROUP REALTY
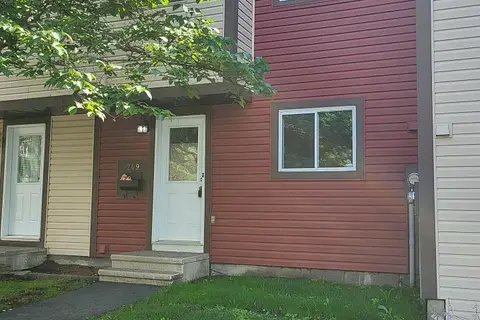
$379,900
3 bd2 ba1 pk1400-1599 ft²
249 TEAL Crescent
1101 - Chatelaine Village, Orleans - Cumberland and Area
Condo Townhouse · MLS® X13748892 · ACERTA REALTY INC.
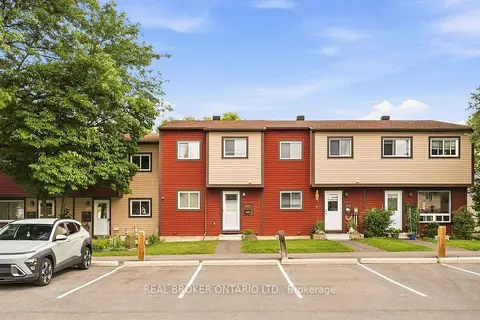
$419,900
3 bd2 ba1 pk1000-1199 ft²
119 Teal Crescent
1101 - Chatelaine Village, Orleans - Cumberland and Area
Condo Townhouse · MLS® X14089774 · REAL BROKER ONTARIO LTD.
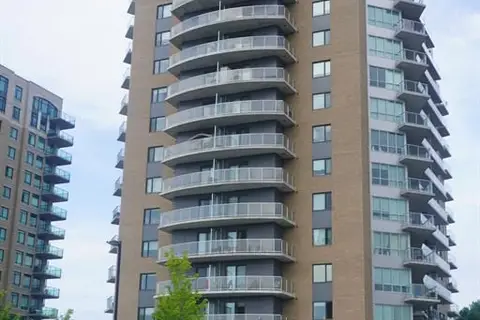
$425,000
1 bd1 ba1 pk600-699 ft²
200 INLET Private 1203
1101 - Chatelaine Village, Orleans - Cumberland and Area
Condo Apartment · MLS® X14027604 · COLDWELL BANKER SARAZEN REALTY
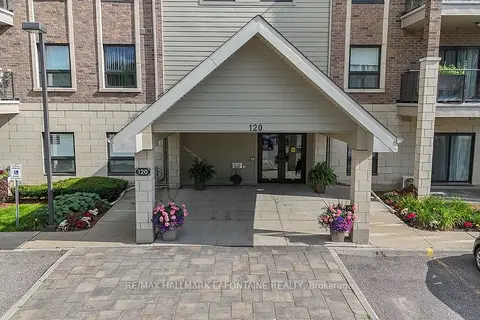
$365,000
Reduced $23,800
2 bd2 ba1 pk1000-1199 ft²
120 Prestige Circle 114
1101 - Chatelaine Village, Orleans - Cumberland and Area
Condo Apartment · MLS® X13632558 · RE/MAX HALLMARK LAFONTAINE REALTY
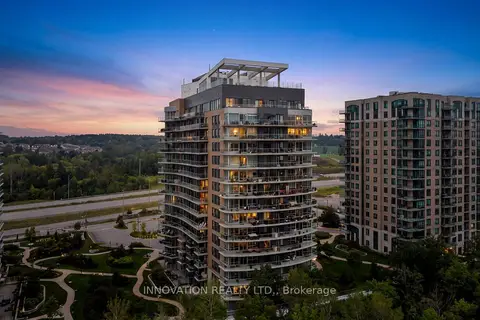
$349,900
1 bd1 ba1 pk600-699 ft²
200 Inlet Private 1006
1101 - Chatelaine Village, Orleans - Cumberland and Area
Condo Apartment · MLS® X13870250 · INNOVATION REALTY LTD.