100 INLET Private 1406
1101 - Chatelaine Village, Orleans - Cumberland and Area, K4A 0S8
$2,695/mo
- 1 bedrooms
- 2 bathrooms
- 0 parking
- 1000-1199 sq ft
Listed 33 days ago · MLS® X13791910
About this home
Gorgeous suite on the 14th floor features large Primary Bedroom w/ built in walk thru closet & 3 piece ensuite with large walk in shower, 2nd guest bathroom, an indoor parking w/storage same level. Boasting dark, engineered hardwood floors, solid granite tops, stainless steel appliances in Kitchen, oversized windows, full sized washer and dryer IN UNIT. Efficient central heat and a/c. The private balcony off the living/dining room and also Bedroom ideal to relax and enjoy the sunny southern exposure pano view during warm summer days and nights! Building amenities include: fitness centre, party lounge with kitchen, pool table & terrace, a bicycle room parking space and more! Walk to Petrie Island beach or enjoy bike paths. Boasting around 1025 square feet. Rent includes; Heat, Hydro and Water. Multi Year Lease available. Soon to have LRT at the doorstep for easy, hassle free commute.
Details
- Type
- Condo Apartment
- Style
- Apartment
- Size
- 1000-1199 sq ft
- Basement
- None
- Garage
- Underground
- Kitchens
- 1
- Neighbourhood
- 1101 - Chatelaine Village
- Municipality
- Orleans - Cumberland and Area
- Rent increase limit
- Depends on when the unit was first lived in: before Nov. 15, 2018 it’s covered by Ontario’s yearly limit (2.1% in 2026); after, there’s no cap.
Interior
- Bedrooms
- 1 above ground
- Bathrooms
- 1 × 3-piece (main), 1 × 4-piece (main)
- Rooms
- 4 above ground
- Family room or den
- No
- Fireplace
- Electric
- Laundry
- Ensuite
- Features
- Water Heater Owned
- Furnished
- Unfurnished
Heating, cooling and services
- Heating
- Forced Air, Gas
- Air conditioning
- Central Air
Building and exterior
- Style
- Apartment
- Exterior
- Brick
Parking
- Garage spaces
- 1
- Driveway and parking
- Underground
Condo
- Amenities
- Party Room/Meeting Room, Exercise Room
- Locker
- Owned (level A)
- Balcony
- Open
- Exposure
- South
- Pets
- Yes-with Restrictions
- Property manager
- Sentinel Management / 613-736-7807
Rental terms
- Rent includes
- Heat, Hydro, Water Heater, Parking, Common Elements
More
- Possession
- To be arranged
- Nearby
- Rec./Commun.Centre, Public Transit, Park
- Cross street
- Trim Road and Inlet Private
Rooms
| Room | Level | Size | Features |
|---|---|---|---|
| Foyer | Main | 3.35 × 1.57 m (11' × 5'2") | |
| Living Room | Main | 6.27 × 6.17 m (20'7" × 20'3") | Combined w/Dining, W/O To Balcony |
| Kitchen | Main | 2.79 × 2.71 m (9'2" × 8'11") | |
| Bathroom | Main | 1.6 × 1.19 m (5'3" × 3'11") | |
| Primary Bedroom | Main | 4.59 × 3.73 m (15'1" × 12'3") | 3 Pc Ensuite, W/O To Balcony |
| Other | Main | 2.18 × 1.77 m (7'2" × 5'10") | |
| Bathroom | Main | 2.79 × 2.54 m (9'2" × 8'4") | |
| Laundry | Main | 2.87 × 1.19 m (9'5" × 3'11") |
History of this address
1 earlier listing at this address, with sold and leased prices. Create a free account or sign in to see them.
Location
Location is approximate. See nearby homes on the map
The neighbourhood
Getting around Somewhat walkable
- 🚇 Trim LRT9 min walk
Within a 10-minute walk: no grocery stores, 0 cafés and restaurants, 3 parks. Nearest park: Millstone Park (750 m).
Schools nearby
Elementary
- Fallingbrook Community Elementary School
EQAO: Gr 6 reading 100%, math 50%2.2 km - Trillium Elementary School
EQAO: Gr 6 reading 87%, math 56%2.4 km - St. Francis of Assisi School Catholic
EQAO: Gr 6 reading 87%, math 45%2.4 km
EQAO: share of students meeting the provincial standard (2024–25). Ontario average: Gr 6 reading 86%, math 51%; Gr 9 math 55%; literacy test 83%.
Closest schools, not school zones. Check which school serves this address with the school board before relying on it.
Who lives here postal area K4A
- Owners / renters
- 86% / 14%
- Median household income
- $128,000
- Average age
- 38
- Children under 15
- 20%
- Homes
- 51% detached, 2% high-rise
- Commute by transit
- 9%
- Population
- 62,125
Languages spoken most at home besides English: Arabic 2.1%, Urdu 0.6%, Mandarin 0.6%, Spanish 0.5%.
Distances are approximate. Places © OpenStreetMap contributors. Neighbourhood figures: Statistics Canada, 2021 Census. School results: EQAO via Ontario Data Catalogue (Open Government Licence – Ontario).
Living here
Commute
To downtown Ottawa: 19 km. Transit times · Driving times
Noise 1 source nearby
- 🛣️ Highway 174400 m
Distances from the map, not noise measurements. Visit at rush hour to judge for yourself.
Internet High-speed
50/10 Mbps or faster available here by cable, fibre or DSL (the federal high-speed target).
From the federal broadband map. Check exact speeds and providers for the address.
Short-term rentals
Only in your principal residence (whole home or part of it), with a City host permit. Rural cottage rentals have a separate permit.
Roads, rail, airports and planned stations © OpenStreetMap contributors. Internet: Innovation, Science and Economic Development Canada, National Broadband Data.
Listed by RE/MAX HALLMARK EXCELLENCE GROUP REALTY.
Listing information provided by PropTx Innovations Inc. and TRREB; deemed reliable but not guaranteed accurate by PropTx.
Similar homes nearby
See more in Orleans - Cumberland and Area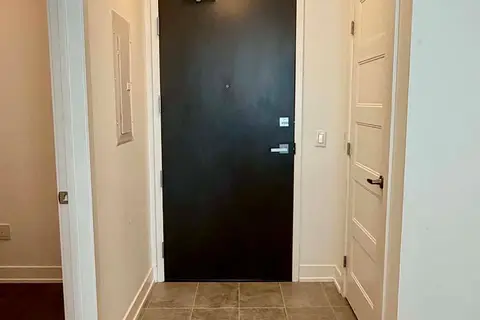
$2,650/mo
1+1 bd1 ba1 pk600-699 ft²
200 Inlet Private 805
1101 - Chatelaine Village, Orleans - Cumberland and Area
Condo Apartment · MLS® X13730122 · ICI SOURCE REAL ASSET SERVICES INC.
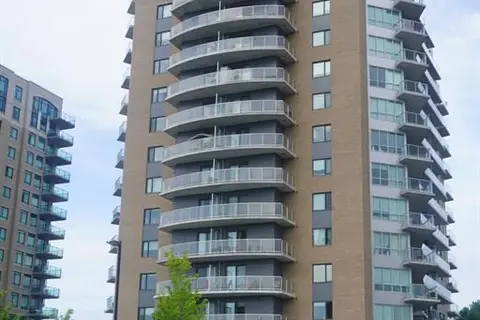
$2,450/mo
1 bd1 ba1 pk600-699 ft²
200 INLET Private 1203
1101 - Chatelaine Village, Orleans - Cumberland and Area
Condo Apartment · MLS® X14027622 · COLDWELL BANKER SARAZEN REALTY
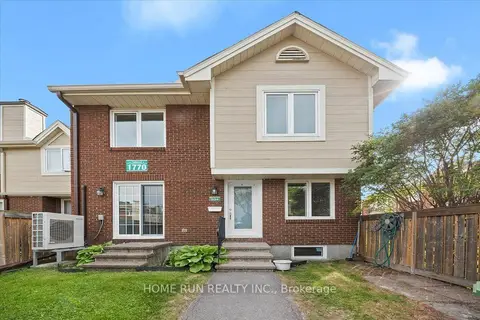
$2,500/mo
3 bd2 ba2 pk1000-1199 ft²
1770 Cabaret Lane 104
1105 - Fallingbrook/Pineridge, Orleans - Cumberland and Area
Condo Townhouse · MLS® X13660586 · HOME RUN REALTY INC.
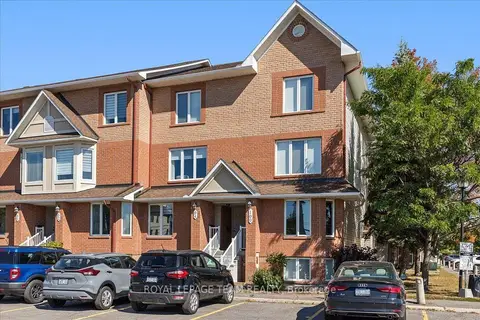
$2,350/mo
2 bd3 ba2 pk1200-1399 ft²
100 Bonfield Private
1118 - Avalon East, Orleans - Cumberland and Area
Condo Townhouse · MLS® X13849778 · ROYAL LEPAGE TEAM REALTY
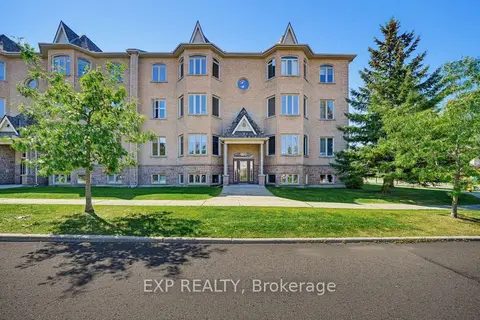
$2,300/mo
2 bd2 ba1 pk1000-1199 ft²
190 Rustic Hills Crescent 7
1107 - Springridge/East Village, Orleans - Cumberland and Area
Condo Apartment · MLS® X13861428 · EXP REALTY
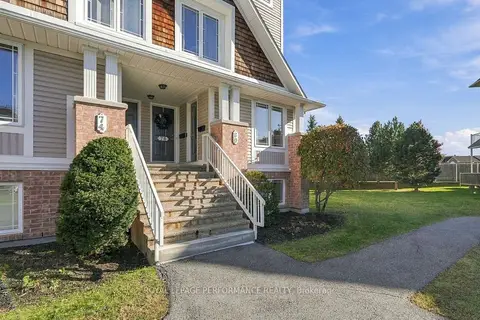 New
$2,300/mo
0+2 bd3 ba1 pk1200-1399 ft²
80 Brentmore Private 50
1118 - Avalon East, Orleans - Cumberland and Area
Condo Townhouse · MLS® X14094622 · ROYAL LEPAGE PERFORMANCE REALTY
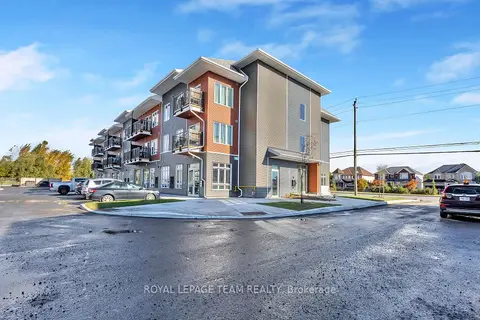
$2,250/mo
1 bd1 ba1 pk700-799 ft²
2370 Tenth Line Road 210
1117 - Avalon West, Orleans - Cumberland and Area
Co-Ownership Apartment · MLS® X14085162 · ROYAL LEPAGE TEAM REALTY
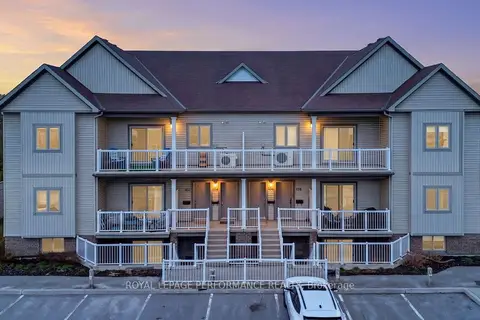
$2,200/mo
2 bd2 ba2 pk1000-1199 ft²
104 Sternes Private
1107 - Springridge/East Village, Orleans - Cumberland and Area
Condo Apartment · MLS® X14028842 · ROYAL LEPAGE PERFORMANCE REALTY