100 Grassbank Road
Sandringham-Wellington North, Brampton, L6R 4E7
$899,900
Reduced $49,100 from $949,000
- 3 bedrooms
- 4 bathrooms
- 4 parking
- 2000-2500 sq ft
Listed 143 days ago · MLS® W13215686
About this home
Stunning End-Unit townhouse offering 3 bedrooms, 3.5 bathrooms, and 2051 sq.ft of sun-filled living space. Modern design with contemporary finishes throughout. Home combines style and functionality with upgraded hardwood on the main level and upper hallway, stained stairs with metal pickets, and extended-height kitchen cabinets. Enjoy outdoor living with a spacious deck off the living room and a private deck off the primary bedroom. The versatile den with a closet and hardwood flooring can easily serve as a 4th bedroom or home offices. Parking is never an issue with a double car garage plus driveway space for 2 additional vehicles - 4 car parking total. Modern features includes a 200 amp electrical panel and roughed -in EV charging system. Located close to all amenities, this super spacious townhouse offers comfort, convenience, and elegance in the highly sought-after Mayfield community.
Details
- Type
- Att/Row/Townhouse
- Style
- 3-Storey
- Age
- New
- Size
- 2000-2500 sq ft
- Lot
- 25.7 × 98 ft
- Basement
- None
- Garage
- Built-In
- Kitchens
- 1
- Property tax
- $5,931 (2025)
- Neighbourhood
- Sandringham-Wellington North
- Municipality
- Brampton
- Price per sq ft
- $400 (about the same as freehold townhouses in Sandringham-Wellington North)
Interior
- Bedrooms
- 3 above ground
- Bathrooms
- 1 × 4-piece (ground), 1 × 2-piece (second), 1 × 4-piece (third), 1 × 4-piece (third)
- Rooms
- 7 above ground
- Family room or den
- Yes
- Fireplace
- No
- Features
- On Demand Water Heater
Heating, cooling and services
- Heating
- Forced Air, Gas
- Water and sewer
- Sewer
Building and exterior
- Style
- 3-Storey
- Exterior
- Brick, Stone
- Roof
- Asphalt Shingle
- Foundation
- Slab
- Age
- New
- Faces
- West
- Outdoor
- Deck
Parking
- Garage spaces
- 2
- Total parking
- 4
- Driveway and parking
- Private Double
Lot
- Size
- 25.7 × 98 ft
More
- Possession
- T.B.A.
- Nearby
- Greenbelt/Conservation, Hospital, Park, Place Of Worship, Public Transit, School
- Cross street
- Countryside Rd. / Bramalea Rd. / Duxbury Rd.
Rooms
| Room | Level | Size | Features |
|---|---|---|---|
| Den | Ground | 2.92 × 2.74 m (9'7" × 9') | Hardwood Floor, Closet |
| Family Room | Second | 5.79 × 4.26 m (19' × 14') | Hardwood Floor, W/O To Deck |
| Dining Room | Second | 5.79 × 3.96 m (19' × 13') | Hardwood Floor |
| Kitchen | Second | 4.75 × 3.65 m (15'7" × 12') | Ceramic Backsplash, Centre Island |
| Primary Bedroom | Third | 4.14 × 3.9 m (13'7" × 12'10") | Broadloom, 4 Pc Ensuite |
| Bedroom | Third | 3.04 × 2.8 m (10' × 9'2") | Broadloom, Closet |
| Bedroom | Third | 3.04 × 2.92 m (10' × 9'7") | Broadloom, Closet |
History of this address
2 earlier listings at this address, with sold and leased prices. Create a free account or sign in to see them.
Listed by INTERCITY REALTY INC..
Listing information provided by PropTx Innovations Inc. and TRREB; deemed reliable but not guaranteed accurate by PropTx.
Similar homes nearby
See more in Brampton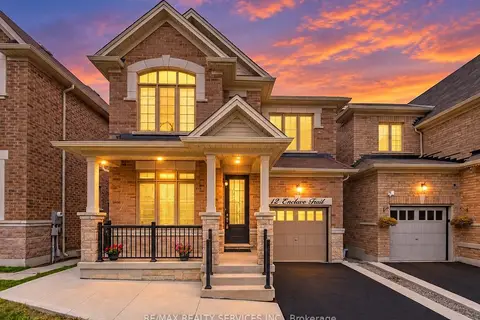
$899,900
4 bd3 ba3 pk2000-2500 ft²
12 Enclave Trail
Sandringham-Wellington North, Brampton
Detached · MLS® W14085306 · RE/MAX REALTY SERVICES INC.
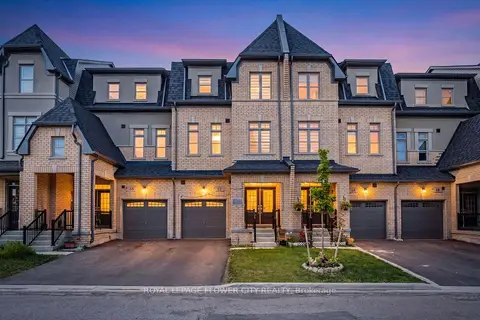
$865,000
5 bd4 ba2 pk2000-2500 ft²
62 Foxsparrow Road
Sandringham-Wellington North, Brampton
Att/Row/Townhouse · MLS® W13579470 · ROYAL LEPAGE FLOWER CITY REALTY
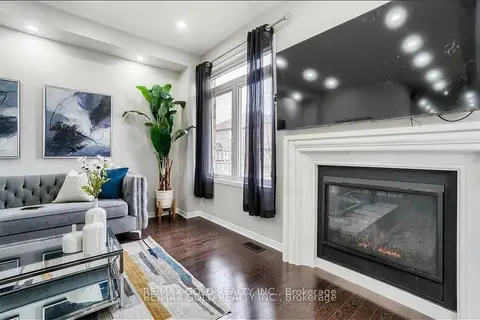
$940,000
4+2 bd4 ba3 pk1500-2000 ft²
66 Zelda Road
Sandringham-Wellington North, Brampton
Att/Row/Townhouse · MLS® W13516506 · RE/MAX GOLD REALTY INC.
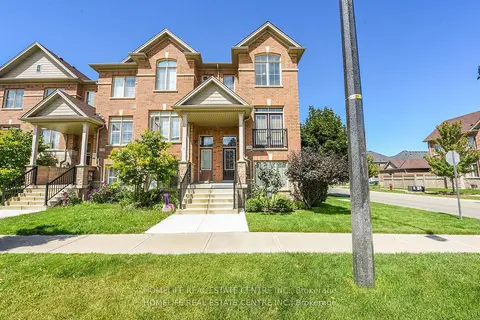
$849,900
3+1 bd4 ba3 pk2000-2500 ft²
234 Inspire Boulevard
Sandringham-Wellington North, Brampton
Att/Row/Townhouse · MLS® W13736976 · HOMELIFE REAL ESTATE CENTRE INC.
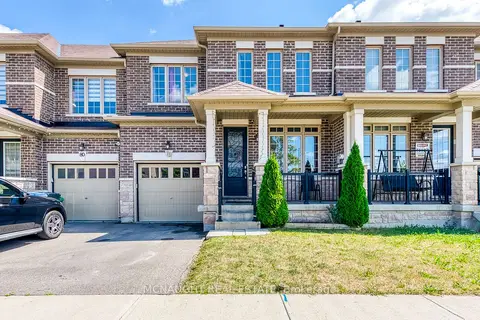
$849,000
Reduced $31,000
4 bd3 ba3 pk1500-2000 ft²
78 Folgate Crescent
Sandringham-Wellington North, Brampton
Att/Row/Townhouse · MLS® W13684720 · MCNAUGHT REAL ESTATE
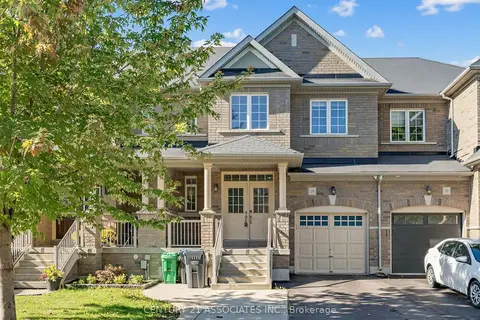
$828,888
Reduced $20,000
3+1 bd4 ba3 pk1500-2000 ft²
28 Yellow Sorrel Road
Sandringham-Wellington North, Brampton
Att/Row/Townhouse · MLS® W13786810 · CENTURY 21 ASSOCIATES INC.
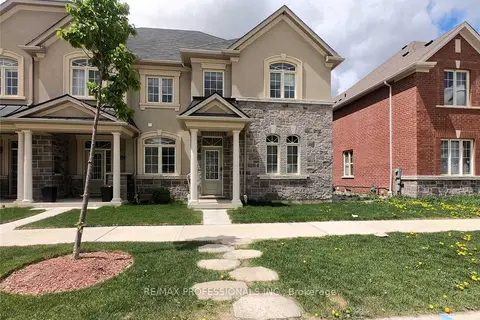
$799,900
3 bd3 ba2 pk2000-2500 ft²
258 Inspire Boulevard
Sandringham-Wellington North, Brampton
Att/Row/Townhouse · MLS® W13871974 · RE/MAX PROFESSIONALS INC.
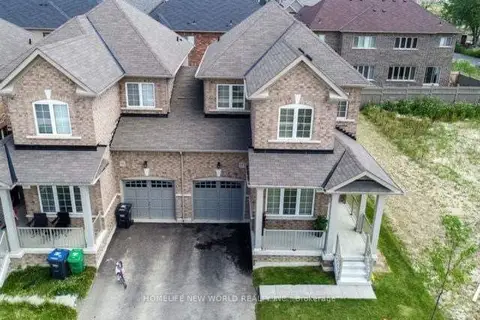
$799,000
4 bd3 ba3 pk2000-2500 ft²
15 Grove End Way
Sandringham-Wellington North, Brampton
Semi-Detached · MLS® W13881548 · HOMELIFE NEW WORLD REALTY INC.