100 Cowdray Court 328
Agincourt South-Malvern West, Toronto, M1S 5C8
$8/mo
Listed 6 days ago · MLS® E14033860
About this home
Move-in ready, bright corner unit in a professionally managed and well-maintained building. Ideally located with abundant surface parking, convenient access to Highway 401, and excellent public transit connections. Featuring four generously sized private offices with windows, a boardroom, and a convenient kitchenette, this thoughtfully designed space is well-suited for a variety of professional and business uses.
Details
- Type
- Office
- Garage
- Outside/Surface
- Property tax
- $23 (2026)
- Neighbourhood
- Agincourt South-Malvern West
- Municipality
- Toronto E07
Heating, cooling and services
- Heating
- Electric Forced Air
- Air conditioning
- Yes
- Utilities
- Yes
Building and exterior
- Building area
- 1,734 Square Feet
Rental terms
- Minimum term
- 36 months
More
- Possession
- TBA
- Cross street
- Cowdray Court/Kennedy Road.
- Business type
- Professional Office
Location
Location is approximate. See nearby homes on the map
The neighbourhood
Getting around Very walkable
- 🚆 Agincourt GO9 min walk
Within a 10-minute walk: 3 grocery stores, 19 cafés and restaurants, 5 parks, 4 pharmacies. Nearest grocery: Bulk Barn (500 m). Nearest park: Collingwood Park (300 m).
Schools nearby
Elementary
- Inglewood Heights Junior Public School
EQAO: Gr 6 reading 91%, math 53%8 min walk - Agincourt Junior Public School
EQAO: Gr 6 reading 94%, math 88%15 min walk - Tam O'Shanter Junior Public School
EQAO: Gr 6 reading 59%, math 26%16 min walk - Glamorgan Junior Public School
EQAO: Gr 6 reading 88%, math 43%17 min walk
Secondary
- Agincourt Collegiate Institute17 min walk
- Stephen Leacock Collegiate Institute
EQAO: Gr 9 math 47%, literacy test 70%1.3 km - Sir Alexander Mackenzie Senior Public School1.4 km
EQAO: share of students meeting the provincial standard (2024–25). Ontario average: Gr 6 reading 86%, math 51%; Gr 9 math 55%; literacy test 83%.
Closest schools, not school zones. Check which school serves this address with the school board before relying on it.
Who lives here postal area M1S
- Owners / renters
- 75% / 25%
- Median household income
- $81,000
- Average age
- 45
- Children under 15
- 12%
- Homes
- 35% detached, 36% high-rise
- Commute by transit
- 21%
- Population
- 37,663
Languages spoken most at home besides English: Yue (Cantonese) 20.2%, Mandarin 13.7%, Tamil 4.2%, Gujarati 1.3%.
Flood and conservation No mapped hazard
Not inside a mapped flood plain or regulated area.
Screening maps only. Ask the conservation authority for a property inquiry before relying on this.
Safety
Major crime per resident in Agincourt South-Malvern West (2025): about the Toronto average, down 15% from the year before.
- Assault39% below average
- Break and enter37% above average
- Auto theft22% above average
- Robbery21% above average
- Theft from vehiclesabout average
- Shootings159% above average
Crime Severity Index for Toronto police: 60 vs 57 for Ontario (2025).
Police-reported figures for the whole neighbourhood, not this street. Rates use the area’s resident population.
Development nearby 9 active
-
2250 KENNEDY RD · 250 mPlan of Subdivision · Under Review · applied 2025The proposed development includes 4 new infill towers buildings with heights of 49-, 44-, 31- and 17-storeys, along with the retention of the existing…Application details
-
2250 KENNEDY RD · 250 mOfficial Plan / Zoning By-law Amendment · Under Review · applied 2025The proposed development includes 4 new infill towers buildings with heights of 49-, 44-, 31- and 17-storeys, along with the retention of the existing…Application details
-
40 COWDRAY CRT · 150 mSite Plan · Under Review · applied 2023Site Plan Approval for a 41-storey tower and 26-storey tower mixed-use building, which includes a 5-storey podium on Block 4. The Proposed Development contains…Application details
-
5 COLLINGWOOD ST · 100 mSite Plan · NOAC Issued · applied 2022Site Plan Application for three four-storey stacked and back-to-back townhouse buildings with rooftop access, containing 68 units.Application details
-
2075 KENNEDY RD · 300 mPlan of Subdivision · Under Review · applied 2021Proposal for a mixed use building with 37-storey and 39-storey tower elements with a 7-storey shared podium, separate 39-storey residential building with a…Application details
-
2075 KENNEDY RD · 300 mSite Plan · Under Review · applied 2021The application seeks to permit the infill development of the vacant L-shaped portion of the site with a mixed-use development comprised of three towers (36,…Application details
6 more within 500 m.
Rezoning, site plan, subdivision and condominium applications filed with the city.
Distances are approximate. Places © OpenStreetMap contributors. Neighbourhood figures: Statistics Canada, 2021 Census. School results: EQAO via Ontario Data Catalogue (Open Government Licence – Ontario). Neighbourhood crime: Toronto Police Service Public Safety Data Portal (Open Government Licence – Toronto Police Service). Crime Severity Index: Statistics Canada. Planning applications: City of Toronto open data.
Living here
Commute
To Union Station (downtown Toronto): 17 km. Transit times · Driving times
Noise 1 source nearby
- 🚆 Rail line (Belleville Subdivision)200 m
Distances from the map, not noise measurements. Visit at rush hour to judge for yourself.
Building permits
- Interior Alterations · 2025 · InspectionProposal for interior alterations in Unit 330Separate permit may be required for any future fit-up.
- Interior Alterations · 2022 · ClosedInterior alterations and addition of new exterior doors for existing office space.
- Fire Alarm · 2022 · ClosedProposal for the replacement of the fire alarm control panel.
Permits filed with the City of Toronto. A permit doesn’t mean the work passed final inspection.
Trees
8 City street trees within 100 m, mostly lilacs. That’s fewer than the Toronto average of 42.
Trees on City boulevards only, not private yards or parks.
Internet High-speed
50/10 Mbps or faster available here by cable, fibre or DSL (the federal high-speed target).
From the federal broadband map. Check exact speeds and providers for the address.
Zoning, heritage, building permits and street trees: City of Toronto open data (Open Government Licence – Toronto). Roads, rail, airports and planned stations © OpenStreetMap contributors. Internet: Innovation, Science and Economic Development Canada, National Broadband Data.
Listed by HC REALTY GROUP INC..
Listing information provided by PropTx Innovations Inc. and TRREB; deemed reliable but not guaranteed accurate by PropTx.
Similar homes nearby
See more in Toronto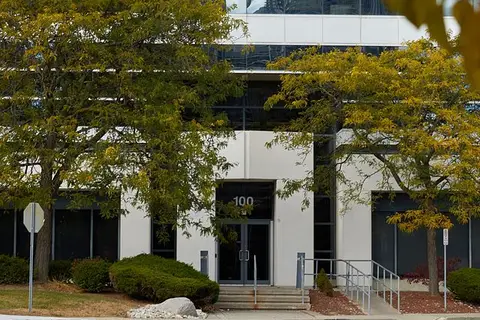
$7/mo
100 Cowdray Court 201
Agincourt South-Malvern West, Toronto
Office · MLS® E14033850 · HC REALTY GROUP INC.
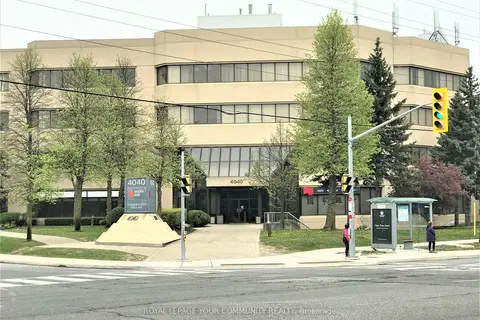
$8/mo
1 ba
4040 Finch Avenue E LLA & B
Milliken, Toronto
Office · MLS® E8029692 · REMAX YOUR COMMUNITY REALTY
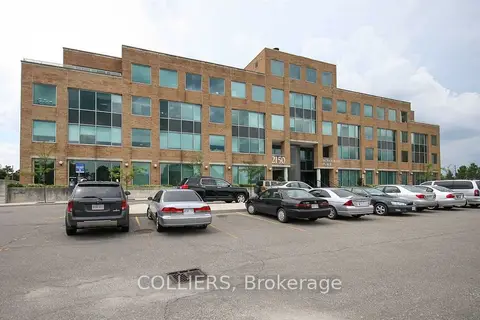
$8/mo
Reduced $6
2150 Islington Avenue 212
Kingsview Village-The Westway, Toronto
Office · MLS® W5611190 · COLLIERS
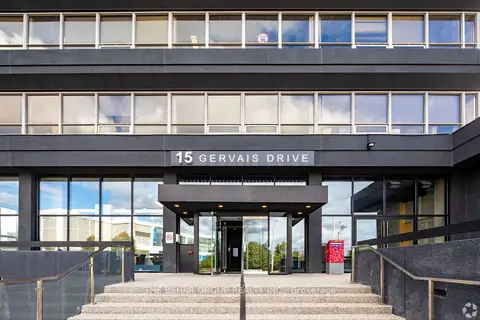
$8/mo
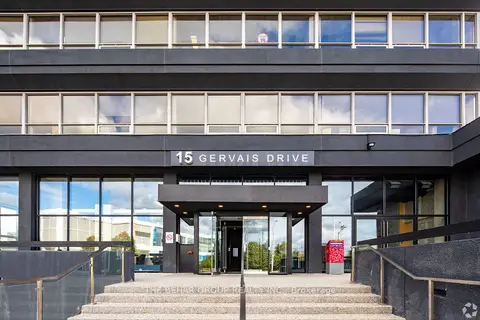
15 Gervais Drive 300
Banbury-Don Mills, Toronto
Office · MLS® C13114456 · THE BEHAR GROUP REALTY INC.
$8/mo
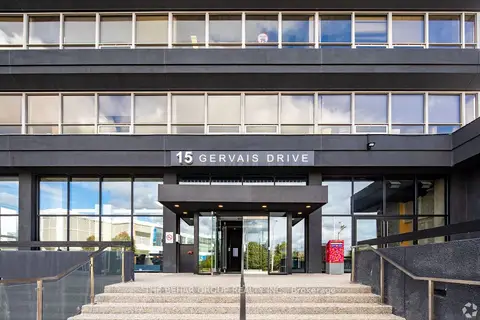
15 Gervais Drive 700
Banbury-Don Mills, Toronto
Office · MLS® C13114466 · THE BEHAR GROUP REALTY INC.
$8/mo
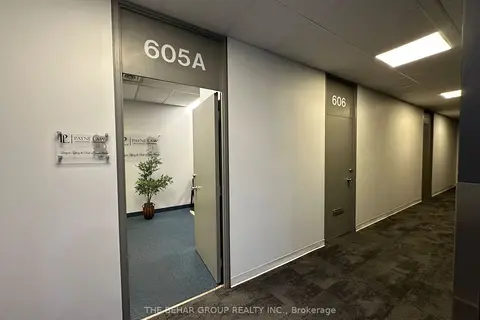
15 Gervais Drive 605
Banbury-Don Mills, Toronto
Office · MLS® C13114472 · THE BEHAR GROUP REALTY INC.
$8/mo
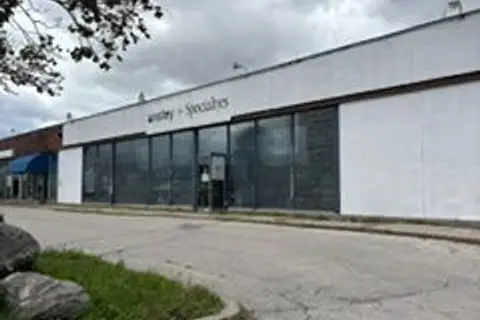
15 Gervais Drive 605A/606
Banbury-Don Mills, Toronto
Office · MLS® C13539968 · THE BEHAR GROUP REALTY INC.
$8/mo
2480 Lawrence Avenue E
Dorset Park, Toronto
Industrial · MLS® E13709658 · ROYAL LEPAGE REAL ESTATE SERVICES LTD.