100 Christine Elliot Avenue
Rural Whitby, Whitby, L1P 0B5
$1,275,000
Reduced $5,000 from $1,280,000
- 3+1 bedrooms
- 4 bathrooms
- 3 parking
- 1500-2000 sq ft
Listed 291 days ago · MLS® E12655200
About this home
Welcome to this beautiful and spacious Heathwood-built detached home offering 3+1 bedrooms and 4 bathrooms. Featuring a bright and inviting layout with hardwood flooring and pot lights throughout the main floor. The open-concept kitchen is designed for both everyday living and entertaining, complete with a large centre island, granite countertops, and stylish backsplash. The spacious primary bedroom features elegant tray ceilings, a large walk-in closet, and a luxurious 5-piece ensuite. Enjoy a private backyard that directly faces a park, offering a peaceful and picturesque setting. Ideally located close to shopping, schools, restaurants, and major highways including the 401, 412, and 427. A wonderful opportunity to own a well-appointed home in a convenient and family-friendly location.
Details
- Type
- Detached
- Style
- 2-Storey
- Size
- 1500-2000 sq ft
- Lot
- 26.27 × 105.16 ft
- Basement
- Finished
- Garage
- Attached
- Kitchens
- 1
- Property tax
- $7,200 (2025)
- Neighbourhood
- Rural Whitby
- Municipality
- Whitby
- Price per sq ft
- $729 (48% above detached houses in Rural Whitby, $494)
Interior
- Bedrooms
- 3 above ground + 1 below
- Bathrooms
- 1 × 2-piece (ground), 1 × 5-piece (second), 1 × 4-piece (second), 1 × 4-piece (basement)
- Rooms
- 8 above ground + 1 below
- Family room or den
- Yes
- Fireplace
- Yes
Heating, cooling and services
- Heating
- Forced Air, Gas
- Air conditioning
- Central Air
- Water and sewer
- Sewer
Building and exterior
- Style
- 2-Storey
- Exterior
- Brick
- Faces
- North
Parking
- Garage spaces
- 1
- Total parking
- 3
- Driveway and parking
- Private
Lot
- Size
- 26.27 × 105.16 ft
More
- Possession
- TBA
- Cross street
- Taunton/Country Lane
History of this address
10 earlier listings at this address, with sold and leased prices. Create a free account or sign in to see them.
Listed by HOMELIFE LANDMARK REALTY INC..
Listing information provided by PropTx Innovations Inc. and TRREB; deemed reliable but not guaranteed accurate by PropTx.
Similar homes nearby
See more in Whitby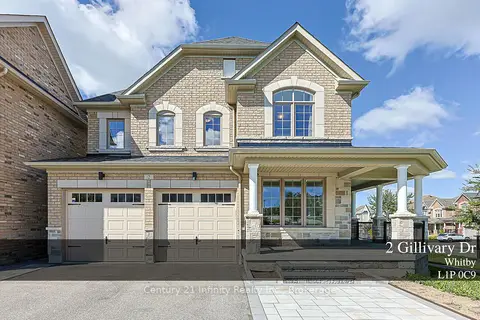
$1,275,000
4 bd4 ba6 pk2500-3000 ft²
2 Gillivary Drive
Rural Whitby, Whitby
Detached · MLS® E13845346 · Century 21 Infinity Realty Inc.
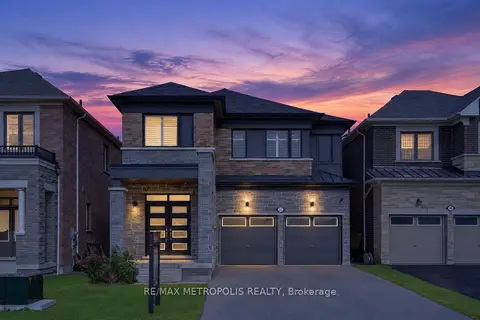
$1,275,000
4 bd4 ba6 pk2500-3000 ft²
32 Lockyer Drive
Rural Whitby, Whitby
Detached · MLS® E14021118 · RE/MAX METROPOLIS REALTY
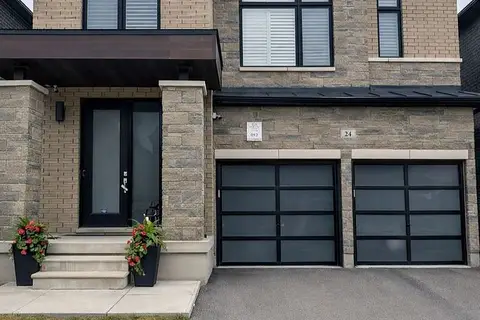
$1,259,900
Reduced $140,000
4 bd5 ba4 pk2500-3000 ft²
24 Walter Clifford Nesbitt Drive
Rural Whitby, Whitby
Detached · MLS® E13656066 · TIMES SQUARE REALTY INC.
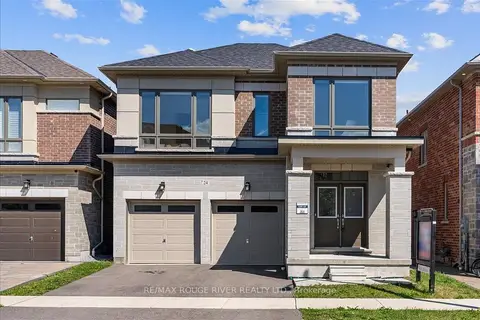
$1,299,000
5 bd4 ba4 pk3000-3500 ft²
24 Dumaine Street
Rural Whitby, Whitby
Detached · MLS® E13779168 · RE/MAX ROUGE RIVER REALTY LTD.
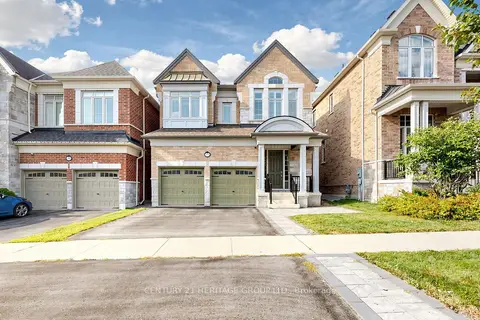
$1,299,000
4 bd4 ba6 pk2500-3000 ft²
34 Micklefield Avenue
Rural Whitby, Whitby
Detached · MLS® E13857660 · CENTURY 21 HERITAGE GROUP LTD.
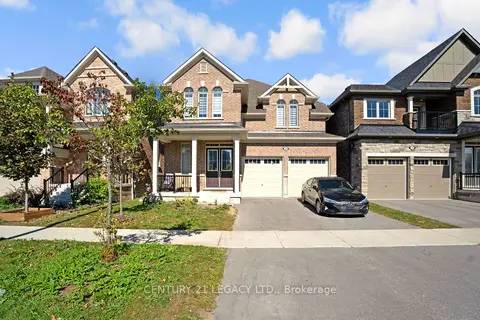
$1,299,900
4 bd4 ba6 pk3000-3500 ft²
21 Olerud Drive
Rural Whitby, Whitby
Detached · MLS® E13883622 · CENTURY 21 LEGACY LTD.
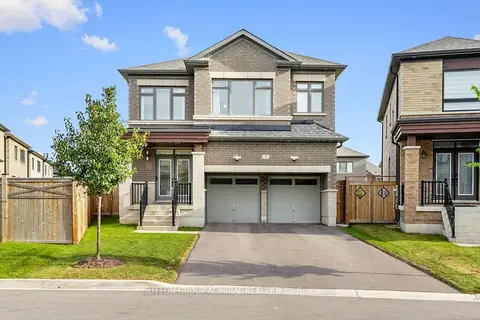
$1,299,999
4+1 bd4 ba6 pk2500-3000 ft²
7 Priory Drive
Rural Whitby, Whitby
Detached · MLS® E13817780 · SUTTON GROUP-ADMIRAL REALTY INC.
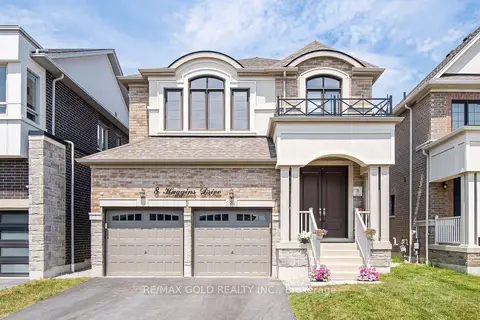
$1,250,000
4 bd4 ba6 pk2500-3000 ft²
8 Huggins Drive
Rural Whitby, Whitby
Detached · MLS® E13790440 · RE/MAX GOLD REALTY INC.