100 Bond Street E 412
O'Neill, Oshawa, L1G 0E6 · More in this building
$2,190/mo
- 2 bedrooms
- 1 bathrooms
- 1 parking
- 600-699 sq ft
Listed 4 days ago · MLS® E14085528
About this home
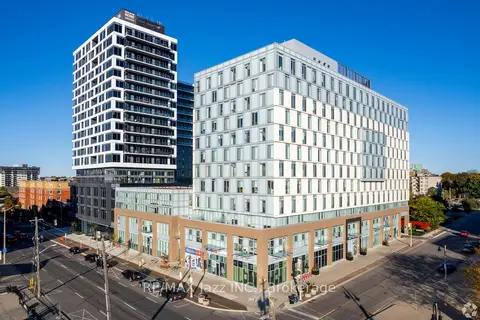
Say Hello to Condo Style Living You Can Lease. Unit 412 is a spectacular 2 BR Plus Den, 1 Bath, Open Concept Design all in a unit with Eastern views. 100 Bond East features 239 deluxe suites built to condo standards with ensuite laundry, spacious living/dining areas and beautiful kitchens. Every suite at 100 Bond is equipped with a full kitchen featuring 5 quality appliances, Caesarstone countertops, lots of storage and more.100 Bond apartments also feature generous layouts, beautiful finishes and ample windows, filling the space with natural light and warmth. Onsite Parking ($120 per month). 100 Bond offers so much more than amazing apartments like Club 100, a fantastic place to host a party or just relax with friends. Its a business centre, its on-site management and its a deluxe membership to the YMCA next door offering swimming, fitness classes, an indoor track and much more. Plus, within just a few blocks are all the shopping, dining and entertainment you could every want. Live life the way you want without the obligations of ownership. Oshawa has become of Canadas most dynamic cities, boasting some of the nations best population and economic growth figures. 100 Bond is right in the heart of it, offering an ideal location and an unrivalled lifestyle. The automotive industry made Oshawa a major economic hub, but the area is now much more diverse and resilient with growing health, education, technology and professional services sectors expanding rapidly. Builders, together with restaurateurs, retailers and institutions are bringing new ideas and new options to the city, making Oshawa one of Canadas most vibrant and innovative communities.
Details
- Type
- Condo Apartment
- Style
- Apartment
- Age
- 0-5 years
- Size
- 600-699 sq ft
- Basement
- None
- Garage
- Underground
- Kitchens
- 1
- Neighbourhood
- O'Neill
- Municipality
- Oshawa
- Rent increase limit
- Probably not covered: units first occupied after Nov. 15, 2018 have no yearly cap in Ontario, so ask the landlord.
Interior
- Bedrooms
- 2 above ground
- Bathrooms
- 1 × 4-piece
- Rooms
- 4 above ground
- Family room or den
- No
- Fireplace
- No
- Laundry
- In-Suite Laundry, Ensuite
- Features
- Separate Heating Controls
- Furnished
- Unfurnished
Heating, cooling and services
- Heating
- Heat Pump, Electric
- Air conditioning
- Central Air
Building and exterior
- Style
- Apartment
- Exterior
- Brick
- Age
- 0-5 years
- Outdoor
- Controlled Entry
Parking
- Garage spaces
- 1
- Total parking
- 1
Condo
- Amenities
- Party Room/Meeting Room, Recreation Room, Bus Ctr (WiFi Bldg)
- Locker
- Exclusive
- Balcony
- Juliette
- Exposure
- East
- View
- City
- Pets
- Yes-with Restrictions
- Security
- Security Guard
- Property manager
- Prism Property Management Inc.
Rental terms
- Rent includes
- Building Maintenance
More
- Possession
- Immediate
- Nearby
- Hospital, Rec./Commun.Centre, Public Transit, School Bus Route
- Cross street
- Bond and Mary
Rooms
| Room | Level | Size | Features |
|---|---|---|---|
| Kitchen | Main | Open Concept, Modern Kitchen | |
| Dining Room | Main | Open Concept | |
| Living Room | Main | Open Concept, Juliette Balcony | |
| Primary Bedroom | Main | ||
| Bathroom | Main | 3 Pc Bath | |
| Bedroom 2 | Main | ||
| Den | Main |
Location
Location is approximate. See nearby homes on the map
The neighbourhood
Getting around Very walkable
- 🚆 Whitby GO7.4 km
Within a 10-minute walk: 3 grocery stores, 51 cafés and restaurants, 8 parks, 4 pharmacies. Nearest grocery: Bulk Barn (500 m). Nearest park: Veterans Square (300 m).
Schools nearby
Elementary
- Mary Street Community School
EQAO: Gr 6 reading 85%, math 57%4 min walk - Coronation Public School
EQAO: Gr 6 reading 79%, math 55%1.2 km - Village Union Public School
EQAO: Gr 6 reading 67%, math 20%1.4 km - St. Hedwig Catholic School Catholic
EQAO: Gr 6 reading 93%, math 27%1.6 km
Secondary
- O'Neill Collegiate and Vocational Institute
EQAO: Gr 9 math 49%, literacy test 84%13 min walk - Durham Alternative Secondary School - Oshawa15 min walk
EQAO: share of students meeting the provincial standard (2024–25). Ontario average: Gr 6 reading 86%, math 51%; Gr 9 math 55%; literacy test 83%.
Closest schools, not school zones. Check which school serves this address with the school board before relying on it.
Who lives here postal area L1G
- Owners / renters
- 56% / 44%
- Median household income
- $75,500
- Average age
- 44
- Children under 15
- 14%
- Homes
- 45% detached, 23% high-rise
- Commute by transit
- 7%
- Population
- 43,497
Languages spoken most at home besides English: Urdu 0.5%, Spanish 0.5%, Tagalog (Pilipino, Filipino) 0.4%, Gujarati 0.4%.
Flood and conservation No mapped hazard
Not inside a mapped flood plain or regulated area in Central Lake Ontario Conservation’s mapping.
Screening maps only. Ask the conservation authority for a property inquiry before relying on this.
Safety
Crime Severity Index for Durham Region (Oshawa/Whitby/Ajax) police: 43 vs 57 for Ontario (2025).
Police-reported figures for the whole police service area, not this street. Rates use the area’s resident population.
Distances are approximate. Places © OpenStreetMap contributors. Neighbourhood figures: Statistics Canada, 2021 Census. School results: EQAO via Ontario Data Catalogue (Open Government Licence – Ontario). Flood and regulation mapping: Central Lake Ontario Conservation open data. Crime Severity Index: Statistics Canada.
Living here
Commute
To Union Station (downtown Toronto): 50 km. Transit times · Driving times
Noise Nothing major nearby
No highway within 500 m, rail line within 300 m, or airport flight path nearby.
Distances from the map, not noise measurements. Visit at rush hour to judge for yourself.
Internet High-speed
50/10 Mbps or faster available here by cable, fibre or DSL (the federal high-speed target).
From the federal broadband map. Check exact speeds and providers for the address.
Roads, rail, airports and planned stations © OpenStreetMap contributors. Internet: Innovation, Science and Economic Development Canada, National Broadband Data.
Listed by RE/MAX Jazz INC..
Listing information provided by PropTx Innovations Inc. and TRREB; deemed reliable but not guaranteed accurate by PropTx.
Similar homes nearby
See more in Oshawa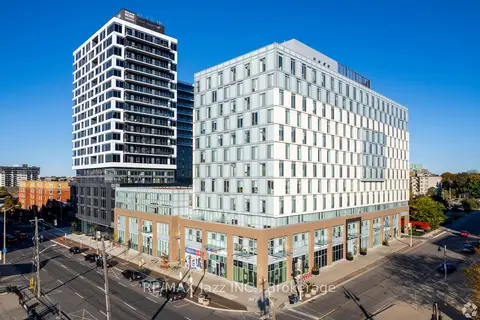
$2,190/mo
2 bd1 ba1 pk600-699 ft²
100 Bond Street E 307
O'Neill, Oshawa
Condo Apartment · MLS® E14023570 · RE/MAX Jazz INC.
$2,110/mo
1 bd1 ba1 pk500-599 ft²
80 Bond Street E 1518
O'Neill, Oshawa
Condo Apartment · MLS® E14023604 · RE/MAX Jazz INC.
$2,040/mo
1 bd1 ba1 pk500-599 ft²
80 Bond Street E 1407
O'Neill, Oshawa
Condo Apartment · MLS® E14023662 · RE/MAX Jazz INC.
$1,990/mo
1 bd1 ba1 pk500-599 ft²
100 Bond Street E 214
O'Neill, Oshawa
Condo Apartment · MLS® E14085530 · RE/MAX Jazz INC.
$1,980/mo
1 bd1 ba1 pk500-599 ft²
100 Bond Street E 1004
O'Neill, Oshawa
Condo Apartment · MLS® E13450816 · RE/MAX Jazz INC.
$1,950/mo
1 bd1 ba1 pk0-499 ft²
80 Bond Street E 1202
O'Neill, Oshawa
Condo Apartment · MLS® E13450826 · RE/MAX Jazz INC.
$1,900/mo
1 bd1 ba600-699 ft²
44 Bond Street W 609
O'Neill, Oshawa
Condo Apartment · MLS® E13858708 · CENTURY 21 LEADING EDGE REALTY INC.
$1,899/mo
1 bd1 ba1 pk500-599 ft²
70 King Street E 301
O'Neill, Oshawa
Condo Apartment · MLS® E13763590 · CPPI REALTY INC.