100 & 200 Marble Lake Road
53 - Frontenac North, Frontenac, K0H 1K0
$570,000
- 4 bedrooms
- 1 bathrooms
- 0 parking
- 700-1100 sq ft
Listed 133 days ago · MLS® X13423146
About this home
This beautiful private island is nestled on Marble Lake, just northeast of Peterborough. There are two separate seasonal cottages, each with 2 beds, Kitchen and Living area. There is Hydro connectivity to this Island. Very clean and clear water. Minutes away from Bon Echo Provincial Park and most amenities in the Town of Cloyne. Offers significant potential for private family recreation and rental opportunities. Don't miss out on this rare opportunity to own your own Ontario island!. Each Cottage can also be purchased separately. Move in & Enjoy!.
Details
- Type
- Detached
- Style
- Bungalow
- Age
- 51-99 years
- Size
- 700-1100 sq ft
- Lot
- 125 × 209.1 ft
- Basement
- None
- Garage
- None
- Kitchens
- 2
- Property tax
- $2,070 (2026)
- Neighbourhood
- 53 - Frontenac North
- Municipality
- Frontenac
- Price per sq ft
- $633 (27% above detached houses in 53 - Frontenac North, $500)
Interior
- Bedrooms
- 4 above ground
- Bathrooms
- 1 × 2-piece (main)
- Rooms
- 5 above ground
- Family room or den
- No
- Fireplace
- No
- Features
- Water Heater
Heating, cooling and services
- Heating
- Electric
Building and exterior
- Style
- Bungalow
- Exterior
- Wood
- Roof
- Asphalt Shingle
- Foundation
- Post & Pad
- Age
- 51-99 years
- Faces
- South
- Outdoor
- Deck, Shed
Parking
- Driveway and parking
- Private
Lot
- Size
- 125 × 209.1 ft
- Acreage
- .50-1.99
More
- Possession
- 30/60
- Nearby
- Lake Access, Waterfront
- Cross street
- Hwy 41 N to Road 506 E to Marble Lake Road
Rooms
| Room | Level | Size | Features |
|---|---|---|---|
| Kitchen | Main | 2.43 × 2.74 m (8' × 9') | Hardwood Floor |
| Living Room | Main | 6.07 × 4.45 m (19'11" × 14'7") | Hardwood Floor |
| Bedroom | Main | 2.93 × 2.96 m (9'7" × 9'9") | Hardwood Floor |
| Bedroom 2 | Main | 2.93 × 2.96 m (9'7" × 9'9") | Hardwood Floor |
| Living Room | Main | 2.74 × 4.66 m (9' × 15'3") | Hardwood Floor |
| Bedroom | Main | 2.8 × 2.38 m (9'2" × 7'10") | Hardwood Floor |
| Bedroom 2 | Main | 2.77 × 2.35 m (9'1" × 7'9") | Hardwood Floor |
Listed by RE/MAX COMMUNITY REALTY INC..
Listing information provided by PropTx Innovations Inc. and TRREB; deemed reliable but not guaranteed accurate by PropTx.
Similar homes nearby
See more in Frontenac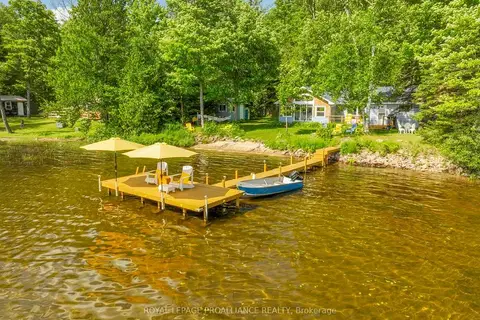
$574,900
Reduced $49,100
3 bd1 ba4 pk1100-1500 ft²
1937A East Bay Road
53 - Frontenac North, Frontenac
Detached · MLS® X13030834 · Royal Lepage Proalliance Realty
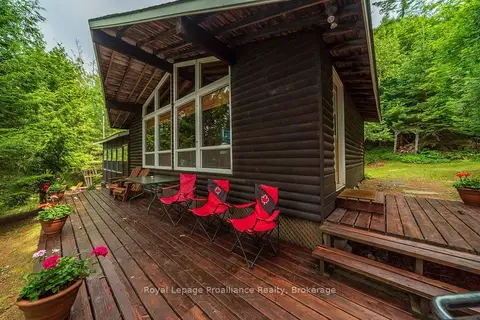
$589,000
4 bd1 ba4 pk700-1100 ft²
1021 Blue Jay Lane
53 - Frontenac North, Frontenac
Detached · MLS® X13767606 · Royal Lepage Proalliance Realty
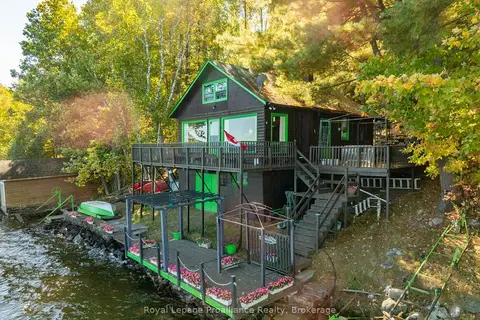
$595,000
3+1 bd1 ba6 pk1100-1500 ft²
103 North Mazinaw Road
53 - Frontenac North, Frontenac
Detached · MLS® X13426208 · Royal Lepage Proalliance Realty
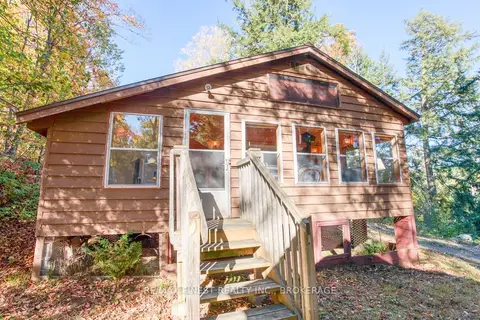
$599,900
3 bd1 ba6 pk700-1100 ft²
1778 Brule Lake Road
53 - Frontenac North, Frontenac
Detached · MLS® X13029078 · RE/MAX FINEST REALTY INC., BROKERAGE
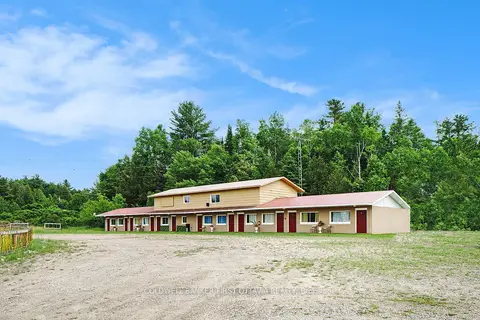
$599,900
14 bd12 ba20 pk5000 + ft²
9628 HWY 509
53 - Frontenac North, Frontenac
Detached · MLS® X13700818 · COLDWELL BANKER FIRST OTTAWA REALTY
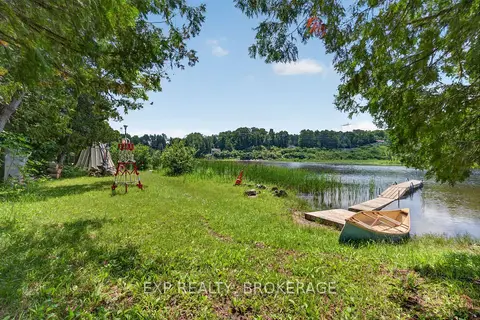
$525,000
Reduced $50,000
2 bd1 ba6 pk700-1100 ft²
1058 PERRY Road
53 - Frontenac North, Frontenac
Detached · MLS® X13511776 · EXP REALTY, BROKERAGE
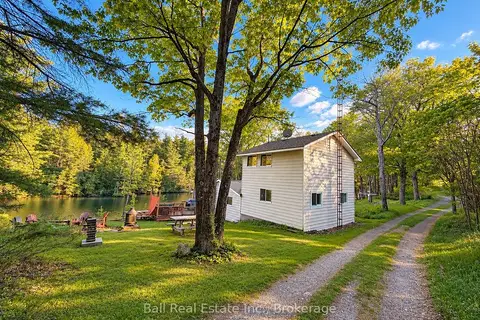
$624,900
5 bd2 ba2 pk2000-2500 ft²
1089 Cedar Crest Lane
53 - Frontenac North, Frontenac
Detached · MLS® X13764924 · Ball Real Estate Inc.
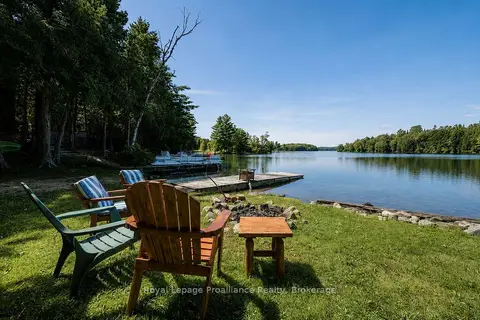
$499,000
2 bd1 ba3 pk< 700 ft²
1117B Twin Pine Lane
53 - Frontenac North, Frontenac
Detached · MLS® X13520996 · Royal Lepage Proalliance Realty