10 William Jackson Way 77
New Toronto, Toronto, M8V 3Y8
$599,000
- 2 bedrooms
- 3 bathrooms
- 1 parking
- 1000-1199 sq ft
Listed 131 days ago · MLS® W13426782
About this home
Welcome to Unit 77 at 10 William Jackson Way, a beautifully appointed 2-bedroom, 2.5-bathroom townhouse offering modern living in a highly sought-after community. Thoughtfully designed with an open-concept floor plan, this bright and inviting home is perfect for professionals, young families, and downsizers alike. The spacious main living area seamlessly connects the living, dining, and kitchen spaces, creating the ideal setting for both everyday living and entertaining. Downstairs, two bedrooms each offer comfort and privacy, complemented by well-appointed bathrooms and ample closet space. The convenience of a main-floor powder room adds to the home's practical layout. Step outside to enjoy your own private backyard space, perfect for morning coffee, summer barbecues, or relaxing after a busy day. Included is one underground parking space, providing security and year-round convenience. Ideally located close to parks, schools, shopping, restaurants, transit, and major commuter routes, this townhouse combines style, comfort, and an exceptional location. An outstanding opportunity to own a modern home in a vibrant and growing neighbourhood. Tenant Occupied.
Details
- Type
- Condo Townhouse
- Style
- 2-Storey
- Size
- 1000-1199 sq ft
- Basement
- None
- Garage
- Underground
- Kitchens
- 1
- Property tax
- $3,470 (2025)
- Maintenance fee
- $324/month
- Neighbourhood
- New Toronto
- Municipality
- Toronto W06
- Price per sq ft
- $545 (12% below condo townhouses in Toronto, $620)
Interior
- Bedrooms
- 2 above ground
- Bathrooms
- 1 × 2-piece (main), 1 × 4-piece (lower), 1 × 4-piece (lower)
- Rooms
- 5 above ground
- Family room or den
- No
- Fireplace
- No
- Laundry
- Ensuite
Heating, cooling and services
- Heating
- Forced Air, Gas
- Air conditioning
- Central Air
Building and exterior
- Style
- 2-Storey
- Exterior
- Brick
Parking
- Garage spaces
- 1
- Total parking
- 1
Condo
- Monthly fee
- $324
- Fee includes
- Building Insurance Included, Parking Included, Common Elements Included
- Balcony
- Open
- Exposure
- East
- Pets
- Yes-with Restrictions
- Property manager
- Menkes Property Management
More
- Possession
- TBA/Flexible
- Cross street
- Lakeshore Blvd W & Twelfth St
Rooms
| Room | Level | Size | Features |
|---|---|---|---|
| Living Room | Main | 4.15 × 2.97 m (13'7" × 9'9") | |
| Dining Room | Main | 1.55 × 3.22 m (5'1" × 10'7") | |
| Kitchen | Main | 2.77 × 3.22 m (9'1" × 10'7") | |
| Primary Bedroom | Lower | 4.97 × 2.96 m (16'4" × 9'9") | |
| Bedroom 2 | Lower | 3.83 × 2.68 m (12'7" × 8'10") | |
| Utility Room | Lower | 3.44 × 1.44 m (11'3" × 4'9") |
History of this address
2 earlier listings at this address, with sold and leased prices. Create a free account or sign in to see them.
Living here
Short-term rentals
Only in your principal residence (where you live). The entire home can be rented up to 180 nights a year; renting up to 3 bedrooms while you live there has no limit. Hosts register with the City and collect the 6% accommodation tax.
Listed by SOTHEBY'S INTERNATIONAL REALTY CANADA.
Listing information provided by PropTx Innovations Inc. and TRREB; deemed reliable but not guaranteed accurate by PropTx.
Similar homes nearby
See more in Toronto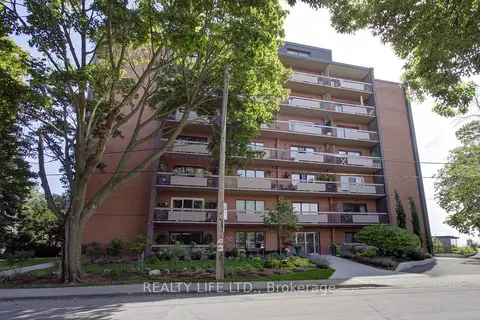
$499,000
Reduced $30,900
2 bd1 ba1 pk800-899 ft²
41 Lake Shore Drive 502
New Toronto, Toronto
Co-op Apartment · MLS® W13805534 · REALTY LIFE LTD.
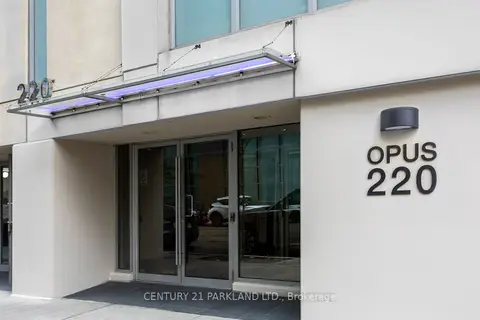
$599,000
1+1 bd2 ba1 pk700-799 ft²
220 Victoria Street 1101
Church-Yonge Corridor, Toronto
Condo Apartment · MLS® C12968332 · CENTURY 21 PARKLAND LTD.
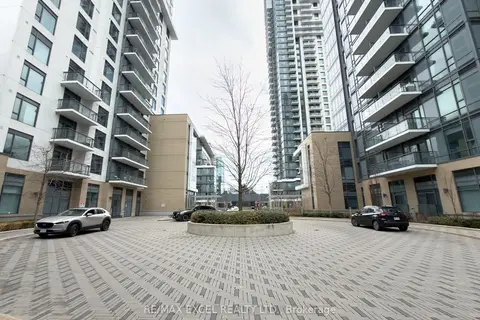
$599,000
2 bd2 ba1 pk900-999 ft²
60 Ann O'Reilly Road 760
Henry Farm, Toronto
Condo Apartment · MLS® C12974436 · RE/MAX EXCEL REALTY LTD.
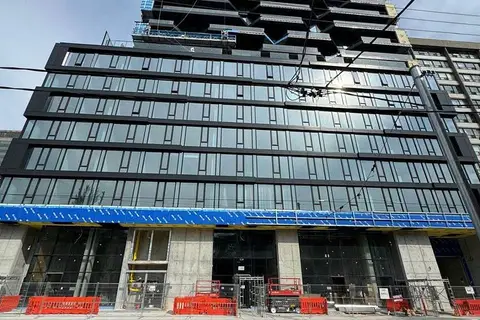
$599,000
1+1 bd1 ba500-599 ft²
195 McCaul Street 414
Kensington-Chinatown, Toronto
Condo Apartment · MLS® C13041096 · CENTURY 21 GREEN REALTY INC.
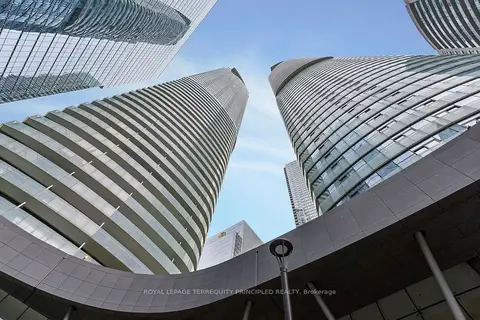
$599,000
Reduced $26,000
2 bd1 ba1 pk700-799 ft²
12 York Street 307
Waterfront Communities C1, Toronto
Condo Apartment · MLS® C13114262 · ROYAL LEPAGE TERREQUITY PRINCIPLED REALTY
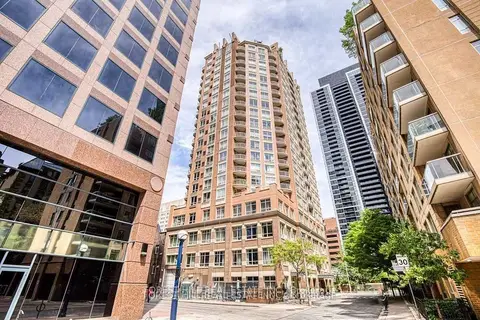
$599,000
Reduced $90,000
1+1 bd2 ba1 pk700-799 ft²
100 Hayden Street 801
Church-Yonge Corridor, Toronto
Condo Apartment · MLS® C13249134 · FOREST HILL REAL ESTATE INC.
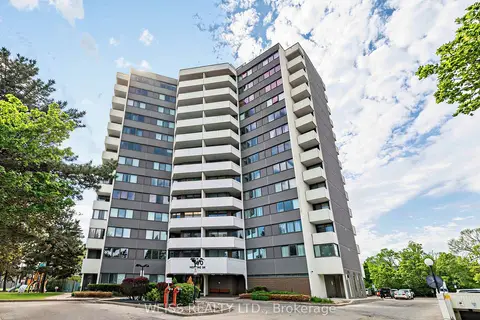
$599,000
Reduced $96,000
3 bd2 ba1 pk1200-1399 ft²
150 Neptune Drive 1405
Englemount-Lawrence, Toronto
Condo Apartment · MLS® C13417126 · WEISS REALTY LTD.
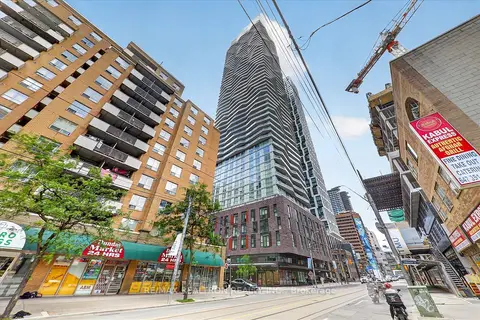
$599,000
2 bd2 ba700-799 ft²
100 Dalhousie Street 3312
Church-Yonge Corridor, Toronto
Condo Apartment · MLS® C13443300 · RE/MAX REALTRON REALTY INC.