10 White Oaks Road
South Shore, Barrie, L4N 4C1
$3,350,000
- 5 bedrooms
- 4 bathrooms
- 11 parking
- 3000-3500 sq ft
Listed 171 days ago · MLS® S13070218
About this home
Top 5 Reasons You Will Love This Home: 1) Experience true waterfront living with over 91 feet of pristine sandy shoreline, enhanced by a steel retaining wall and framed by breathtaking sunsets over the water, while the calming sound of the waves and the sense of privacy create a serene retreat that feels worlds away from the everyday 2) Perfectly positioned just moments from downtown, this property offers the rare combination of lakeside tranquility and urban convenience, enjoy walking distance to restaurants, shops, public transit, and scenic trails along Kempenfelt Bay right at the end of your driveway 3) The upper level is anchored by an expansive primary suite featuring panoramic views of Lake Simcoe, a luxurious 5-piece ensuite, and a spacious walk-in closet with the flexibility to convert into a home office or nursery, and a private entrance leads to the upper-level three-season room, an ideal space to relax and take in the views 4) Offering over 3,200 square feet of living space, plus an additional 385 square feet across two three-season rooms, this home is designed for both comfort and entertaining, enjoy a spacious deck, a 24' x 40' concrete in-ground pool, and an expansive driveway accommodating up to eight vehicles, with additional parking at the top of the property 5) Set on an impressive 309'+ deep lot, this rare offering includes a fully approved, transferable boathouse permit, making it easy to bring your waterfront vision to life, plus renovation drawings are also included, presenting exceptional potential to further enhance or customize the property. 3,222 above grade sq.ft.
Details
- Type
- Detached
- Style
- 2-Storey
- Age
- 51-99 years
- Size
- 3000-3500 sq ft
- Lot
- 91 × 309.74 ft
- Basement
- Crawl Space
- Garage
- Detached
- Kitchens
- 1
- Property tax
- $17,859 (2025)
- Neighbourhood
- South Shore
- Municipality
- Barrie
- Price per sq ft
- $1,031 (75% above detached houses in South Shore, $589)
Interior
- Bedrooms
- 5 above ground
- Bathrooms
- 1 × 2-piece (main), 1 × 3-piece (main), 1 × 4-piece (second), 1 × 5-piece (second)
- Rooms
- 11 above ground
- Family room or den
- Yes
- Fireplace
- Natural Gas
Heating, cooling and services
- Heating
- Forced Air, Gas
- Air conditioning
- Central Air
- Water and sewer
- Sewer
Building and exterior
- Style
- 2-Storey
- Exterior
- Aluminum Siding, Brick
- Roof
- Asphalt Shingle
- Foundation
- Concrete Block
- Age
- 51-99 years
- Faces
- North
- Pool
- Inground
- Outdoor
- Garden Shed
- Waterfront
- Direct
Parking
- Garage spaces
- 3
- Total parking
- 11
- Driveway and parking
- Available
Lot
- Size
- 91 × 309.74 ft (rectangular)
- Acreage
- .50-1.99
More
- Possession
- Flexible
- Nearby
- Beach, Marina, Park, Public Transit, Waterfront
- Cross street
- Minet's Point Rd/White Oaks Rd
Rooms
| Room | Level | Size | Features |
|---|---|---|---|
| Kitchen | Main | 8.48 × 4.43 m (27'10" × 14'6") | Combined w/Dining, Ceramic Floor, W/O To Sunroom |
| Living Room | Main | 7.7 × 4.6 m (25'3" × 15'1") | Hardwood Floor, Gas Fireplace, W/O To Sunroom |
| Family Room | Main | 4.81 × 3.93 m (15'9" × 12'11") | Hardwood Floor, Large Window |
| Other | Main | 3.65 × 2.99 m (12' × 9'10") | Granite Floor, Window Floor to Ceiling, W/O To Yard |
| Bedroom | Main | 3.98 × 3.45 m (13'1" × 11'4") | Hardwood Floor, Large Window, B/I Shelves |
| Laundry | Main | 6.07 × 3.48 m (19'11" × 11'5") | Ceramic Floor, Laundry Sink, Walk-Out |
| Other | Second | 8.34 × 2.98 m (27'4" × 9'9") | Ceramic Floor, Wall Sconce Lighting, W/O To Deck |
| Primary Bedroom | Second | 8.69 × 5.21 m (28'6" × 17'1") | 5 Pc Ensuite, Walk-In Closet(s), W/O To Sunroom |
| Bedroom | Second | 6.17 × 3.58 m (20'3" × 11'9") | Hardwood Floor, Double Closet, Window |
| Bedroom | Second | 4.51 × 3.34 m (14'10" × 10'11") | Hardwood Floor, Closet, W/O To Sunroom |
| Bedroom | Second | 3.72 × 3.45 m (12'2" × 11'4") | Hardwood Floor, Closet, W/O To Sunroom |
History of this address
4 earlier listings at this address, with sold and leased prices. Create a free account or sign in to see them.
Location
Location is approximate. See nearby homes on the map
Recent sales nearby
See what similar homes within 1 km sold for in the last year. Create a free account or sign in to see them.
The neighbourhood
Getting around Somewhat walkable
- 🚆 Allandale Waterfront GO1.3 km
Within a 10-minute walk: 1 grocery store, 5 cafés and restaurants, 6 parks, 1 pharmacy. Nearest grocery: Wholesale Club (300 m). Nearest park: Minets Point Park (250 m).
Schools nearby
Elementary
- Allandale Heights Public School
EQAO: Gr 6 reading 89%, math 49%1.6 km - Algonquin Ridge Elementary School
EQAO: Gr 6 reading 91%, math 51%2.2 km - Willow Landing Elementary School
EQAO: Gr 6 reading 87%, math 62%2.3 km - St Michael the Archangel Catholic Elementary School Catholic
EQAO: Gr 6 reading 83%, math 48%2.4 km
Secondary
- Unity Christian High School Private1.6 km
- Innisdale Secondary School
EQAO: Gr 9 math 56%, literacy test 88%1.9 km
EQAO: share of students meeting the provincial standard (2024–25). Ontario average: Gr 6 reading 86%, math 51%; Gr 9 math 55%; literacy test 83%.
Closest schools, not school zones. Check which school serves this address with the school board before relying on it.
Who lives here postal area L4N
- Owners / renters
- 71% / 29%
- Median household income
- $97,000
- Average age
- 40
- Children under 15
- 17%
- Homes
- 61% detached, 7% high-rise
- Commute by transit
- 3%
- Population
- 100,835
Languages spoken most at home besides English: Spanish 1%, Russian 0.8%, Portuguese 0.4%, Mandarin 0.4%.
Flood and conservation Regulated area
This address is inside a conservation-authority regulated area (Lake Simcoe Region Conservation): near a valley, stream, shoreline or wetland, where flooding or erosion can occur. New building, additions, pools or grading usually need a permit from the authority.
Screening maps only. Ask the conservation authority for a property inquiry before relying on this.
Safety
Crime Severity Index for Barrie police: 59 vs 57 for Ontario (2025).
Police-reported figures for the whole police service area, not this street. Rates use the area’s resident population.
Distances are approximate. Places © OpenStreetMap contributors. Neighbourhood figures: Statistics Canada, 2021 Census. School results: EQAO via Ontario Data Catalogue (Open Government Licence – Ontario). Flood and regulation mapping: Lake Simcoe Region Conservation open data. Crime Severity Index: Statistics Canada.
Living here
Commute
To Union Station (downtown Toronto): 84 km. Transit times · Driving times
Noise 1 source nearby
- 🚆 Rail line (Newmarket Subdivision)250 m
Distances from the map, not noise measurements. Visit at rush hour to judge for yourself.
Internet High-speed
50/10 Mbps or faster available here by cable, fibre or DSL (the federal high-speed target).
From the federal broadband map. Check exact speeds and providers for the address.
Roads, rail, airports and planned stations © OpenStreetMap contributors. Internet: Innovation, Science and Economic Development Canada, National Broadband Data.
Listed by FARIS TEAM REAL ESTATE BROKERAGE.
Listing information provided by PropTx Innovations Inc. and TRREB; deemed reliable but not guaranteed accurate by PropTx.
Similar homes nearby
See more in Barrie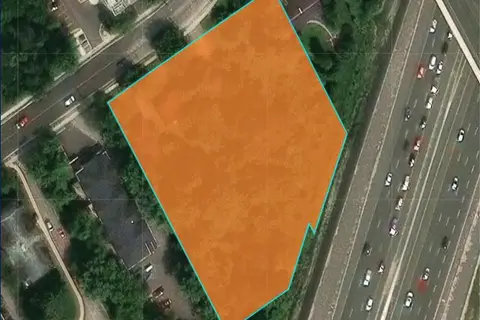
$3,499,000
Reduced $401,000
0 bd0 ba
105-111 Edgehill Drive
Edgehill Drive, Barrie
Vacant Land · MLS® S13589824 · COLDWELL BANKER RONAN REALTY
$3,120,000
0 bd0 ba
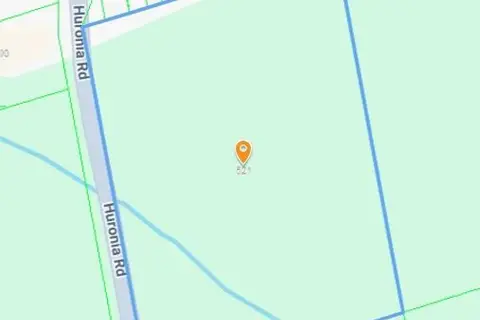
521 huronia Road
Painswick South, Barrie
Vacant Land · MLS® S13666922 · CASATANK REALTY INC.