10 TURRET HILLWAY Way
Hillcrest Village, Toronto, M2H 3A8
$740,000
- 3+1 bedrooms
- 3 bathrooms
- 2 parking
- 2000-2249 sq ft
Listed 35 days ago · MLS® C13789236
About this home
A DIAMOND IN THE ROUGH, this property presents an excellent canvas to build long-term value. A rare and compelling opportunity in one of the area's sought-after complexes. This is an oversized elbow unit, a layout not often available within the community. Graced with a private 2nd floor balcony overlooking a massive backyard. Inside, the home reflects the character of its era: spacious, well-proportioned principal rooms, a large eat-in kitchen with abundant cupboard space, and a primary bedroom retreat complete with a 4-piece ensuite and French doors. Added benefits are an attached garage with its own private entrance & remote door opener, also enjoy maintenance free snow removal and garden care. Location is a standout on its own right, placing residents within walking distance of shopping, grocery stores, parks, with quick access to the DVP for an easy commute. Top Rated School area - AY Jackson, Arbour Glen PS and Highland MS!
Details
- Type
- Condo Townhouse
- Style
- 3-Storey
- Age
- 51-99 years
- Size
- 2000-2249 sq ft
- Basement
- None
- Garage
- Attached
- Kitchens
- 1
- Property tax
- $3,936 (2026)
- Maintenance fee
- $550/month
- Neighbourhood
- Hillcrest Village
- Municipality
- Toronto C15
- Price per sq ft
- $348 (29% below condo townhouses in Hillcrest Village, $492)
Interior
- Bedrooms
- 3 above ground + 1 below
- Bathrooms
- 1 × 5-piece (third), 1 × 4-piece (third), 1 × 2-piece (ground)
- Rooms
- 7 above ground
- Family room or den
- Yes
- Fireplace
- Yes
- Laundry
- Ensuite
- Features
- Auto Garage Door Remote
Heating, cooling and services
- Heating
- Forced Air, Gas
- Air conditioning
- Central Air
Building and exterior
- Style
- 3-Storey
- Exterior
- Brick
- Age
- 51-99 years
Parking
- Garage spaces
- 1
- Total parking
- 2
Condo
- Monthly fee
- $550
- Fee includes
- Water Included, Building Insurance Included, Common Elements Included
- Balcony
- Open
- Exposure
- South East
- Pets
- Yes-with Restrictions
- Property manager
- Maple Rigde Community Management 905.507.6726 x34
More
- Possession
- IMMEDIATE
- Cross street
- DON MILLS & STEELES
Rooms
| Room | Level | Size | Features |
|---|---|---|---|
| Living Room | Second | 5.29 × 3.33 m (17'4" × 10'11") | Open Concept, W/O To Balcony, Broadloom |
| Dining Room | Second | 3.24 × 2.86 m (10'8" × 9'5") | Open Concept, Broadloom |
| Kitchen | Second | 3.24 × 2.2 m (10'8" × 7'3") | Eat-in Kitchen, W/O To Balcony |
| Family Room | Main | 4.2 × 3 m (13'9" × 9'10") | Broadloom, 2 Pc Bath, W/O To Yard |
| Primary Bedroom | Third | 4.26 × 2.86 m (14' × 9'5") | Broadloom, 4 Pc Bath, French Doors |
| Bedroom | Third | 3.44 × 3.21 m (11'3" × 10'6") | Broadloom, Closet |
| Bedroom 3 | Third | 3.25 × 3.08 m (10'8" × 10'1") | Broadloom, Closet |
Location
Location is approximate. See nearby homes on the map
Recent sales nearby
See what similar homes within 1 km sold for in the last year. Create a free account or sign in to see them.
The neighbourhood
Getting around Walkable
- 🚆 Old Cummer GO2.1 km
Within a 10-minute walk: 1 grocery store, 9 cafés and restaurants, 4 parks, 2 pharmacies. Nearest grocery: Food Basics (450 m). Nearest park: Cliffwood Park (250 m).
Schools nearby
Elementary
- Arbor Glen Public School
EQAO: Gr 3 reading 97%, math 97%3 min walk - Cliffwood Public School
EQAO: Gr 3 reading 100%, math 86%6 min walk - St. Michael Catholic Academy Catholic · Private
EQAO: Gr 6 reading 100%, math 73%13 min walk - German Mills Public School
EQAO: Gr 6 reading 93%, math 74%15 min walk
Secondary
- Highland Middle School5 min walk
- A Y Jackson Secondary School
EQAO: Gr 9 math 86%, literacy test 92%14 min walk - Zion Heights Middle School1.6 km
EQAO: share of students meeting the provincial standard (2024–25). Ontario average: Gr 6 reading 86%, math 51%; Gr 9 math 55%; literacy test 83%.
Closest schools, not school zones. Check which school serves this address with the school board before relying on it.
Who lives here postal area M2H
- Owners / renters
- 75% / 25%
- Median household income
- $91,000
- Average age
- 46
- Children under 15
- 12%
- Homes
- 24% detached, 20% high-rise
- Commute by transit
- 22%
- Population
- 23,396
Languages spoken most at home besides English: Mandarin 17.7%, Yue (Cantonese) 10.9%, Iranian Persian 2.3%, Korean 2.1%.
Flood and conservation No mapped hazard
Not inside a mapped flood plain or regulated area.
Screening maps only. Ask the conservation authority for a property inquiry before relying on this.
Safety
Major crime per resident in Hillcrest Village (2025): 22% below the Toronto average, about the same from the year before.
- Assault39% below average
- Break and enterabout average
- Auto theft48% below average
- Robbery113% above average
- Theft from vehiclesabout average
- Shootings32% below average
Crime Severity Index for Toronto police: 60 vs 57 for Ontario (2025).
Police-reported figures for the whole neighbourhood, not this street. Rates use the area’s resident population.
Development nearby
No planning applications within 500 m in the last five years.
Rezoning, site plan, subdivision and condominium applications filed with the city.
Distances are approximate. Places © OpenStreetMap contributors. Neighbourhood figures: Statistics Canada, 2021 Census. School results: EQAO via Ontario Data Catalogue (Open Government Licence – Ontario). Neighbourhood crime: Toronto Police Service Public Safety Data Portal (Open Government Licence – Toronto Police Service). Crime Severity Index: Statistics Canada.
Living here
Commute
To Union Station (downtown Toronto): 18 km. Transit times · Driving times
Noise Nothing major nearby
No highway within 500 m, rail line within 300 m, or airport flight path nearby.
Distances from the map, not noise measurements. Visit at rush hour to judge for yourself.
What can be built RT
Residential Townhouse.
- ✅ Up to 4 homes on the lot (multiplex)
- ✅ Garden suite in the backyard
- ✅ Laneway suite, if the lot backs onto a lane
From Toronto’s Zoning By-law 569-2013 map. Lot size, setbacks and trees decide what actually fits; check with a planner before you buy.
Trees
35 City street trees within 100 m. That’s about the Toronto average of 42.
Trees on City boulevards only, not private yards or parks.
Internet High-speed
50/10 Mbps or faster available here by cable, fibre or DSL (the federal high-speed target).
From the federal broadband map. Check exact speeds and providers for the address.
Short-term rentals
Only in your principal residence (where you live). The entire home can be rented up to 180 nights a year; renting up to 3 bedrooms while you live there has no limit. Hosts register with the City and collect the 6% accommodation tax.
Zoning, heritage, building permits and street trees: City of Toronto open data (Open Government Licence – Toronto). Roads, rail, airports and planned stations © OpenStreetMap contributors. Internet: Innovation, Science and Economic Development Canada, National Broadband Data.
Listed by KELLER WILLIAMS REFERRED URBAN REALTY.
Listing information provided by PropTx Innovations Inc. and TRREB; deemed reliable but not guaranteed accurate by PropTx.
Similar homes nearby
See more in Toronto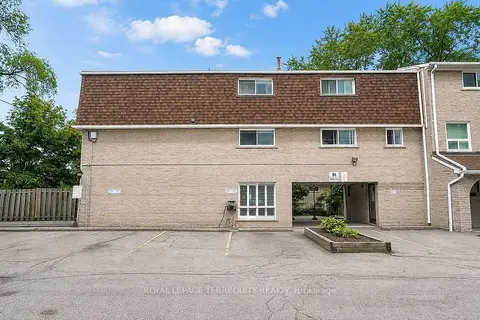
$739,000
4 bd2 ba1 pk1000-1199 ft²
91 Rameau Drive 7
Hillcrest Village, Toronto
Condo Townhouse · MLS® C13867360 · ROYAL LEPAGE TERREQUITY REALTY
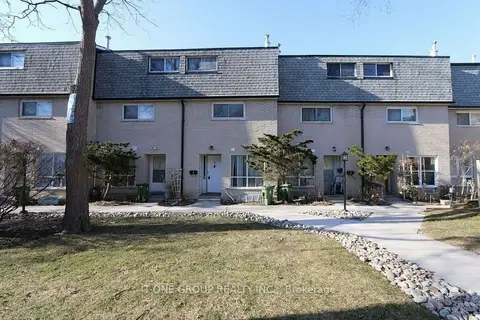
$749,999
4+1 bd3 ba1 pk1600-1799 ft²
8 Liszt Gate 9
Hillcrest Village, Toronto
Condo Townhouse · MLS® C13872476 · T-ONE GROUP REALTY INC.,
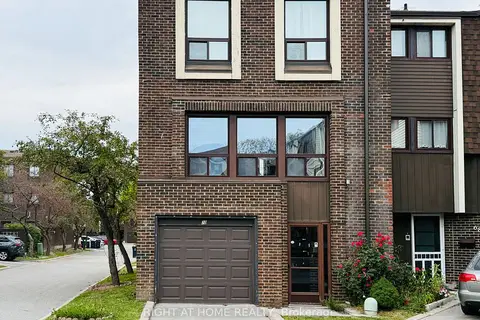
$750,000
3 bd3 ba2 pk1400-1599 ft²
70 Spire Hillway Way
Hillcrest Village, Toronto
Condo Townhouse · MLS® C13860216 · RIGHT AT HOME REALTY
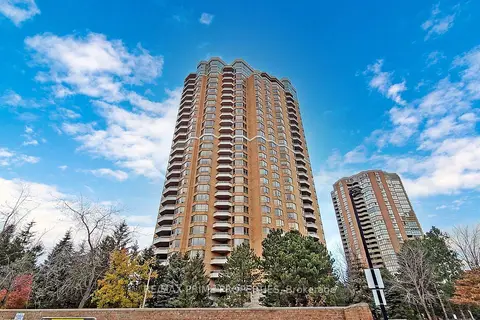
$765,000
2+1 bd2 ba1 pk1200-1399 ft²
89 Skymark Drive 310
Hillcrest Village, Toronto
Condo Apartment · MLS® C13739540 · RE/MAX PRIME PROPERTIES
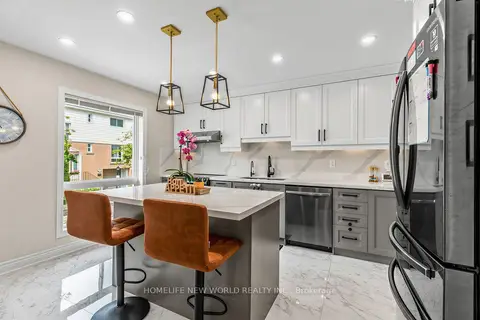
$778,000
3+1 bd2 ba2 pk1200-1399 ft²
19 Liszt Gate 306
Hillcrest Village, Toronto
Condo Townhouse · MLS® C13870982 · HOMELIFE NEW WORLD REALTY INC.
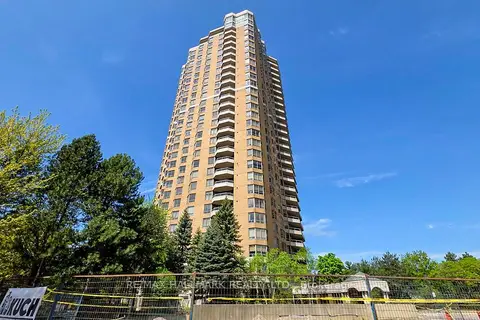
$779,800
Reduced $20,000
2+1 bd2 ba1 pk1200-1399 ft²
89 Skymark Drive 1610
Hillcrest Village, Toronto
Condo Apartment · MLS® C13049324 · RE/MAX HALLMARK REALTY LTD.
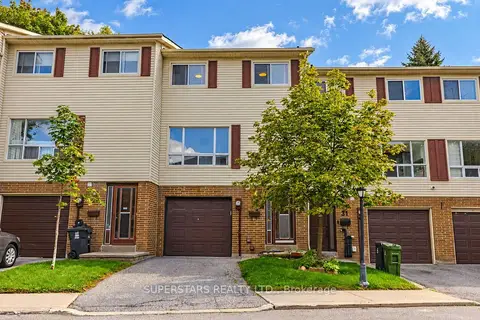
$688,000
3+1 bd3 ba2 pk1600-1799 ft²
29 Jenny Wrenway
Hillcrest Village, Toronto
Condo Townhouse · MLS® C13788778 · SUPERSTARS REALTY LTD.
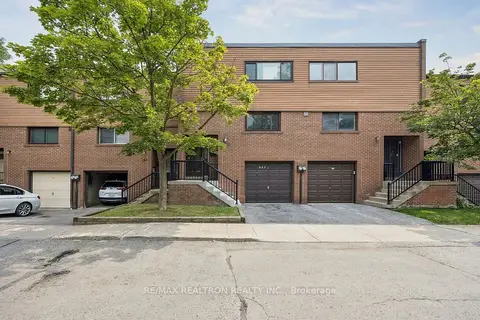
$675,000
Reduced $24,900
3 bd2 ba2 pk1200-1399 ft²
168 Song Meadoway
Hillcrest Village, Toronto
Condo Townhouse · MLS® C13692958 · RE/MAX REALTRON REALTY INC.