10 Snowshoe Lane
Sandringham-Wellington, Brampton, L6R 0J1
$2,900/mo
- 3 bedrooms
- 3 bathrooms
- 3 parking
- 1500-2000 sq ft
Listed 3 days ago · MLS® W14090438
About this home
Rarely offered 3 Bedroom End Unit Townhome. Looks Like A Semi But Feels Like A Detached. Approx 1800 sqft, this Home Features An Ideal Layout With functional living space. Great main floor layout with Hardwood Floors, Kitchen With Breakfast Area And Walkout To A Good Sized Yard. The second floor has a large primary bedroom with a 4-piece en-suite, complemented by generously sized secondary bedrooms. Ready To Move In. Close To All Amenities. Walking Distance To Transit And Schools. No Smoking And No Pets.
Details
- Type
- Att/Row/Townhouse
- Style
- 2-Storey
- Age
- 16-30 years
- Size
- 1500-2000 sq ft
- Lot
- 29.85 × 89.39 ft
- Basement
- Full, Unfinished
- Garage
- Built-In
- Kitchens
- 1
- Neighbourhood
- Sandringham-Wellington
- Municipality
- Brampton
- Rent increase limit
- Covered by Ontario’s yearly limit (2.1% in 2026): the building is older than Nov. 2018.
Interior
- Bedrooms
- 3 above ground
- Bathrooms
- 2 × 4-piece, 1 × 2-piece
- Rooms
- 7 above ground
- Family room or den
- Yes
- Fireplace
- No
- Laundry
- Ensuite
- Features
- Water Heater
- Furnished
- Unfurnished
Heating, cooling and services
- Heating
- Forced Air, Gas
- Air conditioning
- Central Air
- Water and sewer
- Sewer
Building and exterior
- Style
- 2-Storey
- Exterior
- Brick
- Roof
- Asphalt Shingle
- Foundation
- Concrete
- Age
- 16-30 years
- Faces
- West
Parking
- Garage spaces
- 1
- Total parking
- 3
- Driveway and parking
- Private
Lot
- Size
- 29.85 × 89.39 ft
Rental terms
- Rent includes
- Parking, Central Air Conditioning
More
- Possession
- TBD
- Cross street
- Torbram/Father Tobin
Rooms
| Room | Level | Size | Features |
|---|---|---|---|
| Living Room | Main | 5.49 × 3.87 m (18' × 12'8") | Hardwood Floor, Combined w/Dining |
| Dining Room | Main | 5.49 × 3.87 m (18' × 12'8") | Hardwood Floor, Combined w/Living |
| Kitchen | Main | 6.35 × 3.11 m (20'10" × 10'2") | Ceramic Floor, Eat-in Kitchen, W/O To Yard |
| Family Room | Main | 4.27 × 3.81 m (14' × 12'6") | Hardwood Floor, Window |
| Primary Bedroom | Second | 4.94 × 4.27 m (16'2" × 14') | 4 Pc Ensuite, Walk-In Closet(s), Broadloom |
| Bedroom 2 | Second | 3.87 × 3.05 m (12'8" × 10') | Broadloom, Large Closet |
| Bedroom 3 | Second | 3.65 × 3.05 m (12' × 10') | Broadloom, Large Closet |
History of this address
1 earlier listing at this address, with sold and leased prices. Create a free account or sign in to see them.
Listed by HOMELIFE SUPERSTARS REAL ESTATE LIMITED.
Listing information provided by PropTx Innovations Inc. and TRREB; deemed reliable but not guaranteed accurate by PropTx.
Similar homes nearby
See more in Brampton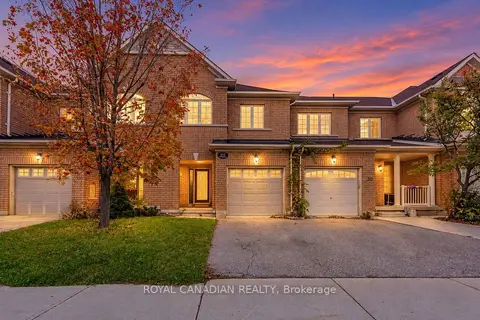
$2,900/mo
3 bd3 ba2 pk1100-1500 ft²
22 Bay Breeze Drive
Sandringham-Wellington, Brampton
Att/Row/Townhouse · MLS® W13860056 · ROYAL CANADIAN REALTY
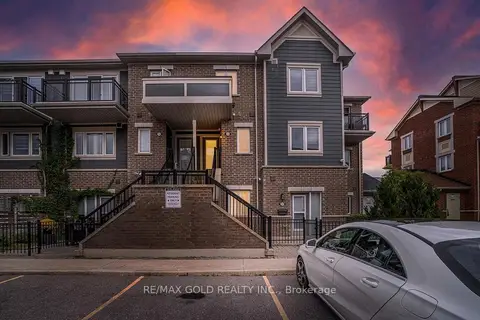
$2,850/mo
Reduced $150
3 bd3 ba2 pk1100-1500 ft²
250 Sunny Meadow Boulevard 215
Sandringham-Wellington, Brampton
Att/Row/Townhouse · MLS® W13784472 · RE/MAX GOLD REALTY INC.
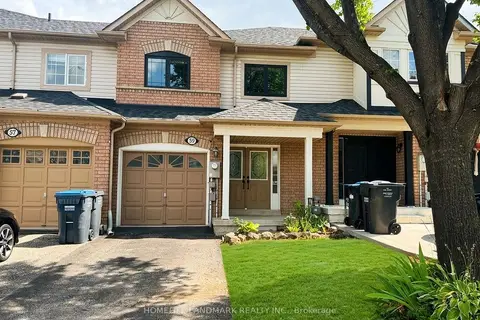
$3,000/mo
3 bd3 ba3 pk1100-1500 ft²
59 Checkerberry Crescent
Sandringham-Wellington, Brampton
Att/Row/Townhouse · MLS® W13737146 · HOMELIFE LANDMARK REALTY INC.
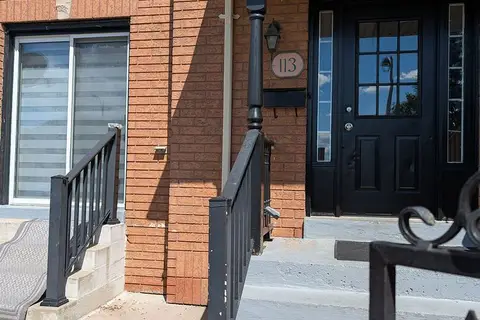
$3,000/mo
3+1 bd3 ba2 pk1100-1500 ft²
113 Desert Sand Drive
Sandringham-Wellington, Brampton
Att/Row/Townhouse · MLS® W13760028 · CENTURY 21 PEOPLE`S CHOICE REALTY INC.
$2,800/mo
3+1 bd3 ba4 pk2500-3000 ft²
126 Rainforest Drive N
Sandringham-Wellington, Brampton
Semi-Detached · MLS® W13823178 · ROYAL LEPAGE PRG REAL ESTATE
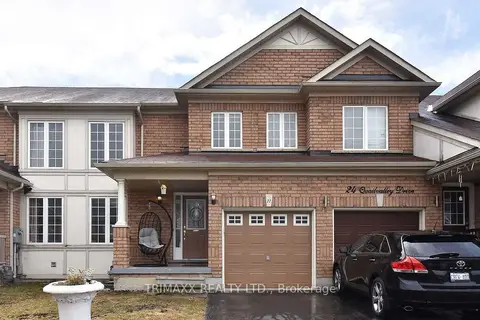
$2,800/mo
3 bd3 ba3 pk1500-2000 ft²
22 Quailvalley Drive
Sandringham-Wellington, Brampton
Att/Row/Townhouse · MLS® W13855548 · TRIMAXX REALTY LTD.
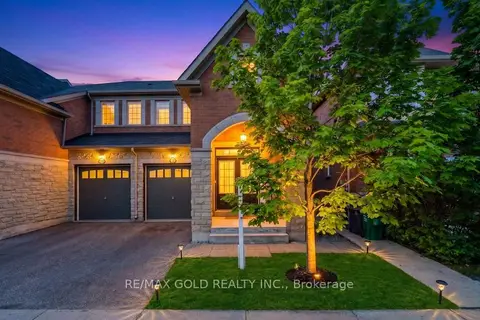
$2,800/mo
3 bd3 ba3 pk1500-2000 ft²
55 Loftsmoor Drive
Sandringham-Wellington, Brampton
Semi-Detached · MLS® W14010108 · RE/MAX GOLD REALTY INC.
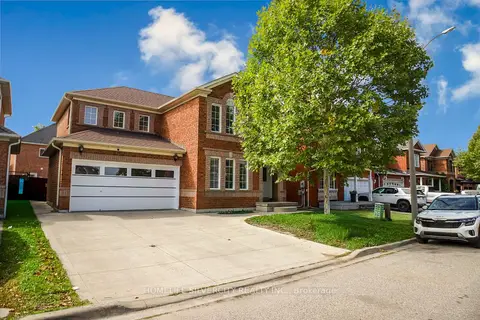 New
$3,000/mo
4 bd3 ba3 pk1500-2000 ft²
22 Meadow Glade Road
Sandringham-Wellington, Brampton
Detached · MLS® W14097464 · HOMELIFE SILVERCITY REALTY INC.