10 Riverside Drive 101
Bobcaygeon, Kawartha Lakes, K0M 1A0
$1,495/mo
- 1 bedrooms
- 1 bathrooms
- 0 parking
- 700-1100 sq ft
Listed 15 days ago · MLS® X13860782
About this home
Enjoy the relaxed pace and lakeside village charm of Bobcaygeon. Set within a welcoming,close-knit residential community, this one-bedroom, one-bathroom suite offers comfortable single-level living with a spacious combined living and dining room, kitchen and an east-facing private patio-a pleasant spot for your morning coffee. Laminate and vinyl flooring throughout.Refrigerator and stove included. Enjoy browsing downtown shops, meeting friends for lunch or watching boats pass through historic Lock 32 on the Trent-Severn Waterway. Local amenities include Gordon Yacht Harbour, the Bobcaygeon Public Library and Forbert Memorial Pool and Workout Centre, offering opportunities to stay active and connected while enjoying cottage-country living year-round.Available for immediate occupancy. Washer and dryer are not included; tenant to supply their own. Hydro, water and gas are additional to the monthly rent. Parking is available at an additional $50 per space per month, subject to availability. Tenant insurance required.
Details
- Type
- Multiplex
- Style
- Bungalow
- Size
- 700-1100 sq ft
- Basement
- None
- Garage
- None
- Kitchens
- 1
- Neighbourhood
- Bobcaygeon
- Municipality
- Kawartha Lakes
- Rent increase limit
- Depends on when the unit was first lived in: before Nov. 15, 2018 it’s covered by Ontario’s yearly limit (2.1% in 2026); after, there’s no cap.
Interior
- Bedrooms
- 1 above ground
- Bathrooms
- 1 × 4-piece (main)
- Rooms
- 5 above ground
- Family room or den
- No
- Fireplace
- No
- Laundry
- Electric Dryer Hookup, Laundry Room, Washer Hookup
- Features
- Carpet Free
- Furnished
- Unfurnished
Heating, cooling and services
- Heating
- Heat Pump, Electric
- Air conditioning
- Central Air
- Water and sewer
- Sewer
Building and exterior
- Style
- Bungalow
- Exterior
- Brick
- Roof
- Asphalt Shingle
- Foundation
- Concrete
- Faces
- North
- Outdoor
- Patio
Parking
- Driveway and parking
- Available
More
- Possession
- NOVEMBER 1, 2026
- Nearby
- Library, Marina, Park, Rec./Commun.Centre
- Cross street
- EAST STREET NORTH / RIVERSIDE DRIVE
Rooms
| Room | Level | Size | Features |
|---|---|---|---|
| Bedroom | Main | 3.91 × 4.4 m (12'10" × 14'5") | Laminate, Double Closet, Window |
| Living Room | Main | 3.61 × 6.32 m (11'10" × 20'9") | Laminate, W/O To Patio, Combined w/Dining |
| Dining Room | Main | 3.61 × 6.32 m (11'10" × 20'9") | Laminate, Combined w/Living |
| Kitchen | Main | 2.43 × 2.46 m (8' × 8'1") | |
| Breakfast | Main | 2.04 × 1.8 m (6'8" × 5'11") | Laminate |
Location
Location is approximate. See nearby homes on the map
The neighbourhood
Getting around Car-dependent
No subway, LRT or GO station within a short trip.
Within a 10-minute walk: no grocery stores, 0 cafés and restaurants, 0 parks.
Schools nearby
Elementary
- St. John Paul II Catholic Elementary School Catholic
EQAO: Gr 6 reading 56%, math 6%2.0 km
EQAO: share of students meeting the provincial standard (2024–25). Ontario average: Gr 6 reading 86%, math 51%; Gr 9 math 55%; literacy test 83%.
Closest schools, not school zones. Check which school serves this address with the school board before relying on it.
Who lives here postal area K0M
- Owners / renters
- 88% / 12%
- Median household income
- $80,000
- Average age
- 50
- Children under 15
- 11%
- Homes
- 92% detached, 0% high-rise
- Commute by transit
- 0%
- Population
- 53,815
Languages spoken most at home besides English: German 0.2%, Russian 0.1%, Polish 0.1%, Korean 0.1%.
Safety
Crime Severity Index for Kawartha Lakes police: 85 vs 57 for Ontario (2025).
Police-reported figures for the whole police service area, not this street. Rates use the area’s resident population.
Distances are approximate. Places © OpenStreetMap contributors. Neighbourhood figures: Statistics Canada, 2021 Census. School results: EQAO via Ontario Data Catalogue (Open Government Licence – Ontario). Crime Severity Index: Statistics Canada.
Living here
Commute
Noise Nothing major nearby
No highway within 500 m, rail line within 300 m, or airport flight path nearby.
Distances from the map, not noise measurements. Visit at rush hour to judge for yourself.
Internet High-speed
50/10 Mbps or faster available here by cable, fibre or DSL (the federal high-speed target).
From the federal broadband map. Check exact speeds and providers for the address.
Roads, rail, airports and planned stations © OpenStreetMap contributors. Internet: Innovation, Science and Economic Development Canada, National Broadband Data.
Listed by REMAX YOUR COMMUNITY REALTY.
Listing information provided by PropTx Innovations Inc. and TRREB; deemed reliable but not guaranteed accurate by PropTx.
Similar homes nearby
See more in Kawartha Lakes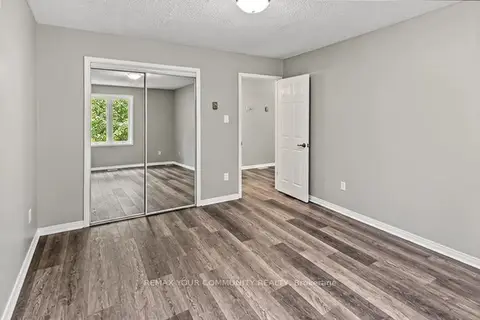
$1,575/mo
1 bd1 ba700-1100 ft²
10 Riverside Drive 214
Bobcaygeon, Kawartha Lakes
Multiplex · MLS® X13860794 · REMAX YOUR COMMUNITY REALTY
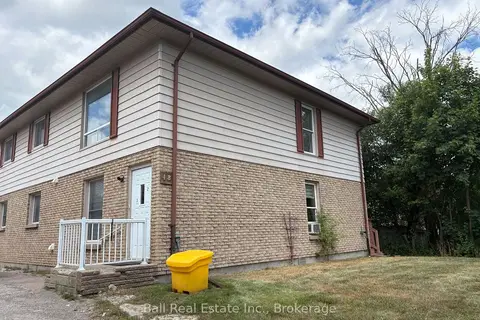
$1,600/mo
Reduced $100
2 bd1 ba1 pk< 700 ft²
48 Anne Street 2
Bobcaygeon, Kawartha Lakes
Multiplex · MLS® X13792216 · Ball Real Estate Inc.
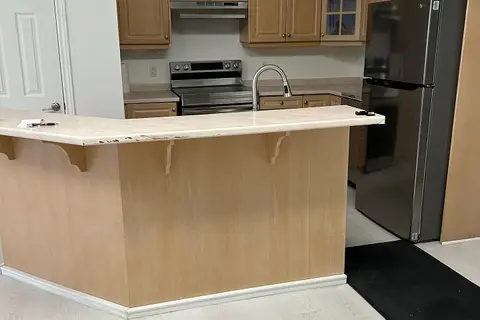
$1,350/mo
1 bd1 ba1 pk700-1100 ft²
89 King Street 6
Woodville, Kawartha Lakes
Detached · MLS® X13626056 · RE/MAX WEST REALTY INC.
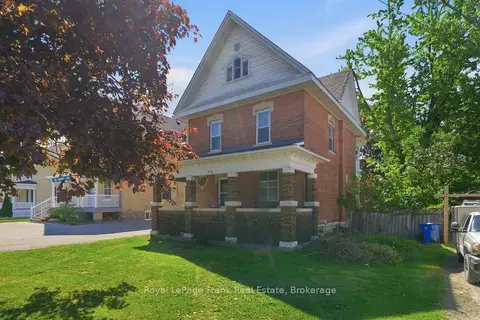
$1,650/mo
Reduced $100
1 bd1 ba1 pk1500-2000 ft²
279 Kent Street W
Lindsay, Kawartha Lakes
Detached · MLS® X13594430 · Royal LePage Frank Real Estate
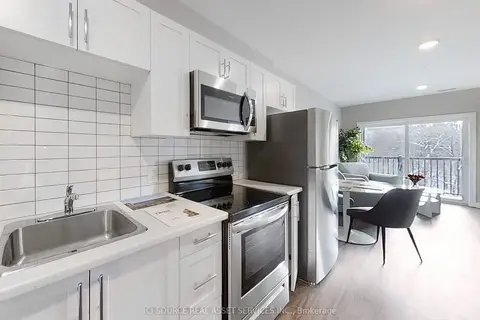
$1,695/mo
1 bd1 ba< 700 ft²
77 William Street N 305
Lindsay, Kawartha Lakes
Multiplex · MLS® X12866030 · ICI SOURCE REAL ASSET SERVICES INC.
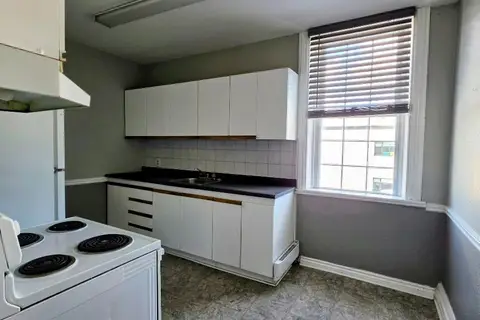
$1,700/mo
2 bd1 ba700-1100 ft²
47 William Street N 4
Lindsay, Kawartha Lakes
Multiplex · MLS® X13705638 · COLDWELL BANKER - R.M.R. Real Estate
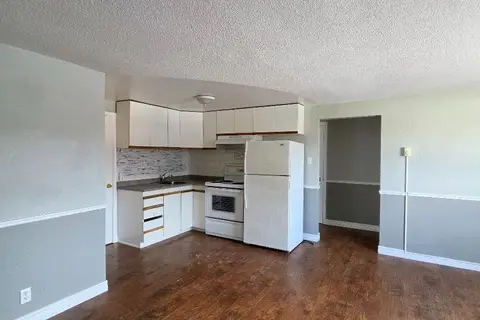
$1,700/mo
2 bd1 ba700-1100 ft²
47 William Street N 6
Lindsay, Kawartha Lakes
Multiplex · MLS® X13705652 · COLDWELL BANKER - R.M.R. Real Estate
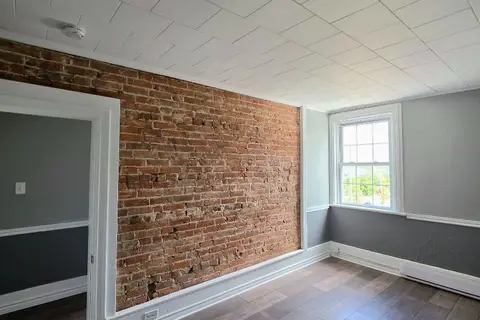
$1,700/mo
2 bd1 ba700-1100 ft²
47 William Street N 3
Lindsay, Kawartha Lakes
Multiplex · MLS® X13705660 · COLDWELL BANKER - R.M.R. Real Estate