10 Meadowglen Place 401
Woburn, Toronto, M1G 0A8 · More in this building
$648,000
- 3+1 bedrooms
- 2 bathrooms
- 1 parking
- 1000-1199 sq ft
Listed yesterday · MLS® E14092876
About this home
Brand-new, never-lived-in 3-bed plus den corner suite offering approximately 1,250 sq. ft. of bright, thoughtfully designed living space. Enjoy unobstructed north and east views and floor-to-ceiling windows that bring natural light into the living area and all three bedrooms. The spacious primary bedroom features a walk-in closet and private ensuite; a second full bathroom and versatile den provide added comfort and flexibility. The open-concept kitchen offers stainless-steel appliances and a centre island, ideal for everyday living and entertaining. Plank flooring, smooth ceilings, ensuite laundry, and pre-wiring for high-speed internet and a security system complete the suite. Building amenities include concierge service, a fitness room with yoga area, party/rec room, and business/work centre. Conveniently located near Highway 401, Scarborough Town Centre, Confederation Park, walking trails, and nearby schools and post-secondary campuses. The Scarborough Bluffs are approx 15 away. 1 Parking and 2 Lockers included
Details
- Type
- Condo Apartment
- Style
- Apartment
- Age
- 0-5 years
- Size
- 1000-1199 sq ft
- Basement
- None
- Garage
- Underground
- Kitchens
- 1
- Property tax
- $3,322 (2026)
- Maintenance fee
- $1,040/month
- Neighbourhood
- Woburn
- Municipality
- Toronto E09
- Price per sq ft
- $589 (about the same as condo apartments in Woburn)
- Fee per sq ft
- $0.95/month (Toronto median $0.92)
Interior
- Bedrooms
- 3 above ground + 1 below
- Bathrooms
- 1 × 4-piece (flat), 1 × 3-piece (flat)
- Rooms
- 7 above ground
- Family room or den
- No
- Fireplace
- No
- Laundry
- Ensuite
- Features
- Carpet Free
Heating, cooling and services
- Heating
- Fan Coil, Gas
- Air conditioning
- Central Air
Building and exterior
- Style
- Apartment
- Exterior
- Concrete
- Age
- 0-5 years
Parking
- Garage spaces
- 1
- Total parking
- 1
- Driveway and parking
- Underground
Condo
- Monthly fee
- $1,040
- Fee includes
- Heat Included, Common Elements Included, Building Insurance Included, Water Included, Parking Included, CAC Included
- Amenities
- Concierge, Exercise Room, Party Room/Meeting Room, Visitor Parking, Bus Ctr (WiFi Bldg)
- Locker
- Owned
- Balcony
- Open
- Exposure
- North East
- Pets
- Yes-with Restrictions
- Property manager
- RAB Property Management
More
- Possession
- TBA
- Nearby
- Hospital, Park, Place Of Worship, Public Transit, School
- Cross street
- Markham Rd and Ellesmere
Rooms
| Room | Level | Size | Features |
|---|---|---|---|
| Living Room | Flat | 6.55 × 3.2 m (21'6" × 10'6") | Overlooks Dining, W/O To Balcony, Window Floor to Ceiling |
| Dining Room | Flat | 2.56 × 3.5 m (8'5" × 11'6") | Overlooks Living |
| Kitchen | Flat | 2.44 × 3.54 m (8' × 11'7") | Stainless Steel Appl, Centre Island, Open Concept |
| Den | Flat | 2.83 × 2.87 m (9'3" × 9'5") | Side Door, Plank |
| Primary Bedroom | Flat | 3.27 × 3.05 m (10'9" × 10') | Walk-In Closet(s), 3 Pc Ensuite, Window Floor to Ceiling |
| Bedroom 2 | Flat | 3.35 × 2.87 m (11' × 9'5") | Window Floor to Ceiling |
| Bedroom 3 | Flat | 2.93 × 2.87 m (9'7" × 9'5") | Window Floor to Ceiling |
| Den | Flat | 2.87 × 2.83 m (9'5" × 9'3") |
History of this address
2 earlier listings at this address, with sold and leased prices. Create a free account or sign in to see them.
Living here
Short-term rentals
Only in your principal residence (where you live). The entire home can be rented up to 180 nights a year; renting up to 3 bedrooms while you live there has no limit. Hosts register with the City and collect the 6% accommodation tax.
Listed by FOREST HILL REAL ESTATE INC..
Listing information provided by PropTx Innovations Inc. and TRREB; deemed reliable but not guaranteed accurate by PropTx.
Similar homes nearby
See more in Toronto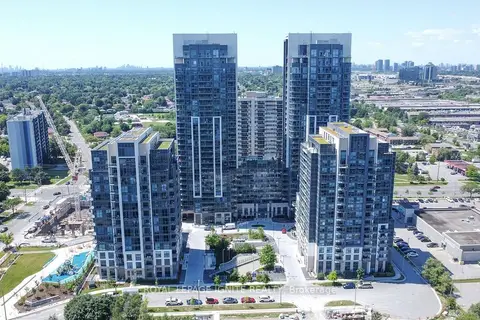
$629,900
2+1 bd2 ba1 pk800-899 ft²
30 Meadowglen Place 1110
Woburn, Toronto
Condo Apartment · MLS® E13855392 · ROYAL LEPAGE IGNITE REALTY
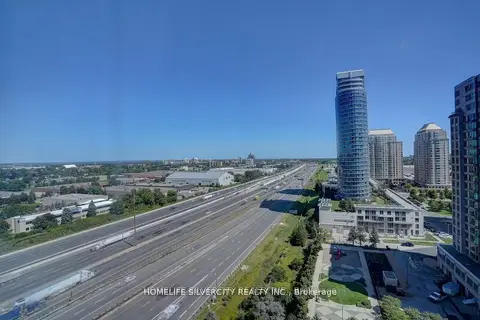
$618,000
2+1 bd2 ba2 pk1000-1199 ft²
88 Corporate Drive 1617
Woburn, Toronto
Common Element Condo · MLS® E13544418 · HOMELIFE SILVERCITY REALTY INC.
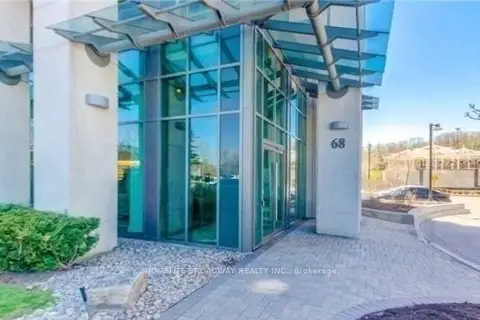
$611,000
2 bd2 ba2 pk1000-1199 ft²
68 Grangeway Avenue 2010
Woburn, Toronto
Condo Apartment · MLS® E12779782 · HOMELIFE BROADWAY REALTY INC.
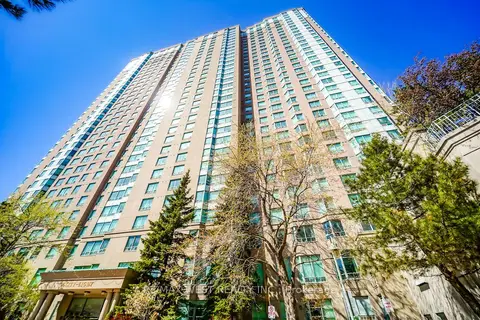
$600,000
2+1 bd2 ba2 pk1000-1199 ft²
68 Corporate Drive 326
Woburn, Toronto
Condo Apartment · MLS® E13487738 · RE/MAX WEST REALTY INC.
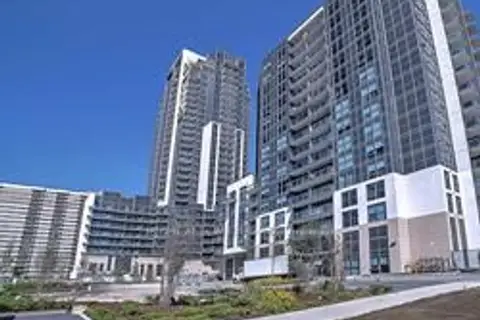
$595,000
2+1 bd2 ba1 pk800-899 ft²
30 Meadowglen Place 2707
Woburn, Toronto
Condo Apartment · MLS® E13861734 · RIGHT AT HOME REALTY
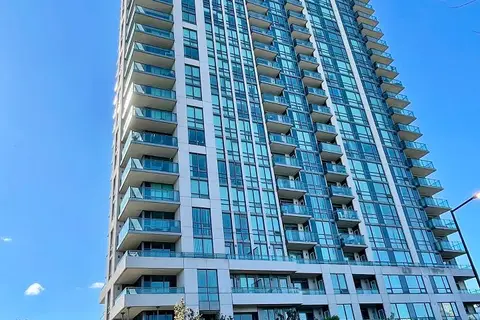
$579,000
2+1 bd2 ba1 pk1000-1199 ft²
88 Grangeway Avenue 308
Woburn, Toronto
Condo Apartment · MLS® E13790602 · GATE REAL ESTATE INC.
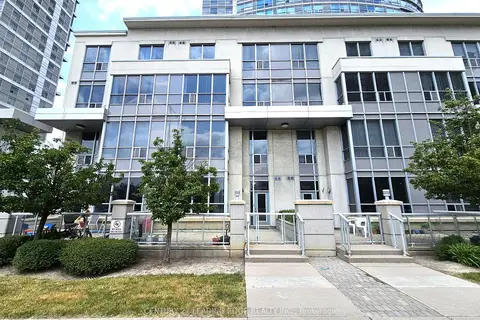
$570,000
2+1 bd2 ba1 pk900-999 ft²
38 Lee Centre Drive TH120
Woburn, Toronto
Condo Townhouse · MLS® E13785098 · CENTURY 21 LEADING EDGE REALTY INC.
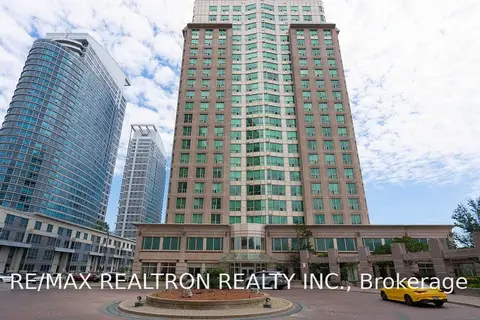
$569,900
3 bd2 ba1 pk1200-1399 ft²
8 Lee Centre Drive 910
Woburn, Toronto
Condo Apartment · MLS® E13547682 · RE/MAX REALTRON REALTY INC.