10 Marsh Cove
Nanticoke, Haldimand, N0A 1L0
$309,900
- 3 bedrooms
- 2 bathrooms
- 3 parking
- 700-1100 sq ft
Listed 52 days ago · MLS® X13724228
About this home
Enjoy relaxed, easy living in the adult lifestyle community of Sandusk Creek. This 1,066 sq. ft. Englewood model offers 3 bedrooms, a bright living room, and a spacious eat-in kitchen and dining area with a comfortable, functional layout. Perfect for year-round living or as a peaceful cottage retreat, this home is surrounded by nature and green space. Residents can join and enjoy a dog park, an active social community, and access to community docks for boating and fishing, with dock spaces available for an additional annual fee. Located next to Selkirk Provincial Park and right off Lake Erie, Peacock Point and Hagersville, this is a wonderful opportunity to enjoy a relaxed lifestyle in a beautiful natural setting.
Details
- Type
- Modular Home
- Style
- Bungalow
- Age
- 0-5 years
- Size
- 700-1100 sq ft
- Basement
- None
- Garage
- Attached
- Kitchens
- 1
- Property tax
- $2,180 (2026)
- Neighbourhood
- Nanticoke
- Municipality
- Haldimand
Interior
- Bedrooms
- 3 above ground
- Bathrooms
- 1 × 4-piece (main), 1 × 3-piece (main)
- Rooms
- 5 above ground
- Family room or den
- No
- Fireplace
- No
- Features
- ERV/HRV, Primary Bedroom - Main Floor, Water Heater Owned
Heating, cooling and services
- Heating
- Forced Air, Gas
- Water and sewer
- Septic
Building and exterior
- Style
- Bungalow
- Exterior
- Vinyl Siding
- Roof
- Asphalt Shingle
- Foundation
- Slab
- Age
- 0-5 years
- Faces
- East
- Waterfront
- WaterfrontCommunity
Parking
- Garage spaces
- 1
- Total parking
- 3
- Driveway and parking
- Private Double
Lot
- Acreage
- < .50
More
- Possession
- 30-59 days
- Cross street
- Murphy's Lane
Rooms
| Room | Level | Size | Features |
|---|---|---|---|
| Kitchen | Main | 3.81 × 4.17 m (12'6" × 13'8") | Eat-in Kitchen |
| Living Room | Main | 5.08 × 3.81 m (16'8" × 12'6") | |
| Primary Bedroom | Main | 3.45 × 3.81 m (11'4" × 12'6") | |
| Bedroom | Main | 2.84 × 3.81 m (9'4" × 12'6") | |
| Bedroom | Main | 3.05 × 2.74 m (10' × 9') |
Listed by RE/MAX ESCARPMENT REALTY INC..
Listing information provided by PropTx Innovations Inc. and TRREB; deemed reliable but not guaranteed accurate by PropTx.
Similar homes nearby
See more in Haldimand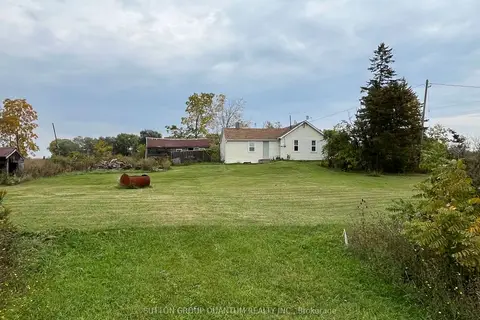
$299,900
1 bd1 ba4 pk700-1100 ft²
3031 Rainham Road
Nanticoke, Haldimand
Detached · MLS® X13853386 · SUTTON GROUP QUANTUM REALTY INC.
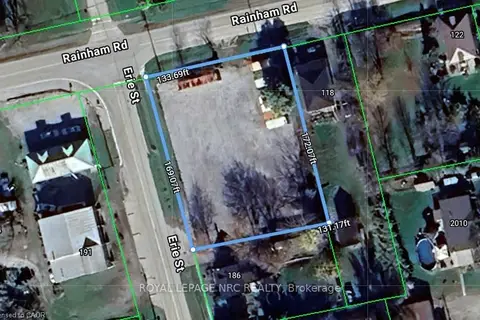
$299,000
0 bd0 ba
188 Erie Street
Nanticoke, Haldimand
Vacant Land · MLS® X13148628 · ROYAL LEPAGE NRC REALTY
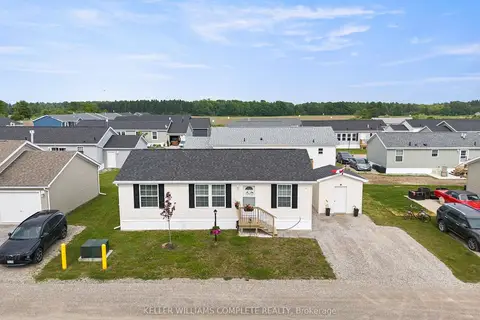
$344,900
3 bd2 ba2 pk700-1100 ft²
22 Copper Beech Drive
Nanticoke, Haldimand
Modular Home · MLS® X13176752 · KELLER WILLIAMS COMPLETE REALTY
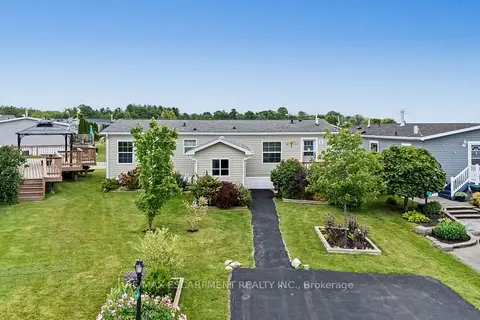
$349,900
Reduced $39,100
2 bd2 ba2 pk1100-1500 ft²
4 Hickory Hollow
Nanticoke, Haldimand
Modular Home · MLS® X13485948 · RE/MAX ESCARPMENT REALTY INC.
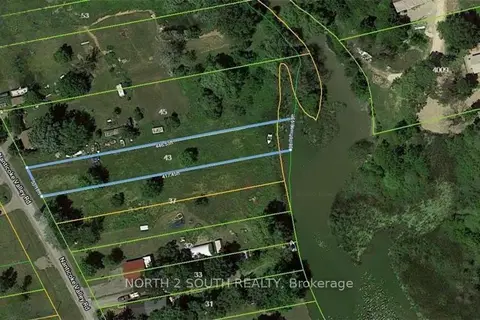
$249,999
Reduced $149,801
0 bd0 ba
43 Nanticoke Valley Road
Nanticoke, Haldimand
Vacant Land · MLS® X13110346 · NORTH 2 SOUTH REALTY
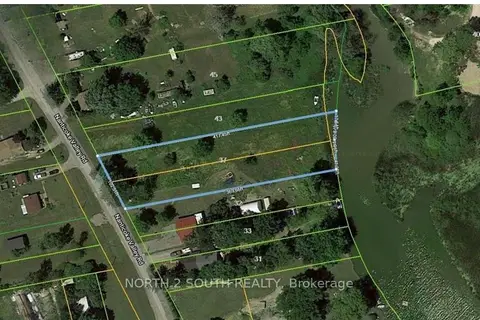
$249,999
Reduced $149,801
0 bd0 ba
37 Nanticoke Valley Road
Nanticoke, Haldimand
Vacant Land · MLS® X13111806 · NORTH 2 SOUTH REALTY
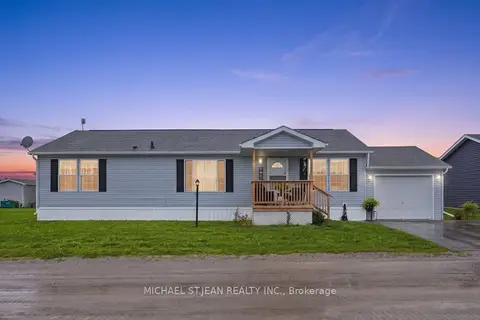
$369,999
3 bd2 ba3 pk1100-1500 ft²
27 Hickory Hollow
Nanticoke, Haldimand
Modular Home · MLS® X13749048 · MICHAEL ST.JEAN REALTY INC.
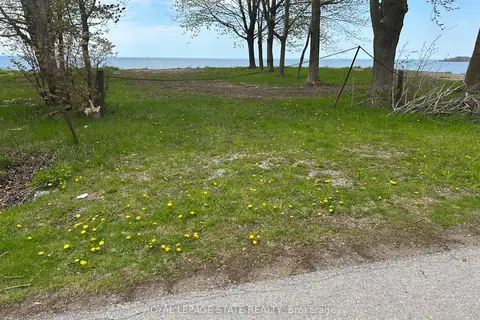
$319,000
0 bd0 ba
55 Villella Road
Dunnville, Haldimand
Vacant Land · MLS® X13152308 · ROYAL LEPAGE STATE REALTY