10 Lincoln Street
Central West, Ajax, L1S 6C8
$1,999,000
- 3 bathrooms
Listed 28 days ago · MLS® E13817988
About this home
Rare opportunity to own a beautifully renovated legal triplex in the heart of Pickering Village, Ajax. This exceptional property offers three spacious 2-bedroom units, each fully renovated with modern kitchens, updated bathrooms and flooring. Situated on an expansive lot with 8 parking spaces plus a 2-car garage, this property offers an excellent opportunity for an investor seeking income-producing units with the flexibility for owner-occupancy or multi-generational living. Additional rental income potential from parking and garage space. Each apartment has a separate hydro meter, with hydro paid directly by the tenants. The property also features a high-efficiency tankless combination heating and hot water system. Situated within steps of all local Pickering Village amenities, including adjacent commercial laundry and wash-and-fold services. Seller-provided estimated market rents: *Main floor 2 bedroom with w/o to fenced yard - $2,800 plus hydro* *Second floor 2 bedroom $2,600 plus hydro* *Third floor 2 bedroom (temporarily occupied by a friend of the Seller) $2,500 plus hydro = $94,800* -- Annual operating expenses: Property Taxes $7,699 (2026) -- Property Insurance $3,030 -- Gas (Tankless heat & hot water) $1201. -- Hydro $663 (This is for the house meter, apartments have separate meters paid by tenants -- Water/sewer $1,338 -- Snow & grass $2,202 = $16,133
Details
- Type
- Investment
- Lot
- 60 × ? ft
- Garage
- Double Detached
- Property tax
- $7,699 (2026)
- Neighbourhood
- Central West
- Municipality
- Ajax
Interior
- Bathrooms
- 3 × bathroom
Heating, cooling and services
- Heating
- Gas Hot Water
- Air conditioning
- Yes
- Water and sewer
- Sanitary+Storm
- Utilities
- Yes
Building and exterior
- Building area
- 2,700 Square Feet
More
- Possession
- 15-75 Days/Flexible
- Cross street
- Kingston Rd & Church St
- Business type
- Apts - 2 To 5 Units
Rooms
| Room | Level | Size | Features |
|---|---|---|---|
| Living Room | Main | 6.79 × 3.93 m (22'3" × 12'11") | Sliding Doors |
| Living Room | Second | 6.55 × 3.87 m (21'6" × 12'8") | Sliding Doors |
| Kitchen | Third | 5.02 × 4.23 m (16'6" × 13'11") | Granite Counters, Stainless Steel Appl |
| Bedroom 2 | Second | 4.57 × 3.99 m (15' × 13'1") | |
| Kitchen | Main | 4.26 × 4.87 m (14' × 16') | Granite Counters, Stainless Steel Appl |
| Bedroom | Main | 5.02 × 4.08 m (16'6" × 13'5") | |
| Bedroom | Third | 5.09 × 4.23 m (16'8" × 13'11") | |
| Living Room | Third | 6.7 × 3.99 m (22' × 13'1") | Sliding Doors |
| Kitchen | Second | 5 × 4.45 m (16'5" × 14'7") | Granite Counters, Stainless Steel Appl |
| Bedroom 2 | Third | 4.6 × 4.11 m (15'1" × 13'6") | |
| Bedroom | Main | 4.02 × 3.87 m (13'2" × 12'8") | B/I Desk, 3 Pc Bath |
| Bedroom | Second | 4.99 × 4.05 m (16'4" × 13'3") |
History of this address
3 earlier listings at this address, with sold and leased prices. Create a free account or sign in to see them.
Location
Location is approximate. See nearby homes on the map
Recent sales nearby
See what similar homes within 1 km sold for in the last year. Create a free account or sign in to see them.
The neighbourhood
Getting around Somewhat walkable
- 🚆 Ajax GO17 min walk
Within a 10-minute walk: no grocery stores, 9 cafés and restaurants, 2 parks, 1 pharmacy. Nearest park: Ajax Memorial Park (450 m).
Schools nearby
Elementary
- St. Francis de Sales Catholic School Catholic
EQAO: Gr 6 reading 94%, math 50%3 min walk - Lincoln Avenue Public School
EQAO: Gr 6 reading 71%, math 36%5 min walk - Lincoln Alexander Public School
EQAO: Gr 6 reading 85%, math 53%8 min walk - Roland Michener Public School
EQAO: Gr 6 reading 82%, math 0%1.3 km
Secondary
- Pickering High School
EQAO: Gr 9 math 64%, literacy test 93%12 min walk
EQAO: share of students meeting the provincial standard (2024–25). Ontario average: Gr 6 reading 86%, math 51%; Gr 9 math 55%; literacy test 83%.
Closest schools, not school zones. Check which school serves this address with the school board before relying on it.
Who lives here postal area L1S
- Owners / renters
- 75% / 25%
- Median household income
- $100,000
- Average age
- 42
- Children under 15
- 16%
- Homes
- 51% detached, 15% high-rise
- Commute by transit
- 7%
- Population
- 42,045
Languages spoken most at home besides English: Tagalog (Pilipino, Filipino) 1.1%, Urdu 1%, Tamil 1%, Spanish 0.7%.
Flood and conservation No mapped hazard
Not inside a mapped flood plain or regulated area.
Screening maps only. Ask the conservation authority for a property inquiry before relying on this.
Safety
Crime Severity Index for Durham Region (Oshawa/Whitby/Ajax) police: 43 vs 57 for Ontario (2025).
Police-reported figures for the whole police service area, not this street. Rates use the area’s resident population.
Distances are approximate. Places © OpenStreetMap contributors. Neighbourhood figures: Statistics Canada, 2021 Census. School results: EQAO via Ontario Data Catalogue (Open Government Licence – Ontario). Crime Severity Index: Statistics Canada.
Living here
Commute
To Union Station (downtown Toronto): 35 km. Transit times · Driving times
Noise Nothing major nearby
No highway within 500 m, rail line within 300 m, or airport flight path nearby.
Distances from the map, not noise measurements. Visit at rush hour to judge for yourself.
Internet High-speed
50/10 Mbps or faster available here by cable, fibre or DSL (the federal high-speed target).
From the federal broadband map. Check exact speeds and providers for the address.
Roads, rail, airports and planned stations © OpenStreetMap contributors. Internet: Innovation, Science and Economic Development Canada, National Broadband Data.
Listed by Re/Max Hallmark First Group Realty Ltd..
Listing information provided by PropTx Innovations Inc. and TRREB; deemed reliable but not guaranteed accurate by PropTx.
Similar homes nearby
See more in Ajax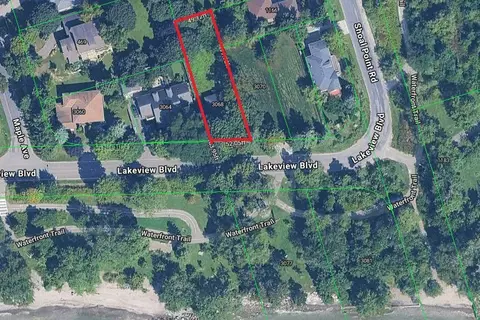
$1,959,000
3068 Lakeview Boulevard
South East, Ajax
Land · MLS® E13627120 · SUMMERHILL PRESTIGE REAL ESTATE LTD.
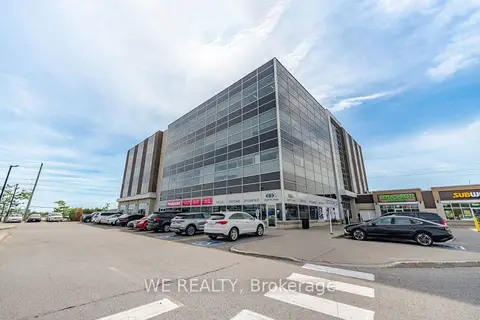
$1,699,000
300 Rossland Road E 408
Northeast Ajax, Ajax
Office · MLS® E13779896 · WE REALTY