10 Laurelcrest Street 104
Queen Street Corridor, Brampton, L6S 5Y3 · More in this building
$399,900
- 2 bedrooms
- 1 bathrooms
- 2 parking
- 900-999 sq ft
Listed 8 days ago · MLS® W13898496
About this home
Discover a lifestyle of ease and privacy in this renovated ground-floor residence at 10 Laurelcrest Street. Unlike typical high-traffic condo layouts, this unit is tucked away in an exclusive wing shared with only two other neighbours and the building superintendent, offering a level of quiet and security that is rarely found in multi-residential living. Step inside to an open-concept floor plan that feels fresh and modern, featuring updated luxury vinyl flooring. The living and dining areas are bathed in natural light from the west-north-west exposure, providing peaceful afternoon sun and sunset views. The two-bedroom layout is ideal for a small family, a home office setup, or downsizers looking for one-floor living without the wait for an elevator. This unit includes two dedicated parking spaces and one of the most coveted assets in the complex: a private storage locker. With only a handful of lockers available in the building, this offers significant long-term value and covers all your seasonal storage needs. Residents enjoy elite amenities including 24-hour gatehouse security, an outdoor pool, tennis courts, and a fitness centre. Located minutes from Highway 410, Bramalea City Centre, and the lush trails of Laurelcrest Park, this home offers the perfect balance of urban connection and park-side tranquillity. Move in and enjoy a turnkey home where the heavy lifting has already been done. Utilities are included in the maintenance fees, Just pay for cable and internet! Some photos are virtually staged.
Details
- Type
- Condo Apartment
- Style
- 1 Storey/Apt
- Size
- 900-999 sq ft
- Basement
- None
- Garage
- Underground
- Kitchens
- 1
- Property tax
- $2,707 (2026)
- Maintenance fee
- $977/month
- Neighbourhood
- Queen Street Corridor
- Municipality
- Brampton
- Price per sq ft
- $421 (about the same as condo apartments in Queen Street Corridor)
- Fee per sq ft
- $1.03/month (Brampton median $0.84)
Interior
- Bedrooms
- 2 above ground
- Bathrooms
- 1 × 4-piece (ground)
- Rooms
- 5 above ground
- Family room or den
- No
- Fireplace
- No
- Laundry
- In-Suite Laundry, Ensuite
- Features
- Carpet Free, Primary Bedroom - Main Floor
Heating, cooling and services
- Heating
- Forced Air, Gas
- Air conditioning
- Central Air
Building and exterior
- Style
- 1 Storey/Apt
- Exterior
- Concrete
Parking
- Garage spaces
- 2
- Total parking
- 2
- Driveway and parking
- Underground
Condo
- Monthly fee
- $977
- Fee includes
- Heat Included, Water Included, Common Elements Included, Parking Included, Building Insurance Included, Hydro Included, CAC Included
- Amenities
- Exercise Room, Game Room, Gym, Outdoor Pool, Tennis Court, Visitor Parking
- Locker
- Owned (level A)
- Exposure
- North West
- Security
- Security Guard, Concierge/Security
- Property manager
- Maple Ridge Community Management Ltd.
More
- Possession
- Flexible
- Nearby
- Cul de Sac/Dead End, Hospital, Library, Place Of Worship, Public Transit
- Cross street
- Laurelcrest St and Queen St E
Rooms
| Room | Level | Size | Features |
|---|---|---|---|
| Foyer | Ground | 1.64 × 1.85 m (5'5" × 6'1") | Closet, Laminate |
| Dining Room | Ground | 5.03 × 3.97 m (16'6" × 13') | Laminate |
| Kitchen | Ground | 2.66 × 3.22 m (8'9" × 10'7") | Laminate |
| Living Room | Ground | 3.25 × 5.29 m (10'8" × 17'4") | Laminate |
| Primary Bedroom | Ground | 3.44 × 4.44 m (11'3" × 14'7") | Laminate |
| Bedroom 2 | Ground | 2.68 × 4.44 m (8'10" × 14'7") | Laminate |
| Bathroom | Ground | 1.9 × 3.41 m (6'3" × 11'2") | Combined w/Laundry, 4 Pc Bath |
History of this address
2 earlier listings at this address, with sold and leased prices. Create a free account or sign in to see them.
Location
Location is approximate. See nearby homes on the map
Recent sales nearby
See what similar homes within 1 km sold for in the last year. Create a free account or sign in to see them.
The neighbourhood
Getting around Very walkable
- 🚆 Bramalea GO3.7 km
Within a 10-minute walk: 6 grocery stores, 27 cafés and restaurants, 9 parks, 2 pharmacies. Nearest grocery: Ocean's Fresh Food Market (250 m). Nearest park: Laurelcrest Park South (300 m).
Schools nearby
Elementary
- École élémentaire catholique Sainte-Jeanne-d'Arc Catholic · French
EQAO: Gr 6 reading 93%, math 62%4 min walk - Harold F. Loughin Public School
EQAO: Gr 3 reading 87%, math 73%14 min walk - Father C.W. Sullivan Elementary School Catholic
EQAO: Gr 6 reading 83%, math 29%14 min walk - Madoc Drive Public School
EQAO: Gr 3 reading 57%, math 55%1.2 km
Secondary
- Gordon Graydon Senior Public School1.5 km
- North Park Secondary School
EQAO: Gr 9 math 68%, literacy test 91%1.7 km - Central Peel Secondary School
EQAO: Gr 9 math 46%, literacy test 81%1.7 km
EQAO: share of students meeting the provincial standard (2024–25). Ontario average: Gr 6 reading 86%, math 51%; Gr 9 math 55%; literacy test 83%.
Closest schools, not school zones. Check which school serves this address with the school board before relying on it.
Who lives here postal area L6S
- Owners / renters
- 82% / 18%
- Median household income
- $105,000
- Average age
- 40
- Children under 15
- 16%
- Homes
- 53% detached, 9% high-rise
- Commute by transit
- 9%
- Population
- 54,361
Languages spoken most at home besides English: Punjabi (Panjabi) 10.8%, Spanish 1.9%, Urdu 1.8%, Tagalog (Pilipino, Filipino) 1.4%.
Flood and conservation No mapped hazard
Not inside a mapped flood plain or regulated area.
Screening maps only. Ask the conservation authority for a property inquiry before relying on this.
Safety
Crime Severity Index for Peel Region (Mississauga/Brampton) police: 59 vs 57 for Ontario (2025).
Police-reported figures for the whole police service area, not this street. Rates use the area’s resident population.
Development nearby 1 active
-
124-1155 QUEEN ST E · 400 mSite Plan Approval · In Review · applied 2025Basic Site Plan
Rezoning, site plan, subdivision and condominium applications filed with the city.
Distances are approximate. Places © OpenStreetMap contributors. Neighbourhood figures: Statistics Canada, 2021 Census. School results: EQAO via Ontario Data Catalogue (Open Government Licence – Ontario). Crime Severity Index: Statistics Canada. Planning applications: City of Brampton open data.
Living here
Commute
To Union Station (downtown Toronto): 29 km. Transit times · Driving times
Noise 1 source nearby
- 🛣️ Highway 410350 m
Distances from the map, not noise measurements. Visit at rush hour to judge for yourself.
Internet High-speed
50/10 Mbps or faster available here by cable, fibre or DSL (the federal high-speed target).
From the federal broadband map. Check exact speeds and providers for the address.
Roads, rail, airports and planned stations © OpenStreetMap contributors. Internet: Innovation, Science and Economic Development Canada, National Broadband Data.
Listed by ROYAL LEPAGE MEADOWTOWNE REALTY.
Listing information provided by PropTx Innovations Inc. and TRREB; deemed reliable but not guaranteed accurate by PropTx.
Similar homes nearby
See more in Brampton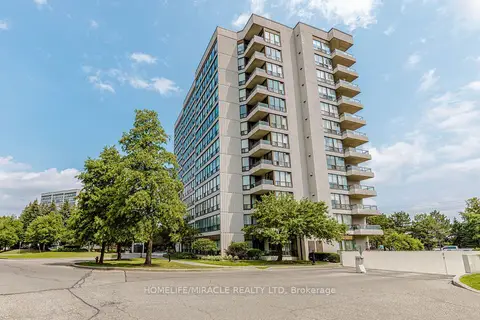
$399,900
2 bd1 ba2 pk900-999 ft²
12 Laurelcrest Street 804
Queen Street Corridor, Brampton
Condo Apartment · MLS® W14029630 · HOMELIFE/MIRACLE REALTY LTD
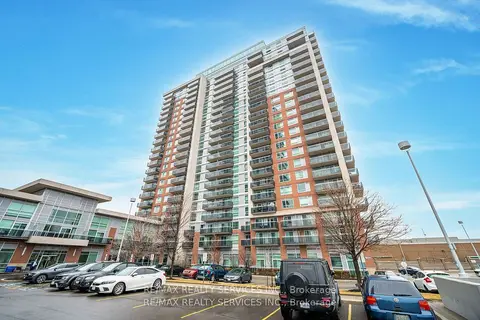
$400,000
2+1 bd2 ba1 pk800-899 ft²
215 Queen Street E 2009
Queen Street Corridor, Brampton
Condo Apartment · MLS® W13638004 · RE/MAX REALTY SERVICES INC.
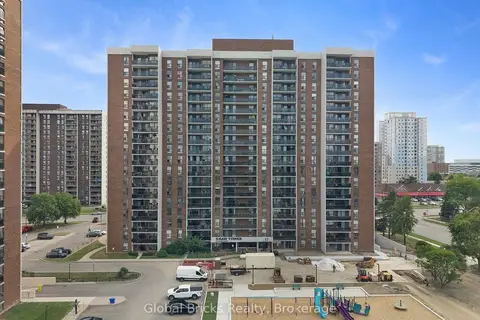
$399,000
Reduced $80,000
2 bd1 ba1 pk1000-1199 ft²
17 Knightsbridge Road 1103
Queen Street Corridor, Brampton
Condo Apartment · MLS® W13655250 · GLOBAL BRICKS REALTY
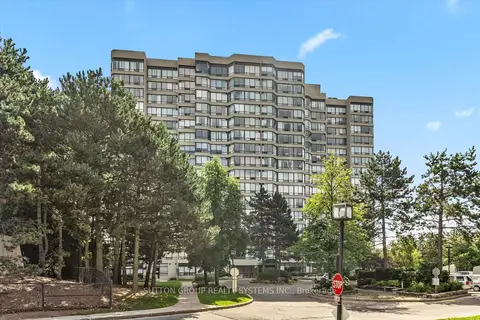
$399,000
Reduced $40,000
2+1 bd2 ba2 pk1000-1199 ft²
26 Hanover Road 609
Queen Street Corridor, Brampton
Condo Apartment · MLS® W13697356 · SUTTON GROUP REALTY SYSTEMS INC.
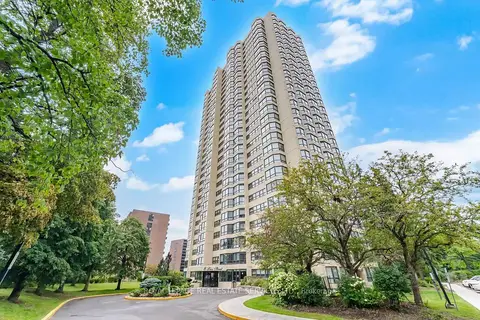
$395,000
2 bd2 ba1 pk1000-1199 ft²
8 Lisa Street 306
Queen Street Corridor, Brampton
Condo Apartment · MLS® W13756290 · ROYAL LEPAGE REAL ESTATE SERVICES LTD.
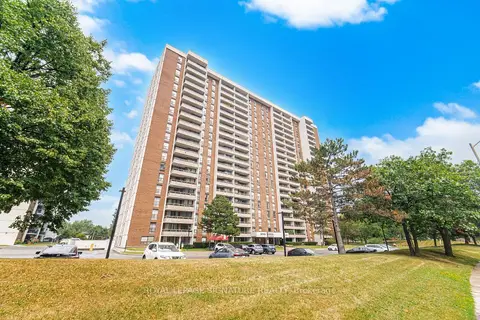
$395,000
2+1 bd1 ba1 pk900-999 ft²
4 Kings Cross Road 303
Queen Street Corridor, Brampton
Condo Apartment · MLS® W13884424 · ROYAL LEPAGE SIGNATURE REALTY
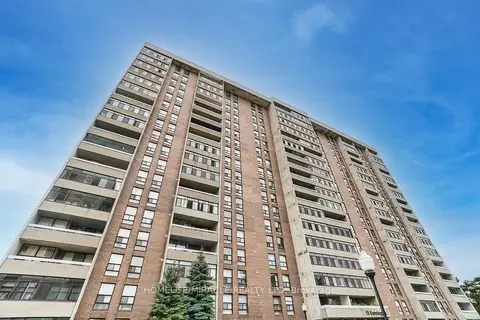
$409,000
2 bd1 ba1 pk900-999 ft²
15 Kensington Road 1703
Queen Street Corridor, Brampton
Condo Apartment · MLS® W13830424 · HOMELIFE/MIRACLE REALTY LTD
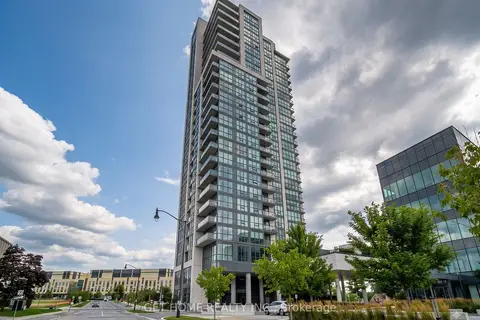
$409,900
1 bd1 ba1 pk500-599 ft²
15 Lynch Street 2104
Queen Street Corridor, Brampton
Condo Apartment · MLS® W13716502 · GET HOME REALTY INC.