10 Kelsey Crescent
Sutton & Jackson's Point, Georgina, L0E 1R0
$610,000
- 3 bedrooms
- 2 bathrooms
- 4 parking
- 1500-2000 sq ft
Listed 40 days ago · MLS® N13760974
About this home
Welcome To Easy, Comfortable Living In Sutton By The Lake Adult Community! This Spacious 1,701 Sq. Ft. Beauty Of A Home Offers An Exceptional One-Level Layout With 3 Bedrooms, 2 Bathrooms & Plenty Of Room To Enjoy Life. The Bright Kitchen Opens To The Dining Area & Spacious Living Room, While A Separate Family Room & Sitting Room With Cozy Fireplace Offer Additional Spaces To Relax, Read, Visit Or Enjoy Quiet Time.The Generous Primary Bedroom Features A Walk-In Closet & 3 Piece Ensuite, With Two Additional Well-Sized Bedrooms Perfect For Guests, Hobbies Or A Home Office. Hardwood Flooring Graces The Main Living Areas, With Updated Laminate In The Kitchen & Bathrooms, Broadloom In The Bedrooms & California Shutters Throughout. Skylights In The Kitchen & Primary Bathroom Bring In Natural Light.Step Through The Sliding Doors From The Sitting Room & Enjoy Your Own Private Outdoor Retreat. The Covered Enclosed Porch Overlooks A Beautifully Landscaped, Private Backyard Complete With Interlock Patio & Fire Pit, Perfect For Morning Coffee, Summer Entertaining Or Relaxing With Friends & Family. Sutton By The Lake Offers A Wonderful Adult Lifestyle With A Community Clubhouse, Inground Pool, Shuffleboard & Pickleball, Plus Activities Including Cards, Bingo, Golf, BBQs, Dinners, Dances & Men's & Ladies' Clubs. Enjoy An Active Social Life Without Giving Up The Comfort & Privacy Of Your Own Home.This Is A Land Lease Community With A Monthly Fee Of $685.86, Including Land Lease, Use Of The Community Clubhouse, Pool & Facilities, Plus Snow Removal From Driveways Following A 3-Inch Accumulation. Move In, Settle In & Start Enjoying The Lifestyle You Deserve... Your Next Chapter Starts Here!
Details
- Type
- Detached
- Style
- Bungalow
- Size
- 1500-2000 sq ft
- Lot
- 88.6 × 124 ft
- Basement
- Crawl Space
- Garage
- Detached
- Kitchens
- 1
- Property tax
- $1,795 (2025)
- Neighbourhood
- Sutton & Jackson's Point
- Municipality
- Georgina
- Price per sq ft
- $349 (22% below detached houses in Sutton & Jackson's Point, $445)
Interior
- Bedrooms
- 3 above ground
- Bathrooms
- 1 × 3-piece (main), 1 × 4-piece (main)
- Rooms
- 9 above ground
- Family room or den
- Yes
- Fireplace
- Propane
- Features
- Auto Garage Door Remote, Primary Bedroom - Main Floor
Heating, cooling and services
- Heating
- Forced Air, Gas
- Air conditioning
- Central Air
- Water and sewer
- Septic
Building and exterior
- Style
- Bungalow
- Exterior
- Wood
- Roof
- Asphalt Shingle
- Foundation
- Concrete, Block
- Faces
- North
- Pool
- Inground, Community
- Outdoor
- Year Round Living, Paved Yard, Landscaped, Patio
Parking
- Garage spaces
- 1
- Total parking
- 4
- Driveway and parking
- Available
Lot
- Size
- 88.6 × 124 ft
More
- Possession
- Flexible
- Nearby
- Golf, Lake/Pond, Place Of Worship, Rec./Commun.Centre
- Cross street
- Kelsey Crescent and Juno Crescent
Rooms
| Room | Level | Size | Features |
|---|---|---|---|
| Foyer | Main | 1.03 × 2.43 m (3'5" × 8') | Laminate, Double Closet |
| Living Room | Main | 4.63 × 3.65 m (15'2" × 12') | Hardwood Floor, Ceiling Fan(s), California Shutters |
| Dining Room | Main | 2.62 × 2.41 m (8'7" × 7'11") | Hardwood Floor, Combined w/Family, Combined w/Sitting |
| Kitchen | Main | 4.37 × 3.5 m (14'4" × 11'6") | Laminate, Skylight, California Shutters |
| Family Room | Main | 4.71 × 4.83 m (15'5" × 15'10") | Hardwood Floor, California Shutters |
| Primary Bedroom | Main | 3.67 × 4.71 m (12' × 15'5") | 3 Pc Ensuite, Walk-In Closet(s), Broadloom |
| Bedroom 2 | Main | 3.15 × 3.6 m (10'4" × 11'10") | Broadloom, Closet, California Shutters |
| Bedroom 3 | Main | 3.14 × 3.55 m (10'4" × 11'8") | Broadloom, Closet, California Shutters |
Location
Location is approximate. See nearby homes on the map
Recent sales nearby
See what similar homes within 1 km sold for in the last year. Create a free account or sign in to see them.
The neighbourhood
Getting around Car-dependent
No subway, LRT or GO station within a short trip.
Within a 10-minute walk: no grocery stores, 0 cafés and restaurants, 0 parks.
Who lives here postal area L0E
- Owners / renters
- 83% / 17%
- Median household income
- $90,000
- Average age
- 44
- Children under 15
- 15%
- Homes
- 89% detached
- Commute by transit
- 2%
- Population
- 21,898
Languages spoken most at home besides English: Russian 0.8%, Yue (Cantonese) 0.5%, Mandarin 0.4%, Spanish 0.2%.
Flood and conservation No mapped hazard
Not inside a mapped flood plain or regulated area.
Screening maps only. Ask the conservation authority for a property inquiry before relying on this.
Safety
Crime Severity Index for York Region police: 50 vs 57 for Ontario (2025).
Police-reported figures for the whole police service area, not this street. Rates use the area’s resident population.
Distances are approximate. Places © OpenStreetMap contributors. Neighbourhood figures: Statistics Canada, 2021 Census. Crime Severity Index: Statistics Canada.
Living here
Commute
To Union Station (downtown Toronto): 74 km. Transit times · Driving times
Noise Nothing major nearby
No highway within 500 m, rail line within 300 m, or airport flight path nearby.
Distances from the map, not noise measurements. Visit at rush hour to judge for yourself.
Internet High-speed
50/10 Mbps or faster available here by cable, fibre or DSL (the federal high-speed target).
From the federal broadband map. Check exact speeds and providers for the address.
Roads, rail, airports and planned stations © OpenStreetMap contributors. Internet: Innovation, Science and Economic Development Canada, National Broadband Data.
Listed by RE/MAX HALLMARK YORK GROUP REALTY LTD..
Listing information provided by PropTx Innovations Inc. and TRREB; deemed reliable but not guaranteed accurate by PropTx.
Similar homes nearby
See more in Georgina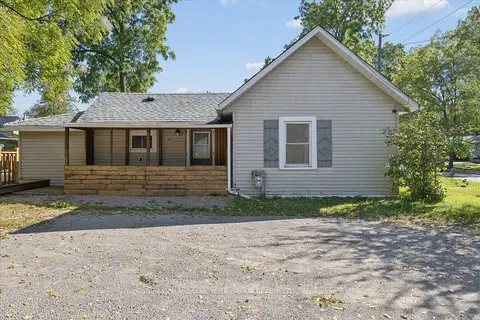
$599,900
3 bd1 ba6 pk700-1100 ft²
28 St James Street
Sutton & Jackson's Point, Georgina
Detached · MLS® N13814108 · RE/MAX HALLMARK YORK GROUP REALTY LTD.
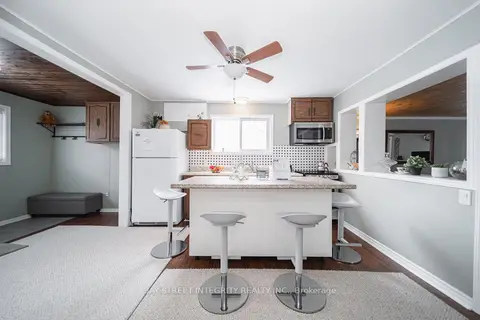
$599,000
3 bd2 ba3 pk700-1100 ft²
74 De La Salle Boulevard
Sutton & Jackson's Point, Georgina
Detached · MLS® N13170500 · BAY STREET INTEGRITY REALTY INC.
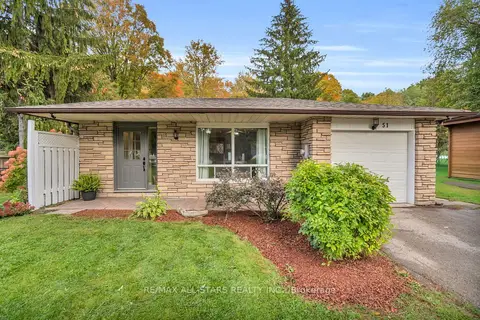
$599,000
3 bd2 ba4 pk1100-1500 ft²
51 Queen Street
Sutton & Jackson's Point, Georgina
Detached · MLS® N14033208 · RE/MAX ALL-STARS REALTY INC.
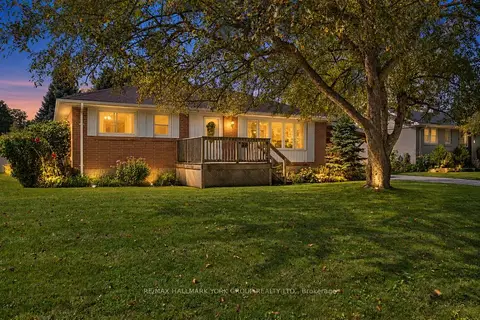
$624,999
3 bd1 ba4 pk700-1100 ft²
26 Georgina Street
Sutton & Jackson's Point, Georgina
Detached · MLS® N13851598 · RE/MAX HALLMARK YORK GROUP REALTY LTD.
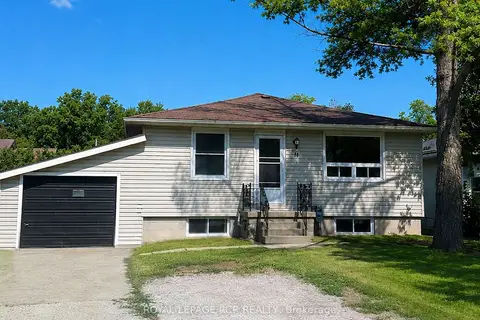
$590,000
Reduced $44,900
2+1 bd2 ba3 pk700-1100 ft²
11 Jackson's Point Avenue
Sutton & Jackson's Point, Georgina
Detached · MLS® N13652224 · ROYAL LEPAGE RCR REALTY
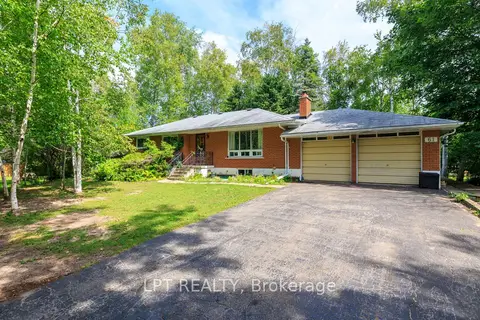
$650,000
Reduced $149,800
3 bd2 ba8 pk1100-1500 ft²
61 Edith Street
Sutton & Jackson's Point, Georgina
Detached · MLS® N13764594 · LPT REALTY
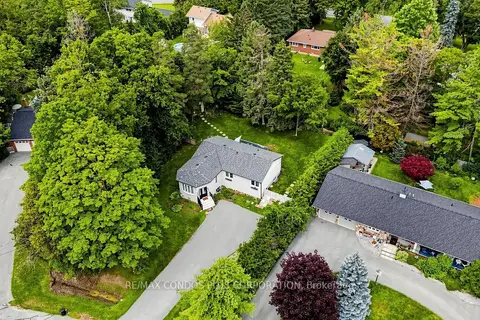
$658,000
3+2 bd2 ba6 pk1100-1500 ft²
20 Southwood Crescent
Sutton & Jackson's Point, Georgina
Detached · MLS® N13816688 · RE/MAX CONDOS PLUS CORPORATION
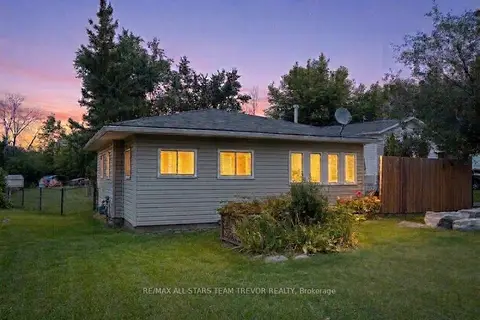
$549,900
3 bd1 ba6 pk700-1100 ft²
6286 Black River Road
Sutton & Jackson's Point, Georgina
Detached · MLS® N13795366 · RE/MAX ALL-STARS TEAM TREVOR REALTY