10 Inverness Street N
Kincardine, Kincardine, N2Z 1J4
$534,700
- 3 bedrooms
- 1 bathrooms
- 4 parking
- 1100-1500 sq ft
Listed 31 days ago · MLS® X13806234
About this home
Nothing to do but move in and start living. Tucked away in an incredible location just one block from the sandy beach and two blocks from the park and golf course, this beautifully renovated bungalow offers the perfect blend of effortless comfort and laid-back charm. Step inside to a thoughtfully refreshed main level featuring a spacious kitchen, inviting dining area, and bright living room-an ideal setting for slow mornings, dinner with friends, and evenings spent making memories. Downstairs, the fully finished lower level offers even more space to settle in and enjoy, with a large, completely renovated recreation room ready for game nights, movie marathons, and everything in between. A dedicated office and convenient laundry room complete the lower level.With its turnkey finish, generous living spaces, and enviable location just
Details
- Type
- Detached
- Style
- Bungalow
- Age
- 51-99 years
- Size
- 1100-1500 sq ft
- Lot
- 104.13 × 120 ft
- Basement
- Finished
- Garage
- None
- Kitchens
- 1
- Property tax
- $3,431 (2026)
- Neighbourhood
- Kincardine
- Municipality
- Kincardine
- Price per sq ft
- $411 (15% below detached houses in Kincardine, $486)
Interior
- Bedrooms
- 3 above ground
- Bathrooms
- 1 × 4-piece (main)
- Rooms
- 8 above ground
- Family room or den
- Yes
- Fireplace
- No
- Features
- Carpet Free
Heating, cooling and services
- Heating
- Baseboard, Electric
- Water and sewer
- Sewer
Building and exterior
- Style
- Bungalow
- Exterior
- Brick Veneer, Aluminum Siding
- Roof
- Asphalt Shingle
- Foundation
- Poured Concrete
- Age
- 51-99 years
- Faces
- East
Parking
- Total parking
- 4
- Driveway and parking
- Private
Lot
- Size
- 104.13 × 120 ft
More
- Possession
- tba
- Cross street
- maccaskill rd to Inverness
Rooms
| Room | Level | Size | Features |
|---|---|---|---|
| Living Room | Main | 5.79 × 3.41 m (19' × 11'2") | |
| Kitchen | Main | 5.79 × 3.35 m (19' × 11') | |
| Bedroom | Main | 3.41 × 3.28 m (11'2" × 10'9") | |
| Bedroom 2 | Main | 2.72 × 3.02 m (8'11" × 9'11") | |
| Bedroom 3 | Main | 3.41 × 2.68 m (11'2" × 8'10") | |
| Recreation | Lower | 8.53 × 4.41 m (28' × 14'6") | |
| Recreation | Lower | 3.04 × 2.43 m (10' × 8') | |
| Laundry | Lower | 9.14 × 2.43 m (30' × 8') | |
| Bathroom | Main | 2.44 × 1.25 m (8' × 4'1") |
History of this address
2 earlier listings at this address, with sold and leased prices. Create a free account or sign in to see them.
Location
Location is approximate. See nearby homes on the map
Recent sales nearby
See what similar homes within 1 km sold for in the last year. Create a free account or sign in to see them.
The neighbourhood
Getting around Car-dependent
No subway, LRT or GO station within a short trip.
Within a 10-minute walk: no grocery stores, 0 cafés and restaurants, 1 park. Nearest park: Riggin Park (200 m).
Schools nearby
Elementary
- Kincardine Township-Tiverton Public School2.0 km
Secondary
- Kincardine District Secondary School1.9 km
Closest schools, not school zones. Check which school serves this address with the school board before relying on it.
Who lives here postal area N2Z
- Owners / renters
- 81% / 19%
- Median household income
- $103,000
- Average age
- 45
- Children under 15
- 17%
- Homes
- 81% detached
- Commute by transit
- 0%
- Population
- 12,341
Languages spoken most at home besides English: German 0.8%, Gujarati 0.4%, Arabic 0.2%, Hindi 0.2%.
Safety
Crime Severity Index for South Bruce (Kincardine) (OPP): 28 vs 57 for Ontario (2025).
Police-reported figures for the whole police service area, not this street. Rates use the area’s resident population.
Distances are approximate. Places © OpenStreetMap contributors. Neighbourhood figures: Statistics Canada, 2021 Census. Crime Severity Index: Statistics Canada.
Living here
Commute
Noise Nothing major nearby
No highway within 500 m, rail line within 300 m, or airport flight path nearby.
Distances from the map, not noise measurements. Visit at rush hour to judge for yourself.
Internet High-speed
50/10 Mbps or faster available here by cable, fibre or DSL (the federal high-speed target).
From the federal broadband map. Check exact speeds and providers for the address.
Roads, rail, airports and planned stations © OpenStreetMap contributors. Internet: Innovation, Science and Economic Development Canada, National Broadband Data.
Listed by Royal LePage Exchange Realty Co..
Listing information provided by PropTx Innovations Inc. and TRREB; deemed reliable but not guaranteed accurate by PropTx.
Similar homes nearby
See more in Kincardine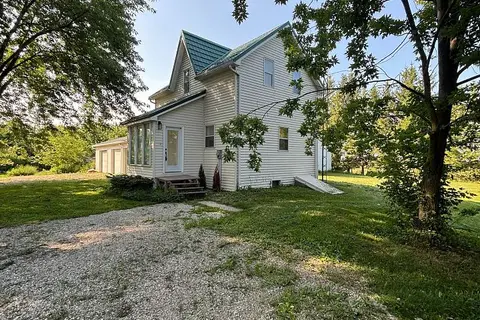
$549,000
3 bd2 ba15 pk700-1100 ft²
1900 Bruce Road 15
Kincardine, Kincardine
Detached · MLS® X13683756 · ICI SOURCE REAL ASSET SERVICES INC.
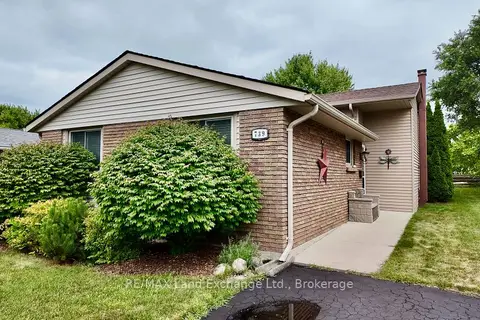
$519,999
Reduced $14,901
3 bd1 ba4 pk700-1100 ft²
739 Palmateer Drive
Kincardine, Kincardine
Detached · MLS® X13627252 · RE/MAX Land Exchange Ltd.
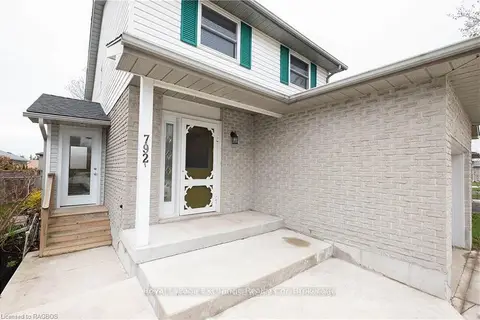
$519,700
Reduced $10,000
3 bd3 ba4 pk1100-1500 ft²
792 Mackendrick Drive
Kincardine, Kincardine
Detached · MLS® X13595412 · Royal LePage Exchange Realty Co.
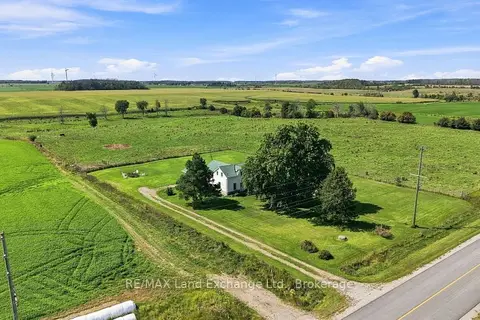
$549,900
3 bd1 ba10 pk1100-1500 ft²
1473 Bruce-Saugeen Townline
Kincardine, Kincardine
Detached · MLS® X13757948 · RE/MAX Land Exchange Ltd.
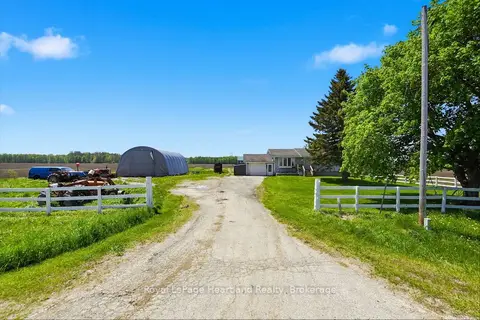
$559,999
3+1 bd1 ba11 pk700-1100 ft²
1965 Bruce Road 20 Road
Kincardine, Kincardine
Farm · MLS® X13846902 · Royal LePage Heartland Realty
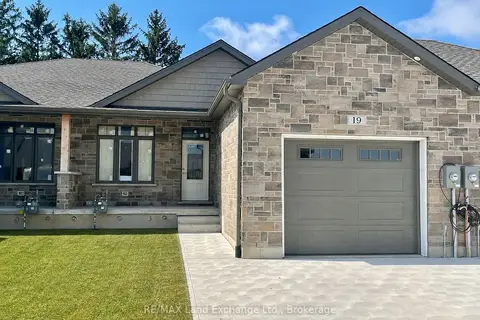
$569,900
1+1 bd3 ba3 pk1100-1500 ft²
19 Nyah Court
Kincardine, Kincardine
Att/Row/Townhouse · MLS® X13080440 · RE/MAX Land Exchange Ltd.
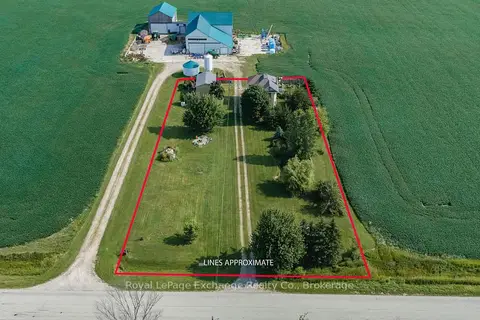
$574,900
4 bd1 ba14 pk2000-2500 ft²
786 10 Concession
Kincardine, Kincardine
Detached · MLS® X13679140 · Royal LePage Exchange Realty Co.
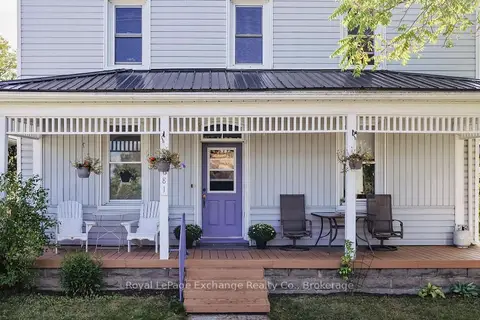
$599,000
Reduced $10,000
4 bd3 ba6 pk2500-3000 ft²
681 Princes Street N
Kincardine, Kincardine
Triplex · MLS® X13783852 · Royal LePage Exchange Realty Co.