10 Hesketh Court Lower
Rural Caledon, Caledon, L7C 1C7
$1,550/mo
- 1 bedrooms
- 1 bathrooms
- 1 parking
- 1100-1500 sq ft
Listed 13 days ago · MLS® W13870824
About this home
Welcome To 10 Hesketh Crt, A Newly Renovated Lower-Level One-Bedroom Suite Offering An Abundance Of Natural Light With Modern And Stylish Finishes Throughout. Enter Through The Garage Into A Welcoming Private Foyer Complete With A Coat Closet And Tiled Flooring. Enjoy A Fabulous Free-Flowing Layout Featuring A Charming Living Area With Warm Wood-Tone Flooring And Ample Pot Lights For A Bright And Fresh Interior. The Contemporary Kitchen Showcases Sleek White Cabinetry, Quartz Counters, Custom Backsplash, New Appliances And An Undermount Sink. The Open-Concept Bedroom Offers A Large Above-Grade Window For Plenty Of Natural Light. A Spa-Like 3-Piece Bathroom Features Large-Format Porcelain Tile, A Glass-Enclosed Walk-In Shower, Modern Vanity And A Closet For Additional Storage. Garage Parking Available For Additional Cost. Complete With Ensuite Laundry And One Parking Space For Added Convenience. Ideally Located In Caledon's Valleywood Community, Close To Parks, Schools, Library, Shopping And Everyday Amenities. Minutes To Highway 10 And Highway 410 For Easy Commuting Across The GTA. Be The First To Call This Beautifully Renovated Suite Home!
Details
- Type
- Semi-Detached
- Style
- 2-Storey
- Size
- 1100-1500 sq ft
- Basement
- Finished
- Garage
- None
- Kitchens
- 1
- Neighbourhood
- Rural Caledon
- Municipality
- Caledon
- Rent increase limit
- Depends on when the unit was first lived in: before Nov. 15, 2018 it’s covered by Ontario’s yearly limit (2.1% in 2026); after, there’s no cap.
Interior
- Bedrooms
- 1 above ground
- Bathrooms
- 1 × 4-piece (flat)
- Rooms
- 3 above ground
- Family room or den
- No
- Fireplace
- No
- Laundry
- Laundry Room, Ensuite
- Features
- Carpet Free
- Furnished
- Unfurnished
Heating, cooling and services
- Heating
- Forced Air, Gas
- Air conditioning
- Central Air
- Water and sewer
- Sewer
Building and exterior
- Style
- 2-Storey
- Exterior
- Brick
- Roof
- Shingles
- Faces
- South
Parking
- Total parking
- 1
- Driveway and parking
- Private
Rental terms
- Rent includes
- Parking
More
- Possession
- TBD
- Nearby
- Library, Park, Place Of Worship, Rec./Commun.Centre, Public Transit, School
- Cross street
- Valleywood Blvd & Snelcrest Dr
Rooms
| Room | Level | Size | Features |
|---|---|---|---|
| Foyer | Lower | 2.69 × 0.91 m (8'10" × 3') | Tile Floor, Closet, W/O To Garage |
| Living Room | Lower | 3.24 × 1.81 m (10'8" × 5'11") | Laminate, Open Concept, Combined w/Kitchen |
| Kitchen | Lower | 3.22 × 2.06 m (10'7" × 6'9") | Quartz Counter, Custom Backsplash, Undermount Sink |
| Bedroom | Lower | 3.07 × 2.82 m (10'1" × 9'3") | Laminate, Large Window, Open Concept |
| Laundry | Lower | 2.13 × 1.61 m (7' × 5'3") | Separate Room, Laundry Sink, Closet |
Location
Location is approximate. See nearby homes on the map
The neighbourhood
Getting around Car-dependent
- 🚆 Mount Pleasant GO7.7 km
Within a 10-minute walk: no grocery stores, 0 cafés and restaurants, 1 park. Nearest park: Lina Marino Park (500 m).
Schools nearby
Elementary
- Brampton Christian School Private6 min walk
- St. Evan Catholic Elementary School Catholic15 min walk
- St. Rita Elementary School Catholic
EQAO: Gr 6 reading 85%, math 45%1.2 km - Tony Pontes Public School
EQAO: Gr 6 reading 80%, math 48%1.6 km
EQAO: share of students meeting the provincial standard (2024–25). Ontario average: Gr 6 reading 86%, math 51%; Gr 9 math 55%; literacy test 83%.
Closest schools, not school zones. Check which school serves this address with the school board before relying on it.
Who lives here postal area L7C
- Owners / renters
- 88% / 12%
- Median household income
- $134,000
- Average age
- 38
- Children under 15
- 20%
- Homes
- 80% detached, 0% high-rise
- Commute by transit
- 2%
- Population
- 33,846
Languages spoken most at home besides English: Punjabi (Panjabi) 16.2%, Gujarati 0.9%, Hindi 0.9%, Tamil 0.8%.
Flood and conservation No mapped hazard
Not inside a mapped flood plain or regulated area.
Screening maps only. Ask the conservation authority for a property inquiry before relying on this.
Safety
Crime Severity Index for Caledon (OPP): 39 vs 57 for Ontario (2025).
Police-reported figures for the whole police service area, not this street. Rates use the area’s resident population.
Distances are approximate. Places © OpenStreetMap contributors. Neighbourhood figures: Statistics Canada, 2021 Census. School results: EQAO via Ontario Data Catalogue (Open Government Licence – Ontario). Crime Severity Index: Statistics Canada.
Living here
Commute
To Union Station (downtown Toronto): 38 km. Transit times · Driving times
Noise 1 source nearby
- 🛣️ Highway 410100 m
Distances from the map, not noise measurements. Visit at rush hour to judge for yourself.
Internet High-speed
50/10 Mbps or faster available here by cable, fibre or DSL (the federal high-speed target).
From the federal broadband map. Check exact speeds and providers for the address.
Roads, rail, airports and planned stations © OpenStreetMap contributors. Internet: Innovation, Science and Economic Development Canada, National Broadband Data.
Listed by RE/MAX REALTRON REALTY INC..
Listing information provided by PropTx Innovations Inc. and TRREB; deemed reliable but not guaranteed accurate by PropTx.
Similar homes nearby
See more in Caledon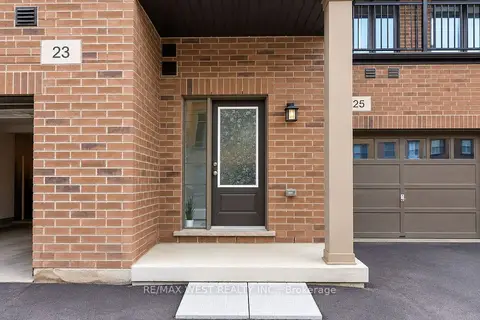
$1,600/mo
1 bd1 ba1 pk700-1100 ft²
23 Lipscott Drive
Rural Caledon, Caledon
Att/Row/Townhouse · MLS® W13880820 · RE/MAX WEST REALTY INC.
$1,650/mo
Reduced $150
2 bd1 ba1 pk< 700 ft²
448 Dougall Avenue Unit B
Rural Caledon, Caledon
Detached · MLS® W13718412 · EXP REALTY
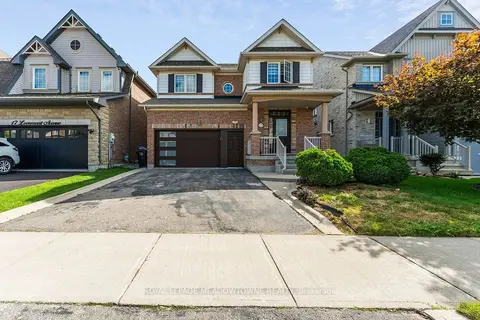
$1,700/mo
1 bd2 ba1 pk< 700 ft²
15 Learmont Avenue
Rural Caledon, Caledon
Detached · MLS® W13719592 · ROYAL LEPAGE MEADOWTOWNE REALTY
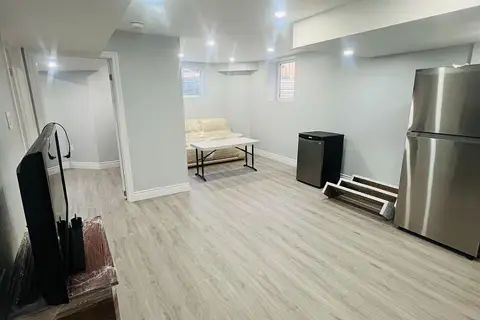
$1,700/mo
Reduced $100
2 bd1 ba1 pk2000-2500 ft²
121 Bonnieglen Farm Boulevard Basement
Rural Caledon, Caledon
Detached · MLS® W13733102 · ROYAL STAR REALTY INC.
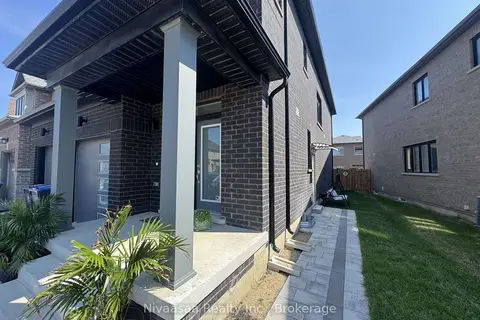
$1,700/mo
2 bd1 ba1 pk2500-3000 ft²
39 Petch Avenue Basement
Rural Caledon, Caledon
Detached · MLS® W13775958 · Nivaasaa Realty Inc.
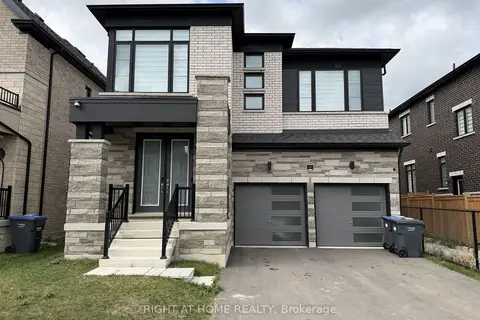
$1,700/mo
2 bd1 ba1 pk2500-3000 ft²
12 Coulterville Drive BASEMENT
Rural Caledon, Caledon
Detached · MLS® W14082624 · RIGHT AT HOME REALTY
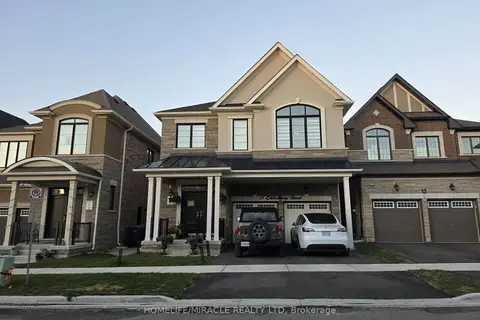
$1,750/mo
2 bd1 ba1 pk2500-3000 ft²
15 Elderberry Street Lower
Rural Caledon, Caledon
Detached · MLS® W13811616 · HOMELIFE/MIRACLE REALTY LTD
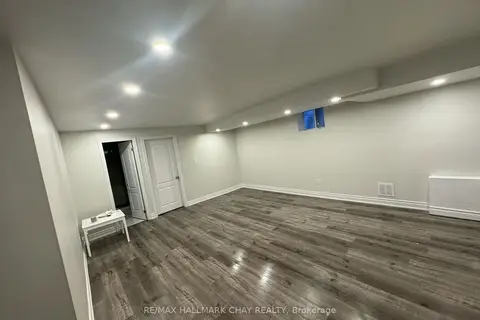
$1,750/mo
2 bd1 ba1 pk< 700 ft²
12 Brethby Street Basement
Rural Caledon, Caledon
Detached · MLS® W13835990 · RE/MAX HALLMARK CHAY REALTY