10 Habitat Square
Central Park, Brampton, L6S 1X7
$599,000
- 3 bedrooms
- 2 bathrooms
- 3 parking
- 1100-1500 sq ft
Listed 25 days ago · MLS® W13829334
About this home
Fantastic 3-bedroom detached home with a walk-out basement with kitchen, nestled in a mature, quiet central park court location. Perfect for savvy investors or buyers looking to house-hack and offset their mortgage! The main floor boasts a bright living room with a cozy gas fireplace and beautiful recent upgrades, including a modern kitchen, new flooring, new lights in the upper floor, Freshly painted. The fully finished walk-out basement features a complete in-law suite, a 4 piece bathroom, and common laundry access. Step outside to a private yard from the separate basement entrance. Walking distance to Breamlea City Centre, Chinguacosy Park, Schools, Transit.
Details
- Type
- Detached
- Style
- 2-Storey
- Size
- 1100-1500 sq ft
- Lot
- 36.25 × 77.17 ft
- Basement
- Finished with Walk-Out, Separate Entrance
- Garage
- None
- Kitchens
- 2
- Property tax
- $4,161 (2026)
- Neighbourhood
- Central Park
- Municipality
- Brampton
- Price per sq ft
- $461 (14% below detached houses in Central Park, $535)
Interior
- Bedrooms
- 3 above ground
- Bathrooms
- 1 × 3-piece (second), 1 × 3-piece (basement)
- Kitchens
- 2 (1 below ground)
- Rooms
- 6 above ground + 1 below
- Family room or den
- No
- Fireplace
- Electric
- Features
- Carpet Free, Water Heater
Heating, cooling and services
- Heating
- Baseboard, Electric
- Water and sewer
- Sewer
Building and exterior
- Style
- 2-Storey
- Exterior
- Aluminum Siding, Brick Front
- Roof
- Asphalt Shingle
- Foundation
- Concrete
- Faces
- East
Parking
- Total parking
- 3
Lot
- Size
- 36.25 × 77.17 ft
More
- Possession
- Immediate
- Nearby
- Park, Place Of Worship, Public Transit, School, School Bus Route, Skiing
- Cross street
- Central Park Drive & Bramalea Road
Rooms
| Room | Level | Size | Features |
|---|---|---|---|
| Living Room | Main | 5.03 × 3.04 m (16'6" × 10') | |
| Dining Room | Main | 2.9 × 1.78 m (9'6" × 5'10") | |
| Kitchen | Main | 4.3 × 1.77 m (14'1" × 5'10") | |
| Primary Bedroom | Second | 4.94 × 2.99 m (16'2" × 9'10") | |
| Bedroom 2 | Second | 2.94 × 2.94 m (9'8" × 9'8") | |
| Bedroom 3 | Second | 3.55 × 2.16 m (11'8" × 7'1") |
Listed by HOMELIFE/MIRACLE REALTY LTD.
Listing information provided by PropTx Innovations Inc. and TRREB; deemed reliable but not guaranteed accurate by PropTx.
Similar homes nearby
See more in Brampton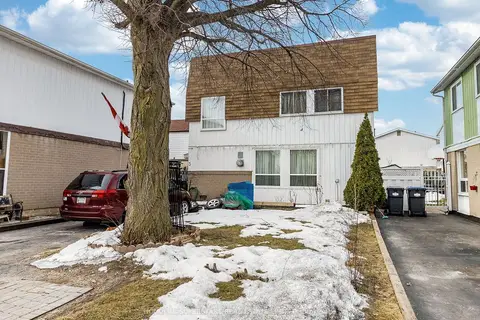
$599,000
3+1 bd2 ba4 pk700-1100 ft²
3 Haley Court
Central Park, Brampton
Detached · MLS® W13605170 · HOMELIFE SUPERSTARS REAL ESTATE LIMITED
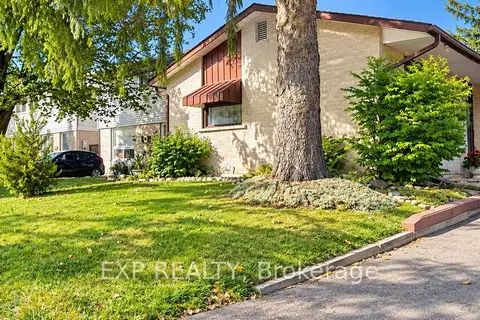
$599,000
Reduced $40,000
2+1 bd1 ba2 pk700-1100 ft²
8 Habitat Square
Central Park, Brampton
Detached · MLS® W13783794 · EXP REALTY
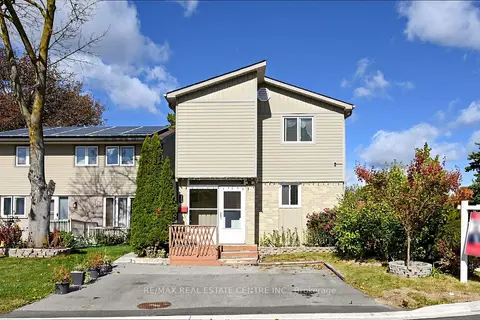
$599,000
4 bd2 ba2 pk1100-1500 ft²
1 Hawkins Court
Central Park, Brampton
Detached · MLS® W13879042 · RE/MAX REAL ESTATE CENTRE INC.
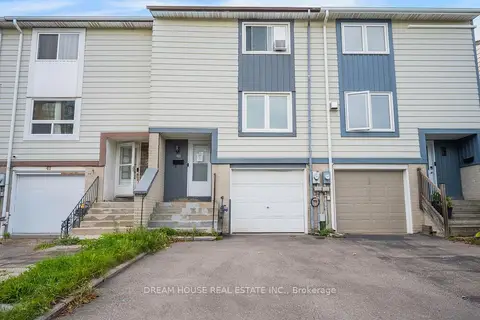
$609,000
3 bd2 ba3 pk700-1100 ft²
40 Hoskins Square
Central Park, Brampton
Att/Row/Townhouse · MLS® W13780432 · DREAM HOUSE REAL ESTATE INC.
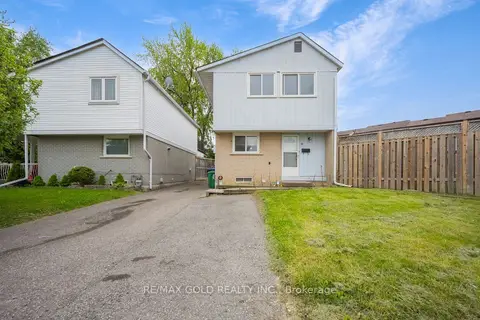
$575,000
4+1 bd2 ba4 pk1100-1500 ft²
9 Havenbrook Court
Central Park, Brampton
Detached · MLS® W13738642 · RE/MAX GOLD REALTY INC.
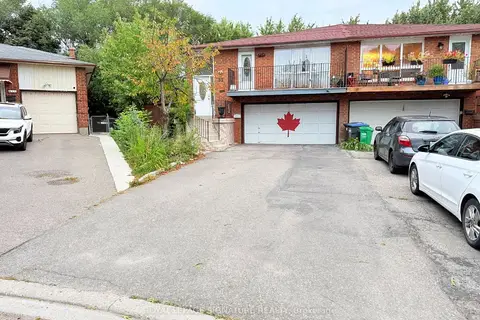
$649,000
Reduced $271,000
3+4 bd4 ba8 pk1500-2000 ft²
32 Madison Street
Central Park, Brampton
Semi-Detached · MLS® W13858514 · ROYAL LEPAGE SIGNATURE REALTY
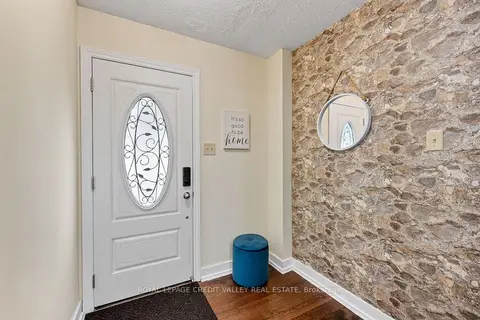
$669,900
Reduced $29,099
3 bd2 ba3 pk700-1100 ft²
7 Hillpark Trail
Central Park, Brampton
Detached · MLS® W13504060 · ROYAL LEPAGE CREDIT VALLEY REAL ESTATE
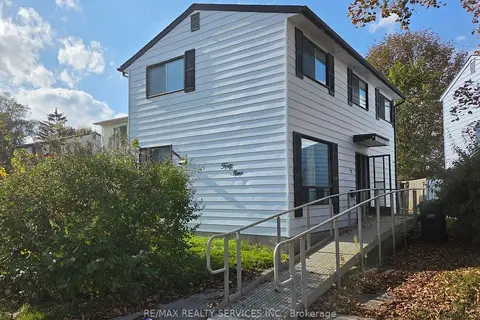
$524,000
4 bd1 ba2 pk1100-1500 ft²
49 Huntingwood Crescent
Central Park, Brampton
Detached · MLS® W14085154 · RE/MAX REALTY SERVICES INC.