10 Goldfinch Road
Bruleville, Hamilton, L9A 3W7
$599,900
- 4 bedrooms
- 2 bathrooms
- 3 parking
- 1100-1500 sq ft
Listed 18 days ago · MLS® X13851932
About this home
Welcome to 10 Goldfinch Road - a four-bedroom, solid-brick semi with a seriously good backyard and a 143-foot-deep lot on the Hamilton Mountain. Inside, the layout is comfortable and practical, with bright living and dining spaces, a kitchen featuring solid wood butcher block countertops installed in 2026, and four bedrooms upstairs - a rare find in a semi. The main bathroom was fully renovated in 2025, while the finished basement adds another level of flexible living space and a convenient 2-piece bath. But come summer, chances are you'll be spending most of your time out back. With southwest exposure, this backyard was made for long, sunny afternoons. At the centre of it all is the 16' x 32' in-ground pool, complete with a shallow end that tapers to a 9-foot deep end. The pool has undergone an extensive refresh, including a new liner, pump, sand filter, skimmer, plumbing lines and surrounding wood decking. Add the hot tub, fire pit, pool shed and plenty of room to gather, and you have a backyard that's ready for everything from quiet mornings to full-house summer weekends. There's a softer side to the outdoor space, too. Established gardens and thoughtful landscaping attract birds and pollinators throughout the season, with forsythia, honeysuckle and a raised garden bed filled with perennial herbs. Even the unique canoe pond has been incorporated into the landscape, with a shallow rock shelf where visiting birds stop to drink and bathe. Recent improvements continue with the front porch and privacy screening completed in 2025, an updated roof on the garden shed and a new pool shed built in 2026. Four bedrooms. A finished basement. A 143-foot lot. And a backyard you'll actually plan your summers around. 10 Goldfinch Road offers plenty of room to live - and a little bit of nature right at home.
Details
- Type
- Semi-Detached
- Style
- 2-Storey
- Size
- 1100-1500 sq ft
- Lot
- 34.01 × 143.4 ft
- Basement
- Finished, Full
- Garage
- None
- Kitchens
- 1
- Property tax
- $4,593 (2026)
- Neighbourhood
- Bruleville
- Municipality
- Hamilton
Interior
- Bedrooms
- 4 above ground
- Bathrooms
- 1 × 4-piece (second), 1 × 2-piece (basement)
- Rooms
- 7 above ground + 2 below
- Family room or den
- No
- Fireplace
- Electric
- Features
- Central Vacuum
Heating, cooling and services
- Heating
- Forced Air, Gas
- Air conditioning
- Central Air
- Water and sewer
- Sewer
Building and exterior
- Style
- 2-Storey
- Exterior
- Brick
- Roof
- Shingles
- Foundation
- Concrete
- Faces
- West
- Pool
- Inground
Parking
- Total parking
- 3
- Driveway and parking
- Private
Lot
- Size
- 34.01 × 143.4 ft
More
- Possession
- Flexible
- Nearby
- Fenced Yard, Park, Rec./Commun.Centre, Public Transit, School
- Cross street
- Upper Wellington St & Bobolink Rd
Rooms
| Room | Level | Size | Features |
|---|---|---|---|
| Living Room | Main | 4.32 × 4.14 m (14'2" × 13'7") | |
| Kitchen | Main | 2.75 × 3.8 m (9' × 12'6") | |
| Dining Room | Main | 3.07 × 2.47 m (10'1" × 8'1") | |
| Primary Bedroom | Second | 4.58 × 3.33 m (15' × 10'11") | |
| Bedroom 2 | Second | 4.58 × 3.04 m (15' × 10') | |
| Bedroom 3 | Second | 3.33 × 2.48 m (10'11" × 8'2") | |
| Bedroom 4 | Second | 3.37 × 2.23 m (11'1" × 7'4") | |
| Recreation | Basement | 4.08 × 5.18 m (13'5" × 17') | |
| Utility Room | Basement | 3.03 × 6.29 m (9'11" × 20'8") |
History of this address
1 earlier listing at this address, with sold and leased prices. Create a free account or sign in to see them.
Location
Location is approximate. See nearby homes on the map
Recent sales nearby
See what similar homes within 1 km sold for in the last year. Create a free account or sign in to see them.
The neighbourhood
Getting around Very walkable
- 🚆 Hamilton GO Centre3.5 km
Within a 10-minute walk: 3 grocery stores, 19 cafés and restaurants, 3 parks, 3 pharmacies. Nearest grocery: No Frills (650 m). Nearest park: Bruleville Park (400 m).
Schools nearby
Elementary
- St. Michael Catholic Elementary School Catholic
EQAO: Gr 6 reading 95%, math 52%5 min walk - Pauline Johnson Public School
EQAO: Gr 6 reading 62%, math 28%5 min walk - Ridgemount Junior Public School
EQAO: Gr 6 reading 75%, math 54%10 min walk - Norwood Park Elementary School
EQAO: Gr 6 reading 98%, math 72%15 min walk
Secondary
- Hill Park Learning Centre16 min walk
- Westview Middle School1.8 km
EQAO: share of students meeting the provincial standard (2024–25). Ontario average: Gr 6 reading 86%, math 51%; Gr 9 math 55%; literacy test 83%.
Closest schools, not school zones. Check which school serves this address with the school board before relying on it.
Who lives here postal area L9A
- Owners / renters
- 66% / 34%
- Median household income
- $81,000
- Average age
- 42
- Children under 15
- 16%
- Homes
- 65% detached, 16% high-rise
- Commute by transit
- 9%
- Population
- 25,899
Languages spoken most at home besides English: Arabic 2.4%, Assyrian Neo-Aramaic 1.8%, Spanish 1.5%, Tagalog (Pilipino, Filipino) 1%.
Flood and conservation No mapped hazard
Not inside a mapped flood plain or regulated area in Niagara Peninsula Conservation’s mapping.
Screening maps only. Ask the conservation authority for a property inquiry before relying on this.
Safety
Crime Severity Index for Hamilton police: 62 vs 57 for Ontario (2025).
Police-reported figures for the whole police service area, not this street. Rates use the area’s resident population.
Distances are approximate. Places © OpenStreetMap contributors. Neighbourhood figures: Statistics Canada, 2021 Census. School results: EQAO via Ontario Data Catalogue (Open Government Licence – Ontario). Flood and regulation mapping: Niagara Peninsula Conservation open data. Crime Severity Index: Statistics Canada.
Living here
Commute
To downtown Hamilton: 4 km. Transit times · Driving times
Noise Nothing major nearby
No highway within 500 m, rail line within 300 m, or airport flight path nearby.
Distances from the map, not noise measurements. Visit at rush hour to judge for yourself.
Internet High-speed
50/10 Mbps or faster available here by cable, fibre or DSL (the federal high-speed target).
From the federal broadband map. Check exact speeds and providers for the address.
Short-term rentals
Only in your principal residence, with a City business licence (since December 2023).
Roads, rail, airports and planned stations © OpenStreetMap contributors. Internet: Innovation, Science and Economic Development Canada, National Broadband Data.
Listed by RE/MAX Escarpment Realty Inc., Brokerage.
Listing information provided by PropTx Innovations Inc. and TRREB; deemed reliable but not guaranteed accurate by PropTx.
Similar homes nearby
See more in Hamilton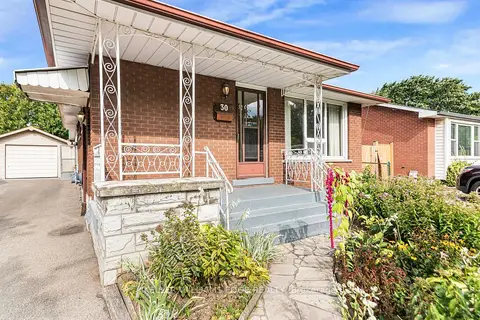
$599,900
3 bd2 ba5 pk700-1100 ft²
30 Goldfinch Road
Bruleville, Hamilton
Detached · MLS® X13794162 · KELLER WILLIAMS EDGE REALTY
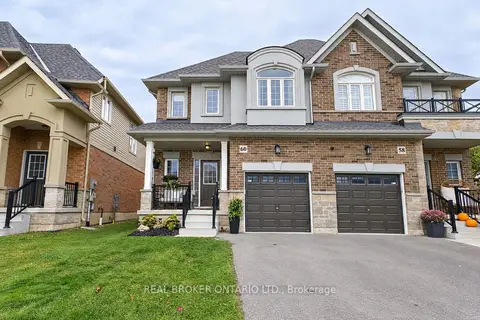 New
$699,000
3 bd3 ba2 pk1500-2000 ft²
60 Starling Drive
Bruleville, Hamilton
Semi-Detached · MLS® X14095246 · REAL BROKER ONTARIO LTD.
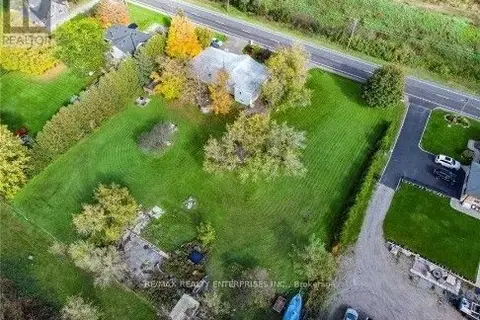
$599,900
Reduced $25,100
0 bd0 ba< 700 ft²
767 Brock Road
Rural Flamborough, Hamilton
Vacant Land · MLS® X12880264 · RE/MAX REALTY ENTERPRISES INC.
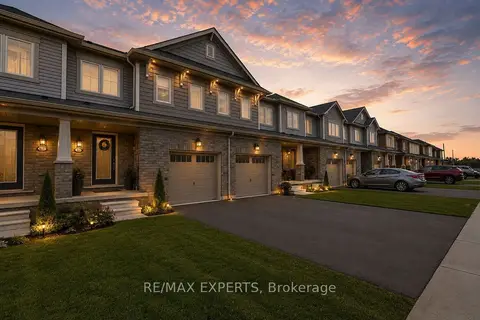
$599,900
3 bd3 ba2 pk1100-1500 ft²
405 Pumpkin Pass
Binbrook, Hamilton
Att/Row/Townhouse · MLS® X13245452 · RE/MAX EXPERTS
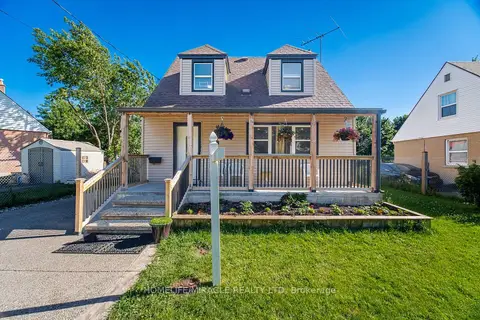
$599,900
3+1 bd2 ba3 pk700-1100 ft²
18 Glengrove Avenue
McQuesten, Hamilton
Detached · MLS® X13446274 · HOMELIFE/MIRACLE REALTY LTD
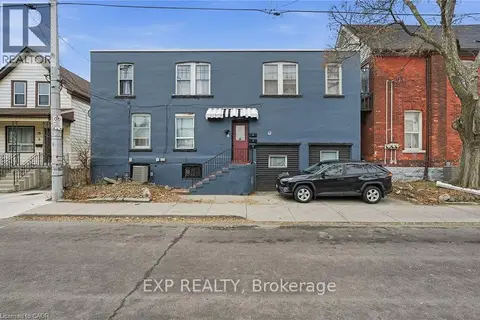
$599,900
6 bd3 ba1 pk1500-2000 ft²
4 Rosemont Avenue
Stipley, Hamilton
Triplex · MLS® X13518762 · EXP REALTY
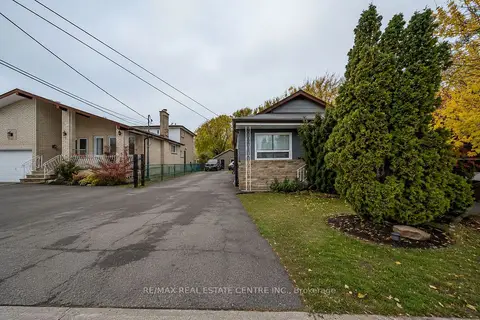
$599,900
3 bd2 ba11 pk700-1100 ft²
191 Margaret Avenue
Stoney Creek, Hamilton
Detached · MLS® X13550062 · RE/MAX REAL ESTATE CENTRE INC.
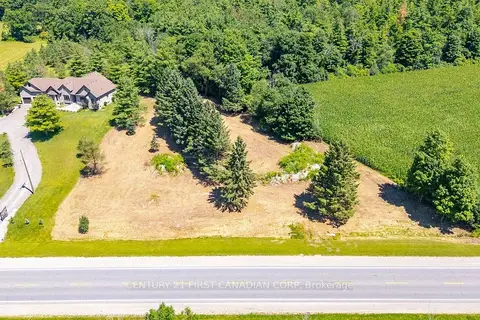
$599,900
0 bd0 ba
978 Highway 8 Highway
Rural Flamborough, Hamilton
Vacant Land · MLS® X13633790 · CENTURY 21 FIRST CANADIAN CORP