10 Gateway Boulevard 105
Thorncliffe Park, Toronto, M3C 3N8
$30/mo
Reduced $1 from $31
- 1 bathrooms
Listed 127 days ago · MLS® C13447066
About this home
Absolutely Beautiful Office Space! Presently This Suite Has A Reception Area, 2 Private Boardrooms, 7 Private Offices, 1 2Pc Washroom, Kitchenette And A Storage Room Plus Fabulous Condition, Laminated Hardwood Flooring, Lots Of Sunshine And Ready To Move In Condition.
Details
- Type
- Office
- Garage
- Covered
- Neighbourhood
- Thorncliffe Park
- Municipality
- Toronto C11
Interior
- Bathrooms
- 1 × bathroom
Heating, cooling and services
- Heating
- Gas Forced Air Open
- Air conditioning
- Yes
- Utilities
- Yes
Building and exterior
- Building area
- 2,530 Square Feet
Rental terms
- Minimum term
- 12 months
More
- Possession
- Flexible
- Cross street
- Don Mills/ Overlea
Location
Location is approximate. See nearby homes on the map
The neighbourhood
Getting around Walkable
- 🚇 Don Valley LRT1.3 km
- 🚇 Aga Khan Park & Museum LRT1.4 km
- 🚆 Danforth GO3.7 km
Within a 10-minute walk: 1 grocery store, 10 cafés and restaurants, 3 parks, 1 pharmacy. Nearest grocery: Sunny Foodmart (500 m). Nearest park: Flemingdon Park (350 m).
Schools nearby
Elementary
- Gateway Public School
EQAO: Gr 6 reading 82%, math 27%4 min walk - St. John XXIII Catholic School Catholic
EQAO: Gr 6 reading 88%, math 37%6 min walk - Grenoble Public School
EQAO: Gr 6 reading 58%, math 19%10 min walk - Fraser Mustard Early Learning Academy Private15 min walk
Secondary
- Marc Garneau Collegiate Institute
EQAO: Gr 9 math 34%, literacy test 72%4 min walk - Valley Park Middle School4 min walk
- East York Collegiate Institute
EQAO: Gr 9 math 46%, literacy test 83%1.7 km
EQAO: share of students meeting the provincial standard (2024–25). Ontario average: Gr 6 reading 86%, math 51%; Gr 9 math 55%; literacy test 83%.
Closest schools, not school zones. Check which school serves this address with the school board before relying on it.
Who lives here postal area M3C
- Owners / renters
- 45% / 55%
- Median household income
- $74,500
- Average age
- 42
- Children under 15
- 16%
- Homes
- 4% detached, 75% high-rise
- Commute by transit
- 27%
- Population
- 39,616
Languages spoken most at home besides English: Urdu 3%, Tagalog (Pilipino, Filipino) 2.7%, Gujarati 2.3%, Dari 2.2%.
Flood and conservation No mapped hazard
Not inside a mapped flood plain or regulated area.
Screening maps only. Ask the conservation authority for a property inquiry before relying on this.
Safety
Major crime per resident in Flemingdon Park (2025): 28% below the Toronto average, about the same from the year before.
- Assault22% below average
- Break and enter68% below average
- Auto theftabout average
- Robbery52% below average
- Theft from vehiclesabout average
- Shootings40% above average
Crime Severity Index for Toronto police: 60 vs 57 for Ontario (2025).
Police-reported figures for the whole neighbourhood, not this street. Rates use the area’s resident population.
Development nearby
No planning applications within 500 m in the last five years.
Rezoning, site plan, subdivision and condominium applications filed with the city.
Distances are approximate. Places © OpenStreetMap contributors. Neighbourhood figures: Statistics Canada, 2021 Census. School results: EQAO via Ontario Data Catalogue (Open Government Licence – Ontario). Neighbourhood crime: Toronto Police Service Public Safety Data Portal (Open Government Licence – Toronto Police Service). Crime Severity Index: Statistics Canada. Planning applications: City of Toronto open data.
Living here
Commute
To Union Station (downtown Toronto): 8 km. Transit times · Driving times
Coming transit
- 🚧 Flemingdon Park 700 m
- 🚧 Don Valley 1.4 km
- 🚧 Thorncliffe Park 1.5 km
Stations under construction or approved. Opening dates are the latest public estimates and often move.
Noise 1 source nearby
- 🛣️ Don Valley Parkway250 m
Distances from the map, not noise measurements. Visit at rush hour to judge for yourself.
What can be built CR
Commercial Residential.
From Toronto’s Zoning By-law 569-2013 map. Lot size, setbacks and trees decide what actually fits; check with a planner before you buy.
Building permits
- Interior Alterations · 2026 · InspectionProposed interior alterations to convert the existing office suite to a Massage Therapy Clinic.
- Interior Alterations · 2026 · InspectionProposal for interior alterations to existing medical office.
- Interior Alterations · 2025 · ClosedREV 01: Nursing station and clinical storage layouts revised.renovation of existing exam and nursing station to update office and exam room…
- Interior Alterations · 2025 · Work Not StartedProposed Installing a new relay based smoke detector in the ground floor elevator lobby to change the primary elevator recall level from…
- Interior Alterations · 2024 · ClosedInterior alteration to existing commercial unit for proposed community office, combining unit R160 & R165 togethor to be used as a single…
Permits filed with the City of Toronto. A permit doesn’t mean the work passed final inspection.
Trees
18 City street trees within 100 m, mostly lindens. That’s fewer than the Toronto average of 42.
Trees on City boulevards only, not private yards or parks.
Internet High-speed
50/10 Mbps or faster available here by cable, fibre or DSL (the federal high-speed target).
From the federal broadband map. Check exact speeds and providers for the address.
Zoning, heritage, building permits and street trees: City of Toronto open data (Open Government Licence – Toronto). Roads, rail, airports and planned stations © OpenStreetMap contributors. Internet: Innovation, Science and Economic Development Canada, National Broadband Data.
Listed by CENTURY 21 REGAL REALTY INC..
Listing information provided by PropTx Innovations Inc. and TRREB; deemed reliable but not guaranteed accurate by PropTx.
Similar homes nearby
See more in Toronto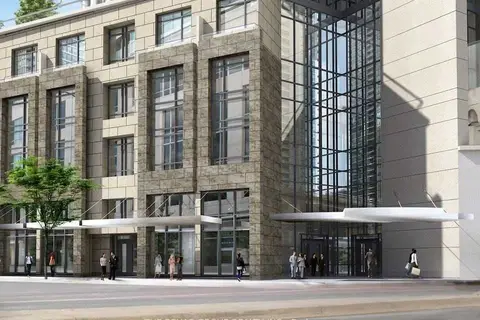
$30/mo
1 The Esplanade UR1
Waterfront Communities C8, Toronto
Commercial Retail · MLS® C4837237 · THE BEHAR GROUP REALTY INC.
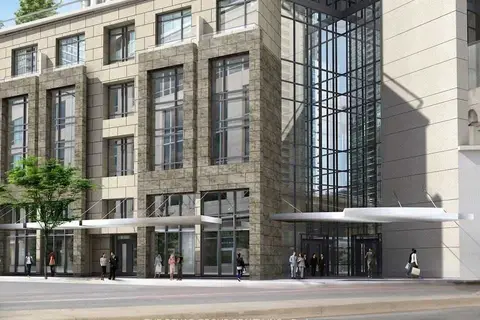
$30/mo
1 The Esplanade UR1
Waterfront Communities C8, Toronto
Office · MLS® C5093265 · THE BEHAR GROUP REALTY INC.
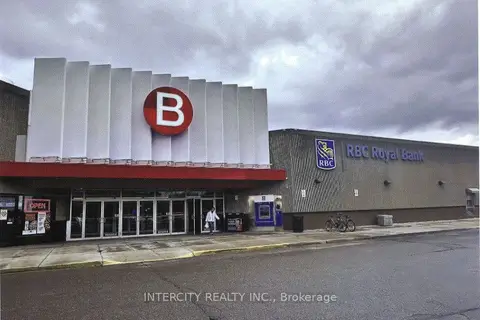
$30/mo
2900 Warden Avenue 259
L'Amoreaux, Toronto
Commercial Retail · MLS® E8236994 · INTERCITY REALTY INC.
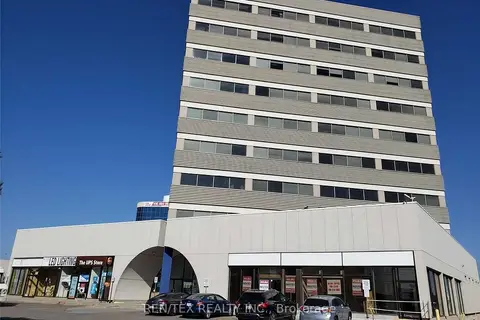
$30/mo
1110 Finch Avenue W 502
York University Heights, Toronto
Office · MLS® W5963200 · REN/TEX REALTY INC.
$30/mo
1110 Finch Avenue W 402
York University Heights, Toronto
Office · MLS® W7257640 · REN/TEX REALTY INC.
$30/mo
250 Consumers Road 720
Henry Farm, Toronto
Office · MLS® C12093787 · REN/TEX REALTY INC.
$30/mo
Reduced $5
856 Eglinton Avenue E
Leaside, Toronto
Commercial Retail · MLS® C12578762 · BOSLEY REAL ESTATE LTD.
$30/mo
55 Eglinton Avenue E 605
Mount Pleasant West, Toronto
Office · MLS® C12688978 · AVISON YOUNG COMMERCIAL REAL ESTATE SERVICES, LP