10 Edgecliffe Golfway #517
Flemingdon Park, Toronto, M3C 3A3
$2,800/mo
- 3 bedrooms
- 2 bathrooms
- 1 parking
- 1000-1199 sq ft
Listed yesterday · MLS® C14095952
About this home
Renovated 3 Bedroom + 2 Washroom Condo for Lease. Large Balcony Overlooking Ravine. Close to TTC, Schools, Shopping & Golf Course.
Details
- Type
- Condo Apartment
- Style
- Apartment
- Size
- 1000-1199 sq ft
- Basement
- None
- Garage
- Underground
- Kitchens
- 1
- Neighbourhood
- Flemingdon Park
- Municipality
- Toronto C11
- Rent increase limit
- Depends on when the unit was first lived in: before Nov. 15, 2018 it’s covered by Ontario’s yearly limit (2.1% in 2026); after, there’s no cap.
Interior
- Bedrooms
- 3 above ground
- Bathrooms
- 1 × 4-piece (main), 1 × 2-piece (main)
- Rooms
- 7 above ground
- Family room or den
- No
- Fireplace
- No
- Laundry
- Ensuite
- Features
- Carpet Free
- Furnished
- Unfurnished
Heating, cooling and services
- Heating
- Forced Air, Gas
- Air conditioning
- Central Air
Building and exterior
- Style
- Apartment
- Exterior
- Brick
Parking
- Garage spaces
- 1
- Total parking
- 1
Condo
- Amenities
- Exercise Room, Gym, Indoor Pool, Visitor Parking
- Locker
- Common
- Balcony
- Open
- Exposure
- South East
- Security
- Security System
- Property manager
- Comfort Property
Rental terms
- Rent includes
- Building Insurance, Central Air Conditioning, Common Elements, Heat, Hydro, Parking, Water, Cable TV
More
- Possession
- TBD
- Nearby
- Fenced Yard, Golf, Public Transit, Rec./Commun.Centre
- Cross street
- Don Mills Rd. & Wynford Dr.
Rooms
| Room | Level | Size | Features |
|---|---|---|---|
| Living Room | Main | 16.73 × 10.66 m (54'11" × 35') | Combined w/Dining, Laminate, Open Concept |
| Dining Room | Main | 9.02 × 8.04 m (29'7" × 26'5") | L-Shaped Room, Laminate, W/O To Balcony |
| Kitchen | Main | 9.02 × 6.23 m (29'7" × 20'5") | Modern Kitchen, Ceramic Floor, Family Size Kitchen |
| Primary Bedroom | Main | 14.27 × 12 m (46'10" × 39'4") | Laminate, 2 Pc Ensuite, Walk-In Closet(s) |
| Bedroom 2 | Main | 12.14 × 8.86 m (39'10" × 29'1") | Laminate, Large Closet, Window |
| Bedroom 3 | Main | 12.14 × 8.86 m (39'10" × 29'1") | Laminate, Closet, Window |
| Laundry | Main | 0.91 × 1.21 m (3' × 4') |
History of this address
1 earlier listing at this address, with sold and leased prices. Create a free account or sign in to see them.
Living here
Short-term rentals
Only in your principal residence (where you live). The entire home can be rented up to 180 nights a year; renting up to 3 bedrooms while you live there has no limit. Hosts register with the City and collect the 6% accommodation tax.
Listed by CENTURY 21 PARKLAND LTD..
Listing information provided by PropTx Innovations Inc. and TRREB; deemed reliable but not guaranteed accurate by PropTx.
Similar homes nearby
See more in Toronto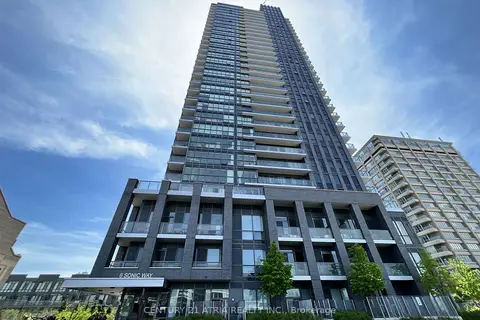
$2,800/mo
Reduced $300
3 bd2 ba1 pk900-999 ft²
6 Sonic Way N1107
Flemingdon Park, Toronto
Condo Apartment · MLS® C13825684 · CENTURY 21 ATRIA REALTY INC.
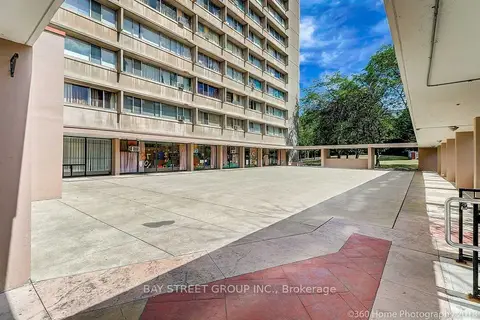
$2,800/mo
3 bd2 ba1 pk900-999 ft²
100 Leeward Glenway 1010
Flemingdon Park, Toronto
Condo Apartment · MLS® C13828430 · BAY STREET GROUP INC.
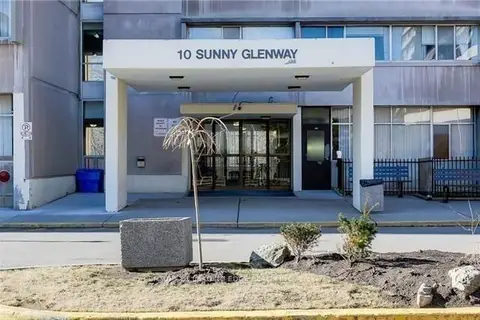
$2,750/mo
3 bd2 ba1 pk1000-1199 ft²
10 Sunny Glenway 1110
Flemingdon Park, Toronto
Condo Apartment · MLS® C13590810 · CENTURY 21 LEADING EDGE REALTY INC.
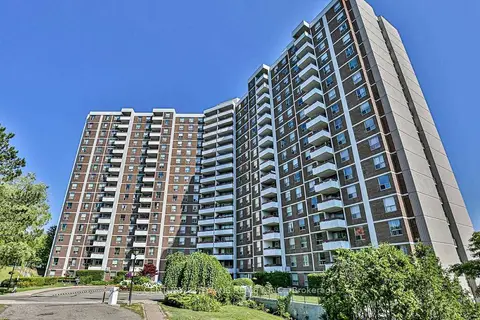
$2,900/mo
3 bd2 ba1 pk1000-1199 ft²
10 Edgecliffe Golfway 311
Flemingdon Park, Toronto
Condo Apartment · MLS® C13862894 · CENTURY 21 TITANS REALTY INC.
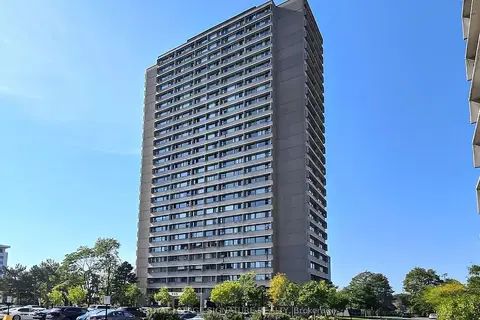 New
$2,700/mo
2 bd1 ba1 pk900-999 ft²
715 Don Mills Road 607
Flemingdon Park, Toronto
Condo Apartment · MLS® C14093116 · ROYAL LEPAGE SIGNATURE REALTY
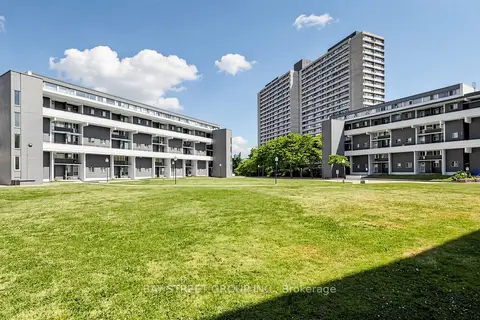
$2,650/mo
Reduced $300
3 bd2 ba1 pk900-999 ft²
55 Sunny Glenway 302
Flemingdon Park, Toronto
Condo Townhouse · MLS® C13800364 · BAY STREET GROUP INC.
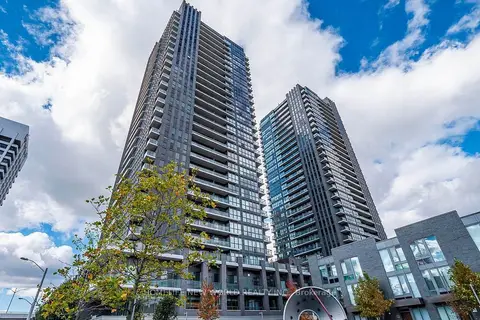
$3,000/mo
Reduced $100
3 bd2 ba1 pk900-999 ft²
6 Sonic Way 1507
Flemingdon Park, Toronto
Condo Apartment · MLS® C13705746 · HOMELIFE NEW WORLD REALTY INC.
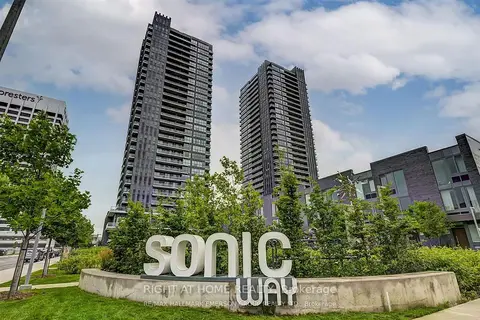
$3,000/mo
3 bd2 ba1 pk900-999 ft²
6 SONIC Way #807
Flemingdon Park, Toronto
Condo Apartment · MLS® C13793946 · RIGHT AT HOME REALTY