10 Earl Street
North St. James Town, Toronto, M4Y 1M3
$1,699,000
- 5 bedrooms
- 3 bathrooms
- 4 parking
- 2500-3000 sq ft
Listed 18 days ago · MLS® C13850938
About this home
Built in 1877. Renovated for the way you live now. Part of Windsor Terrace, a Victorian row on a hushed, tree-lined dead end in Upper Jarvis, this legal duplex on a deep 20 x 132 ft lot offers two self-contained homes, a rooftop terrace and tandem parking for four cars, all delivered vacant. Subway station is a 5-minute walk; Yorkville is 5 minutes by car. Bloor Streets shops, restaurants and parks are all within easy reach. A heated mudroom with custom cabinetry sets the tone at the front door. The owner renovated the two-floor main residence for themselves, and it shows: original exposed brick, a wood-burning fireplace, heated floors, and a kitchen in natural walnut and Corian with induction cooking and a custom pantry built for your wine fridge and espresso machine. The top floor is a private retreat, with a primary suite framed by custom walnut closets, a spa ensuite with rain shower, teak floor and Toto washlet, and a walk-out to a sun-soaked rooftop terrace wired for sound. Below, a recently renovated 2-bedroom suite with its own entrance, laundry, meter and walk0out to a private patio. Live up, rent down. Bring the family together. Or lease both on day one. Five bedrooms, two homes, one rare downtown address.
Details
- Type
- Duplex
- Style
- 3-Storey
- Size
- 2500-3000 sq ft
- Lot
- 20 × 131.51 ft
- Basement
- Separate Entrance, Unfinished
- Garage
- Other
- Kitchens
- 2
- Property tax
- $9,336 (2025)
- Neighbourhood
- North St. James Town
- Municipality
- Toronto C08
Interior
- Bedrooms
- 5 above ground
- Bathrooms
- 1 × 3-piece (ground), 1 × 3-piece (second), 1 × 3-piece (third)
- Rooms
- 9 above ground
- Family room or den
- No
- Fireplace
- Yes
- Features
- Carpet Free
Heating, cooling and services
- Heating
- Forced Air, Gas
- Air conditioning
- Central Air
- Water and sewer
- Sewer
Building and exterior
- Style
- 3-Storey
- Exterior
- Brick
- Roof
- Shingles
- Foundation
- Concrete Block
- Faces
- North
Parking
- Total parking
- 4
Lot
- Size
- 20 × 131.51 ft
More
- Possession
- Immediate
- Cross street
- Bloor St E & Jarvis St
Rooms
| Room | Level | Size | Features |
|---|---|---|---|
| Kitchen | Second | 4.08 × 5.55 m (13'5" × 18'3") | Hardwood Floor, Stainless Steel Appl |
| Kitchen | Ground | 4.28 × 3.88 m (14'1" × 12'9") | Hardwood Floor, Stainless Steel Appl |
| Bedroom | Third | 2.81 × 4.31 m (9'3" × 14'2") | Hardwood Floor, Window, Closet |
| Primary Bedroom | Third | 5.6 × 4.29 m (18'4" × 14'1") | Hardwood Floor, Window, Closet |
| Bedroom | Ground | 3.67 × 4.02 m (12' × 13'2") | Hardwood Floor, Window, Closet |
| Bedroom | Second | 3.23 × 3.62 m (10'7" × 11'11") | Hardwood Floor, Window, Closet |
| Dining Room | Second | 4.59 × 4.09 m (15'1" × 13'5") | Hardwood Floor, Combined w/Living, Open Concept |
| Dining Room | Ground | 7.84 × 4.44 m (25'9" × 14'7") | Hardwood Floor, Combined w/Living |
| Living Room | Second | 5.6 × 4 m (18'4" × 13'1") | Hardwood Floor, Fireplace, Open Concept |
History of this address
3 earlier listings at this address, with sold and leased prices. Create a free account or sign in to see them.
Location
Location is approximate. See nearby homes on the map
Recent sales nearby
See what similar homes within 1 km sold for in the last year. Create a free account or sign in to see them.
The neighbourhood
Getting around Very walkable
- 🚇 Sherbourne Subway7 min walk
- 🚇 Wellesley Subway9 min walk
- 🚆 Toronto Union Station GO2.7 km
Within a 10-minute walk: 25 grocery stores, 244 cafés and restaurants, 29 parks, 31 pharmacies. Nearest grocery: FreshCo (200 m). Nearest park: Wellesley - Magill Park (150 m).
Schools nearby
Elementary
- Our Lady of Lourdes Catholic School Catholic
EQAO: Gr 6 reading 80%, math 43%5 min walk - Rose Avenue Junior Public School
EQAO: Gr 6 reading 67%, math 14%7 min walk - Church Street Junior Public School
EQAO: Gr 6 reading 84%, math 45%9 min walk - Winchester Junior and Senior Public School
EQAO: Gr 6 reading 89%, math 57%9 min walk
Secondary
- Msgr Fraser College - Isabella Campus Catholic2 min walk
- Jarvis Collegiate Institute
EQAO: Gr 9 math 34%, literacy test 80%5 min walk - Native Learning Centre9 min walk
EQAO: share of students meeting the provincial standard (2024–25). Ontario average: Gr 6 reading 86%, math 51%; Gr 9 math 55%; literacy test 83%.
Closest schools, not school zones. Check which school serves this address with the school board before relying on it.
Who lives here postal area M4Y
- Owners / renters
- 29% / 71%
- Median household income
- $62,400
- Average age
- 39
- Children under 15
- 4%
- Homes
- 0% detached, 91% high-rise
- Commute by transit
- 31%
- Population
- 36,319
Languages spoken most at home besides English: Mandarin 7.6%, Korean 1.5%, Spanish 1.3%, Iranian Persian 1%.
Flood and conservation No mapped hazard
Not inside a mapped flood plain or regulated area.
Screening maps only. Ask the conservation authority for a property inquiry before relying on this.
Safety
Major crime per resident in North St.James Town (2025): 24% above the Toronto average, about the same from the year before.
- Assault67% above average
- Break and enterabout average
- Auto theft62% below average
- Robberyabout average
- Theft from vehicles35% below average
- Shootings48% below average
Crime Severity Index for Toronto police: 60 vs 57 for Ontario (2025).
Police-reported figures for the whole neighbourhood, not this street. Rates use the area’s resident population.
Development nearby 37 active
-
55 ISABELLA ST · 450 mOfficial Plan / Zoning By-law Amendment · Under Review · applied 2026The application proposes to amend the Zoning By-law to permit a 75-storey mixed-use building (250.5 metres including mechanical penthouse) containing 92 square…Application details
-
124 ISABELLA ST · 150 mSite Plan · Under Review · applied 2025To permit the construction of two buildings, with building heights of 56 and 60 storeys and approximately 1,362 dwelling units, and a POPS. The project retains…Application details
-
440 JARVIS ST · 350 mSite Plan · Under Review · applied 2025Site Plan Approval for a 56-storey mixed-use building. The proposed building contains a total of 579 dwelling units, of which 36 are rental replacement units,…Application details
-
440 JARVIS ST · 350 mOfficial Plan / Zoning By-law Amendment · OMB Appeal · applied 2025Combined Official Plan & Zoning By-law Amendment for a 56-storey mixed-use building. The proposed building contains a total of 579 dwelling units, of which 36…Application details
-
48 ISABELLA ST · 500 mOfficial Plan / Zoning By-law Amendment · Under Review · applied 2025Combined Official Plan & Zoning By-law Amendment for a 69-storey residential apartment building and will contain a total of 814 dwelling units, including 84…Application details
-
81 ISABELLA ST · 300 mOfficial Plan / Zoning By-law Amendment · OMB Appeal · applied 2025Zoning By-law Amendment for a 69-storey residential building, containing 647 dwelling units, including 48 replacement rental dwelling units.Application details
48 more within 500 m.
Rezoning, site plan, subdivision and condominium applications filed with the city.
Distances are approximate. Places © OpenStreetMap contributors. Neighbourhood figures: Statistics Canada, 2021 Census. School results: EQAO via Ontario Data Catalogue (Open Government Licence – Ontario). Neighbourhood crime: Toronto Police Service Public Safety Data Portal (Open Government Licence – Toronto Police Service). Crime Severity Index: Statistics Canada. Planning applications: City of Toronto open data.
Living here
Commute
To Union Station (downtown Toronto): 3 km. Transit times · Driving times
Coming transit
- 🚧 Moss Park 1.6 km
- 🚧 Queen 1.8 km
Stations under construction or approved. Opening dates are the latest public estimates and often move.
Noise Nothing major nearby
No highway within 500 m, rail line within 300 m, or airport flight path nearby.
Distances from the map, not noise measurements. Visit at rush hour to judge for yourself.
What can be built R
Residential (with a site-specific exception).
- ✅ Up to 6 homes on the lot (multiplex): a sixplex ward
- ✅ Garden suite in the backyard
- ✅ Laneway suite, if the lot backs onto a lane
From Toronto’s Zoning By-law 569-2013 map. Lot size, setbacks and trees decide what actually fits; check with a planner before you buy.
Heritage Listed
This address is on Toronto’s Heritage Register: Listed. The City must get 60 days’ notice before demolition, and it can move to designate the property.
Trees
70 City street trees within 100 m. That’s more than the Toronto average of 42.
Trees on City boulevards only, not private yards or parks.
Internet High-speed
50/10 Mbps or faster available here by cable, fibre or DSL (the federal high-speed target).
From the federal broadband map. Check exact speeds and providers for the address.
Short-term rentals
Only in your principal residence (where you live). The entire home can be rented up to 180 nights a year; renting up to 3 bedrooms while you live there has no limit. Hosts register with the City and collect the 6% accommodation tax.
Zoning, heritage, building permits and street trees: City of Toronto open data (Open Government Licence – Toronto). Roads, rail, airports and planned stations © OpenStreetMap contributors. Internet: Innovation, Science and Economic Development Canada, National Broadband Data.
Listed by RE/MAX HALLMARK REALTY LTD..
Listing information provided by PropTx Innovations Inc. and TRREB; deemed reliable but not guaranteed accurate by PropTx.
Similar homes nearby
See more in Toronto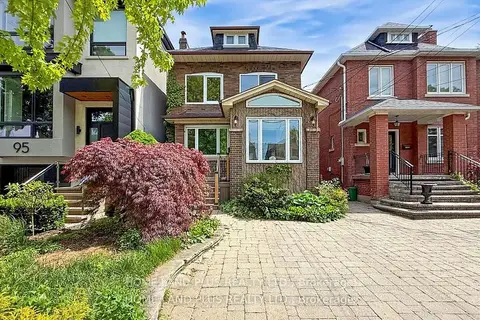
$1,699,000
Reduced $100,000
3 bd2 ba2 pk1100-1500 ft²
97 Deloraine Avenue
Lawrence Park North, Toronto
Detached · MLS® C13703946 · HOME LAND PLUS REALTY LTD.
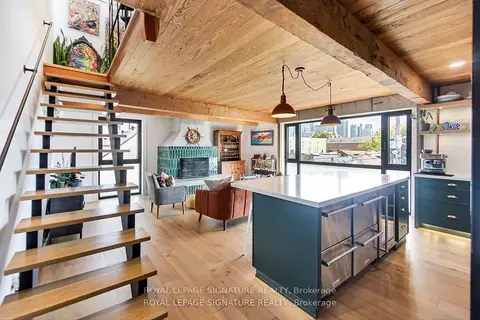
$1,699,000
3+1 bd3 ba2000-2500 ft²
6 Littlehayes Lane
Kensington-Chinatown, Toronto
Detached · MLS® C13798786 · ROYAL LEPAGE SIGNATURE REALTY
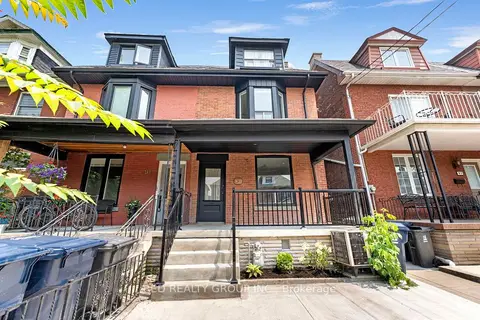
$1,699,000
4 bd4 ba2 pk2000-2500 ft²
89 Beatrice Street
Trinity-Bellwoods, Toronto
Semi-Detached · MLS® C13803544 · RED REALTY GROUP INC.
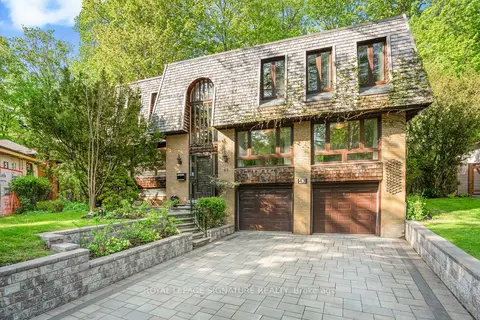
$1,699,000
Reduced $50,800
6 bd3 ba8 pk2500-3000 ft²
43 Sagebrush Lane
Parkwoods-Donalda, Toronto
Detached · MLS® C13818406 · ROYAL LEPAGE SIGNATURE REALTY
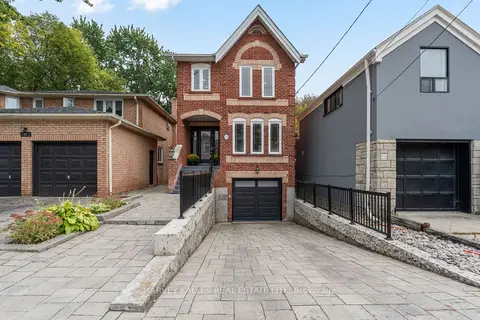
$1,699,000
3 bd3 ba3 pk1500-2000 ft²
59 Cameron Avenue
Lansing-Westgate, Toronto
Detached · MLS® C13840134 · HARVEY KALLES REAL ESTATE LTD.
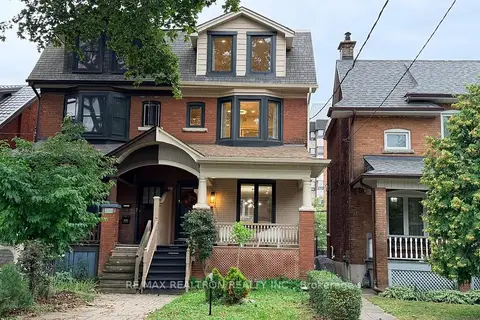
$1,699,000
5 bd4 ba1 pk2000-2500 ft²
237 Melita Avenue
Wychwood, Toronto
Semi-Detached · MLS® C13868530 · RE/MAX REALTRON REALTY INC.
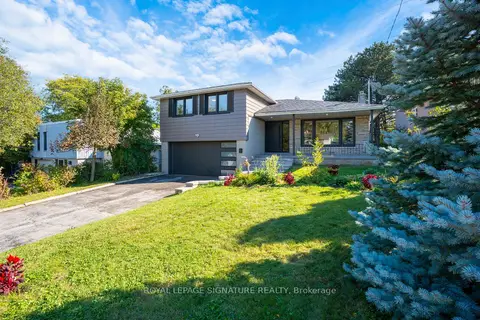
$1,699,000
3+1 bd4 ba6 pk1500-2000 ft²
49 Snowcrest Avenue
Bayview Woods-Steeles, Toronto
Detached · MLS® C13879152 · ROYAL LEPAGE SIGNATURE REALTY
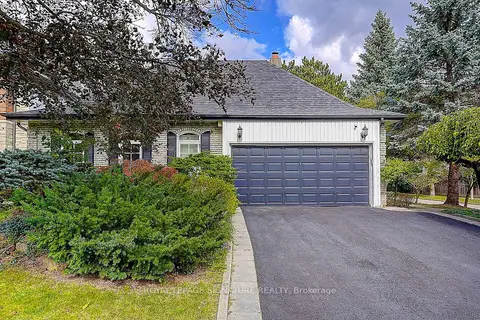
$1,699,000
3+1 bd3 ba4 pk2000-2500 ft²
46 Caravan Drive
Banbury-Don Mills, Toronto
Detached · MLS® C14005112 · ROYAL LEPAGE SIGNATURE REALTY