10 Dunks Bay Road
Northern Bruce Peninsula, Northern Bruce Peninsula, N0H 2R0
$599,000
- 3 bedrooms
- 2 bathrooms
- 12 parking
- 1100-1500 sq ft
Listed 95 days ago · MLS® X13576716
About this home
Tucked away on a beautifully forested 0.66-acre lot in Tobermory, this fully updated three-bedroom, two-bathroom home offers a perfect blend of modern functionality and serene privacy. Ideal for families and active buyers alike, the property sits just steps from everythingTobermory offers, with Little Tub Harbour, Dunks Bay beach, the Bruce Trail, local school and daycare, grocery shopping, a community centre, leash-free dog park, and skate park all within easy walking distance. You can park your car and enjoy a relaxed lifestyle. Inside, the home has been meticulously updated from top to bottom within the past year, showcasing a crisp yet tranquil style. The heart of the home is a highly functional kitchen, complete with a center island featuring an integrated bar fridge, paired with a spacious walk-in pantry which includes an additional freezer. Oversized windows in the dining and living rooms allow for a constant view of the forested property. A main-floor bedroom provides excellent accessibility, while the upper level houses two additional bedrooms. The oversized primary bedroom serves as a true retreat, boasting dramatic cathedral ceilings, a reading nook and a private balcony overlooking the peaceful forest. Across the hall, the upper bathroom is designed for relaxation with a classic clawfoot soaker tub and separate shower. Outdoor living is seamlessly integrated into the lifestyle here; enjoy your morning coffee or evening drinks on the covered front porch, gather around the fire pit, explore quiet forested alcoves, or let the kids play on the private playground. The 2 car detached garage and large parking area in the rear of the property ensure there is plenty of room for all your guests or toys. This turn-key residence offers a rare opportunity to enjoy a slower paced, year-round lifestyle in picturesque Tobermory.
Details
- Type
- Detached
- Style
- 1 1/2 Storey
- Age
- 6-15 years
- Size
- 1100-1500 sq ft
- Lot
- 200 × 150 ft
- Basement
- Crawl Space
- Garage
- Detached
- Kitchens
- 1
- Property tax
- $2,589 (2026)
- Neighbourhood
- Northern Bruce Peninsula
- Municipality
- Northern Bruce Peninsula
- Price per sq ft
- $461 (4% below detached houses in Northern Bruce Peninsula, $478)
Interior
- Bedrooms
- 3 above ground
- Bathrooms
- 1 × 4-piece (second), 1 × 2-piece (ground)
- Rooms
- 8 above ground
- Family room or den
- No
- Fireplace
- No
- Features
- Bar Fridge, Carpet Free, On Demand Water Heater, Water Heater Owned
Heating, cooling and services
- Heating
- Forced Air, Propane
- Water and sewer
- Septic
Building and exterior
- Style
- 1 1/2 Storey
- Exterior
- Vinyl Siding
- Roof
- Asphalt Shingle
- Foundation
- Poured Concrete
- Age
- 6-15 years
- Faces
- South
- Outdoor
- Garden Shed, Playground
Parking
- Garage spaces
- 2
- Total parking
- 12
- Driveway and parking
- Circular Drive
Lot
- Size
- 200 × 150 ft
- Acreage
- .50-1.99
More
- Possession
- Flexible on closing, available for quick close
- Nearby
- Beach, Greenbelt/Conservation, Marina, Rec./Commun.Centre, Wooded/Treed, Library
- Cross street
- Dunks Bay Rd. & Hwy 6
Rooms
| Room | Level | Size | Features |
|---|---|---|---|
| Living Room | Ground | 3.58 × 4.21 m (11'9" × 13'10") | Ceiling Fan(s), Open Concept, Large Window |
| Kitchen | Ground | 3.91 × 3.37 m (12'10" × 11'1") | Centre Island, Stainless Steel Appl, Open Concept |
| Dining Room | Ground | 3.02 × 2.31 m (9'11" × 7'7") | Laminate, Open Concept, Large Window |
| Pantry | Ground | 1.09 × 3.4 m (3'7" × 11'2") | Laminate |
| Bedroom 3 | Ground | 2.76 × 3.4 m (9'1" × 11'2") | Ceiling Fan(s), Laminate, Window |
| Laundry | Ground | 1.52 × 2.31 m (5' × 7'7") | Window |
| Primary Bedroom | Second | 5.3 × 7.01 m (17'5" × 23') | Balcony, Cathedral Ceiling(s), Closet |
| Bedroom 2 | Second | 3.98 × 4.11 m (13'1" × 13'6") | Laminate, Window, Ceiling Fan(s) |
Location
Location is approximate. See nearby homes on the map
Recent sales nearby
See what similar homes within 1 km sold for in the last year. Create a free account or sign in to see them.
The neighbourhood
Getting around Car-dependent
No subway, LRT or GO station within a short trip.
Within a 10-minute walk: 1 grocery store, 1 cafés and restaurants, 0 parks. Nearest grocery: Foodland (650 m).
Schools nearby
Elementary
- St Edmunds Public School Catholic2 min walk
Closest schools, not school zones. Check which school serves this address with the school board before relying on it.
Who lives here postal area N0H
- Owners / renters
- 86% / 14%
- Median household income
- $86,000
- Average age
- 48
- Children under 15
- 14%
- Homes
- 86% detached, 0% high-rise
- Commute by transit
- 0%
- Population
- 53,674
Languages spoken most at home besides English: German 0.4%, Pennsylvania German 0.3%, Urdu 0.2%, Gujarati 0.2%.
Safety
Crime Severity Index for Grey Bruce (Northern Bruce Peninsula) (OPP): 32 vs 57 for Ontario (2025).
Police-reported figures for the whole police service area, not this street. Rates use the area’s resident population.
Distances are approximate. Places © OpenStreetMap contributors. Neighbourhood figures: Statistics Canada, 2021 Census. Crime Severity Index: Statistics Canada.
Living here
Commute
Noise Nothing major nearby
No highway within 500 m, rail line within 300 m, or airport flight path nearby.
Distances from the map, not noise measurements. Visit at rush hour to judge for yourself.
Internet High-speed
50/10 Mbps or faster available here by cable, fibre or DSL (the federal high-speed target).
From the federal broadband map. Check exact speeds and providers for the address.
Roads, rail, airports and planned stations © OpenStreetMap contributors. Internet: Innovation, Science and Economic Development Canada, National Broadband Data.
Listed by ROYAL LEPAGE RCR REALTY.
Listing information provided by PropTx Innovations Inc. and TRREB; deemed reliable but not guaranteed accurate by PropTx.
Similar homes nearby
See more in Northern Bruce Peninsula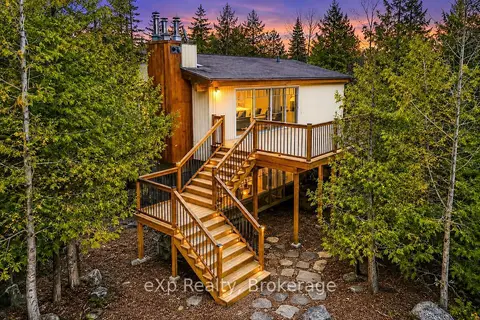
$599,000
3 bd2 ba4 pk1500-2000 ft²
26 Elgin Street
Northern Bruce Peninsula, Northern Bruce Peninsula
Detached · MLS® X13428852 · eXp Realty
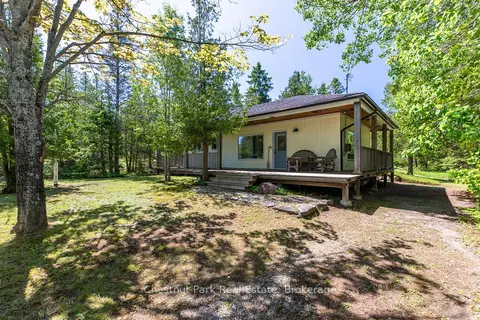
$599,900
Reduced $20,000
2 bd1 ba3 pk700-1100 ft²
1248 Dorcas Bay Road
Northern Bruce Peninsula, Northern Bruce Peninsula
Detached · MLS® X13469410 · Chestnut Park Real Estate
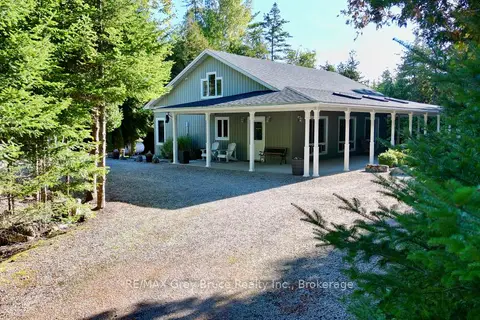
$595,000
3 bd2 ba4 pk1100-1500 ft²
51 Lakewood Country Lane
Northern Bruce Peninsula, Northern Bruce Peninsula
Detached · MLS® X13874032 · RE/MAX Grey Bruce Realty Inc.
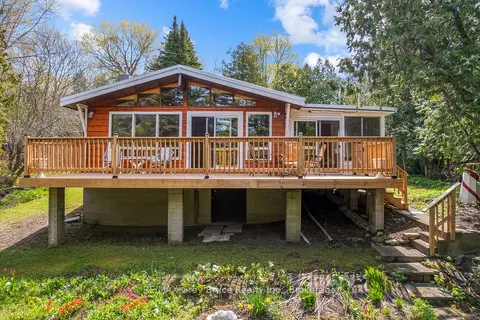
$594,000
3 bd1 ba6 pk1100-1500 ft²
28 Stewarts Point
Northern Bruce Peninsula, Northern Bruce Peninsula
Detached · MLS® X13817416 · RE/MAX Grey Bruce Realty Inc.
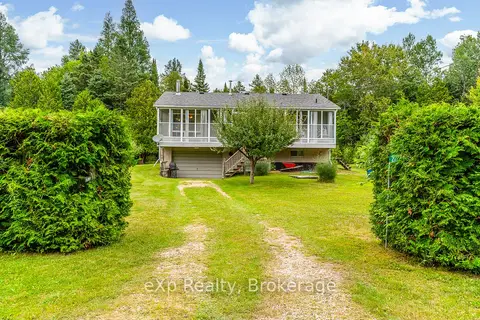
$590,000
3 bd3 ba5 pk1100-1500 ft²
27 Bell Drive
Northern Bruce Peninsula, Northern Bruce Peninsula
Detached · MLS® X12962118 · eXp Realty
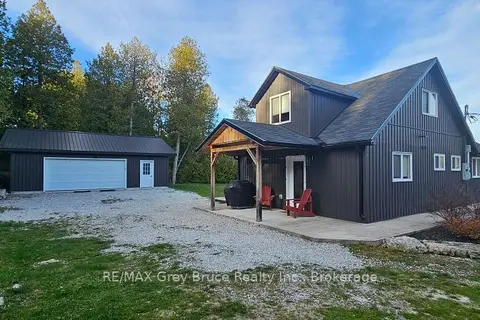
$580,000
3 bd2 ba4 pk1100-1500 ft²
597 Stokes Bay Road
Northern Bruce Peninsula, Northern Bruce Peninsula
Detached · MLS® X13090824 · RE/MAX Grey Bruce Realty Inc.
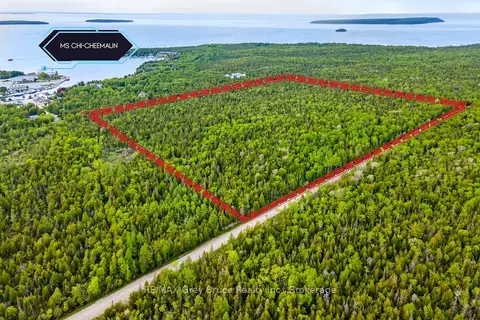
$575,000
0 bd0 ba< 700 ft²
Part Farm Lot 4 CHI SIN TIB DEK Road
Northern Bruce Peninsula, Northern Bruce Peninsula
Vacant Land · MLS® X12806974 · RE/MAX Grey Bruce Realty Inc.
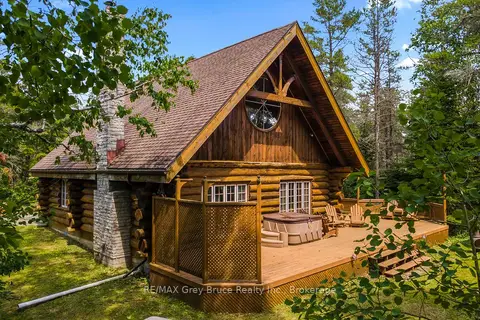
$575,000
2 bd1 ba4 pk1500-2000 ft²
12 Scugog Lane
Northern Bruce Peninsula, Northern Bruce Peninsula
Detached · MLS® X13082294 · RE/MAX Grey Bruce Realty Inc.