10 Culinary Lane 602
Rural Barrie Southeast, Barrie, L9J 0K2 · More in this building
$519,000
- 2+1 bedrooms
- 2 bathrooms
- 1 parking
- 1200-1399 sq ft
Listed 53 days ago · MLS® S13723322
About this home
PENTHOUSE VIEWS, GENEROUS LIVING SPACE & AMENITIES WORTH COMING HOME TO! Built in 2022, this nearly 1,300 sq ft penthouse corner suite offers a spacious condo layout, set high on the 6th floor with west-facing views and oversized windows bringing natural light across the open living and dining areas. 9-foot ceilings and hardwood flooring continue throughout the carpet-free interior, while the kitchen pairs dark cabinetry with quartz countertops, stainless steel appliances, open shelving and a long peninsula with seating. Two bedrooms plus a den add flexibility to the layout, including a spacious primary with a walk-in closet and private 3-piece ensuite, while the separate den can easily serve as a home office, hobby room or additional sitting space. A 4-piece main bathroom and in-suite laundry complete the interior, and the balcony with a gas hookup gives you a front-row seat to sunset views. An oversized owned parking space, large locker and owned water softener are all included, while the building itself offers a gym and yoga room, community kitchen with a stocked spice library, outdoor kitchen with pizza oven, wine room with lockers, basketball court and playground. Barrie South GO, Highway 400, the lake, trails, parks and shopping are all close by, putting commuting, weekend plans and daily errands within easy reach.
Details
- Type
- Condo Apartment
- Style
- Apartment
- Age
- 0-5 years
- Size
- 1200-1399 sq ft
- Basement
- None
- Garage
- Underground
- Kitchens
- 1
- Property tax
- $4,784 (2026)
- Maintenance fee
- $644/month
- Neighbourhood
- Rural Barrie Southeast
- Municipality
- Barrie
- Price per sq ft
- $399 (4% below condo apartments in Rural Barrie Southeast, $415)
- Fee per sq ft
- $0.50/month (Barrie median $0.70)
Interior
- Bedrooms
- 2 above ground + 1 below
- Bathrooms
- 1 × 3-piece (main), 1 × 4-piece (main)
- Rooms
- 6 above ground
- Family room or den
- No
- Fireplace
- No
- Laundry
- In-Suite Laundry, Ensuite
- Features
- Water Heater, Water Softener, Primary Bedroom - Main Floor
Heating, cooling and services
- Heating
- Forced Air, Gas
- Air conditioning
- Central Air
Building and exterior
- Style
- Apartment
- Exterior
- Brick, Stucco (Plaster)
- Foundation
- Concrete
- Age
- 0-5 years
- Outdoor
- Year Round Living
Parking
- Garage spaces
- 1
- Total parking
- 1
Condo
- Building
- CHILI ONE
- Monthly fee
- $644
- Fee includes
- Heat Included, Common Elements Included, Building Insurance Included, Water Included, Parking Included, CAC Included
- Amenities
- BBQs Allowed, Elevator, Exercise Room, Visitor Parking
- Locker
- Exclusive
- Balcony
- Open
- Exposure
- West
- Pets
- Yes-with Restrictions
- Property manager
- BAYSHORE PROPERTY MANAGEMENT INC.
More
- Possession
- Flexible
- Nearby
- Park, Place Of Worship, School Bus Route, River/Stream, Public Transit
- Cross street
- Yonge St/Mapleview Dr E
Rooms
| Room | Level | Size | Features |
|---|---|---|---|
| Foyer | Main | 2.47 × 3.01 m (8'1" × 9'11") | |
| Kitchen | Main | 2.81 × 3.52 m (9'3" × 11'7") | |
| Dining Room | Main | 2.69 × 3.54 m (8'10" × 11'7") | |
| Living Room | Main | 4.84 × 4.58 m (15'11" × 15') | |
| Den | Main | 2.29 × 3.09 m (7'6" × 10'2") | |
| Primary Bedroom | Main | 3.65 × 4.32 m (12' × 14'2") | 3 Pc Ensuite |
| Bedroom 2 | Main | 3.04 × 3.72 m (10' × 12'2") | |
| Laundry | Main | 1 × 1.56 m (3'3" × 5'1") |
History of this address
2 earlier listings at this address, with sold and leased prices. Create a free account or sign in to see them.
Location
Location is approximate. See nearby homes on the map
Recent sales nearby
See what similar homes within 1 km sold for in the last year. Create a free account or sign in to see them.
The neighbourhood
Getting around Car-dependent
- 🚆 Barrie South GO11 min walk
Within a 10-minute walk: 1 grocery store, 1 cafés and restaurants, 0 parks. Nearest grocery: Metro (750 m).
Schools nearby
Elementary
- Saint Gabriel the Archangel Catholic School Catholic
EQAO: Gr 6 reading 92%, math 47%1.2 km - Hewitt's Creek Public School
EQAO: Gr 6 reading 92%, math 79%1.5 km - Hyde Park Public School
EQAO: Gr 6 reading 82%, math 54%1.7 km - St. John Paul II Catholic School Catholic
EQAO: Gr 6 reading 88%, math 39%1.8 km
Secondary
- Maple Ridge Secondary School
EQAO: Gr 9 math 51%, literacy test 88%17 min walk - St. Peter's Catholic Secondary School Catholic
EQAO: Gr 9 math 39%, literacy test 82%1.6 km
EQAO: share of students meeting the provincial standard (2024–25). Ontario average: Gr 6 reading 86%, math 51%; Gr 9 math 55%; literacy test 83%.
Closest schools, not school zones. Check which school serves this address with the school board before relying on it.
Who lives here postal area L9J
- Owners / renters
- 64% / 36%
- Median household income
- $84,000
- Average age
- 41
- Children under 15
- 14%
- Homes
- 28% detached, 13% high-rise
- Commute by transit
- 3%
- Population
- 2,272
Languages spoken most at home besides English: Russian 2%, Urdu 1.3%, Polish 0.7%, Persian (Farsi) 0.7%.
Flood and conservation No mapped hazard
Not inside a mapped flood plain or regulated area.
Screening maps only. Ask the conservation authority for a property inquiry before relying on this.
Safety
Crime Severity Index for Barrie police: 59 vs 57 for Ontario (2025).
Police-reported figures for the whole police service area, not this street. Rates use the area’s resident population.
Distances are approximate. Places © OpenStreetMap contributors. Neighbourhood figures: Statistics Canada, 2021 Census. School results: EQAO via Ontario Data Catalogue (Open Government Licence – Ontario). Crime Severity Index: Statistics Canada.
Living here
Commute
To Union Station (downtown Toronto): 80 km. Transit times · Driving times
Noise 1 source nearby
- 🚆 Rail line (Newmarket Subdivision)150 m
Distances from the map, not noise measurements. Visit at rush hour to judge for yourself.
Internet High-speed
50/10 Mbps or faster available here by cable, fibre or DSL (the federal high-speed target).
From the federal broadband map. Check exact speeds and providers for the address.
Roads, rail, airports and planned stations © OpenStreetMap contributors. Internet: Innovation, Science and Economic Development Canada, National Broadband Data.
Listed by RE/MAX HALLMARK PEGGY HILL GROUP REALTY.
Listing information provided by PropTx Innovations Inc. and TRREB; deemed reliable but not guaranteed accurate by PropTx.
Similar homes nearby
See more in Barrie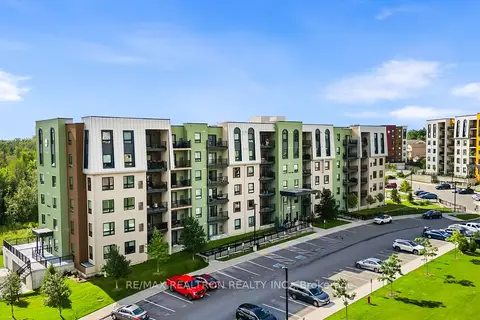
$524,900
2+1 bd2 ba2 pk1200-1399 ft²
5 Chef Lane 213
Rural Barrie Southeast, Barrie
Condo Apartment · MLS® S13733504 · RE/MAX REALTRON REALTY INC.
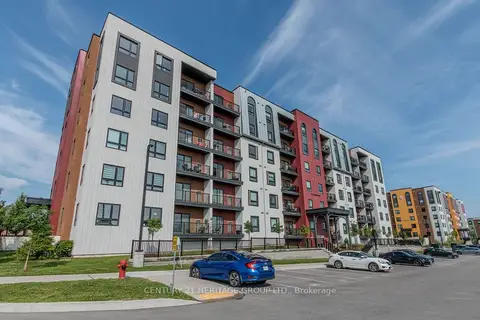
$499,900
2+1 bd2 ba1 pk1200-1399 ft²
10 Culinary Lane 201
Rural Barrie Southeast, Barrie
Condo Apartment · MLS® S13730822 · CENTURY 21 HERITAGE GROUP LTD.
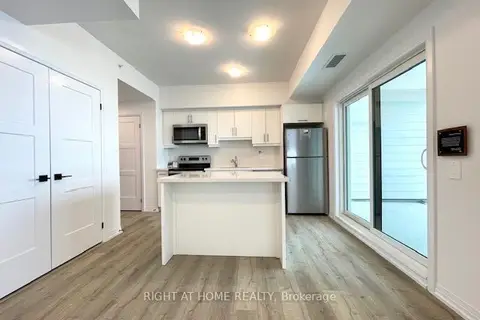
$499,000
1+1 bd1 ba1 pk900-999 ft²
15 Kneeshaw Drive 102
Rural Barrie Southeast, Barrie
Condo Apartment · MLS® S13581586 · RIGHT AT HOME REALTY
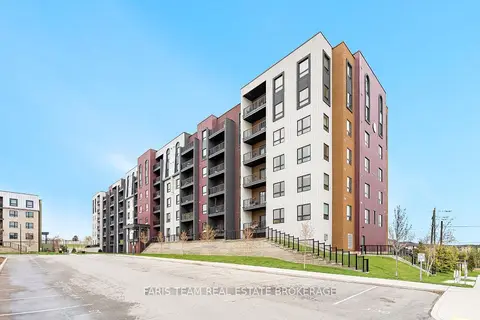
$539,900
2+1 bd2 ba1 pk1200-1399 ft²
4 Spice Way 402
Rural Barrie Southeast, Barrie
Condo Apartment · MLS® S13768744 · FARIS TEAM REAL ESTATE BROKERAGE
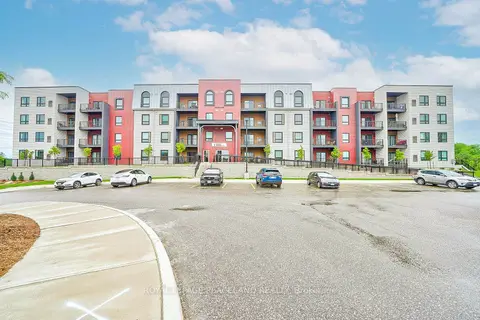 New
$539,900
2+1 bd2 ba2 pk1200-1399 ft²
1 CHEF Lane 412
Rural Barrie Southeast, Barrie
Condo Apartment · MLS® S14092140 · ROYAL LEPAGE PEACELAND REALTY
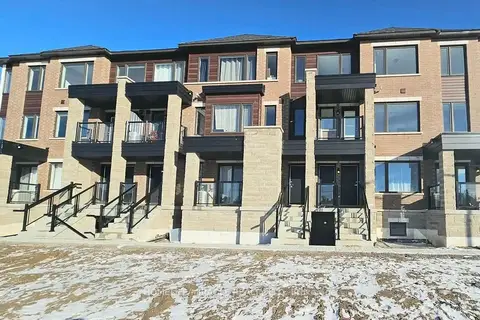
$549,000
Reduced $26,000
3 bd3 ba2 pk1400-1599 ft²
14 Magnolia Lane
Rural Barrie Southeast, Barrie
Condo Townhouse · MLS® S13655614 · HOMELIFE/MIRACLE REALTY LTD
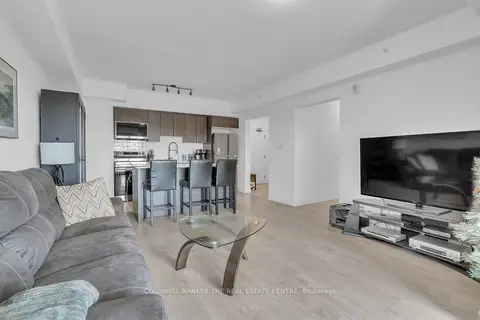
$479,999
2+1 bd2 ba1 pk1200-1399 ft²
5 Chef Lane 512
Rural Barrie Southeast, Barrie
Condo Apartment · MLS® S13671722 · COLDWELL BANKER THE REAL ESTATE CENTRE
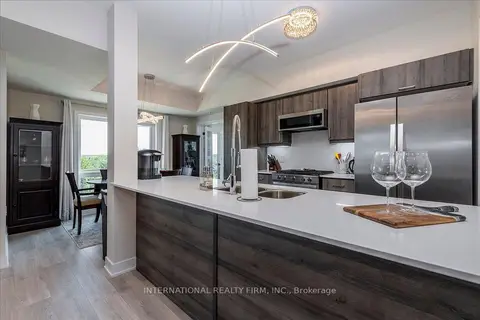
$574,900
2+1 bd2 ba2 pk1200-1399 ft²
8 Culinary Lane 301
Rural Barrie Southeast, Barrie
Condo Apartment · MLS® S13699052 · INTERNATIONAL REALTY FIRM, INC.