10 Brandy Lane Drive 204
Collingwood, Collingwood, L9Y 0X4 · More in this building
$424,000
- 1 bedrooms
- 2 bathrooms
- 1 parking
- 700-799 sq ft
Listed 85 days ago · MLS® S13612040
About this home
One of the most private locations in the Wyldewood Community, backing on to green space and the trails. Comfortable Year round living or your four season escape starts here. Unit 204 at 10 Brandy Lane Drive, is a bright one bedroom plus den condo. The open concept layout features a spacious living area with gas fireplace, a functional kitchen with breakfast bar, a generous primary bedroom with ensuite, powder room and in suite laundry. The additional Den adds valuable functional space and can easily serve as a home office, hobby area, or additional living/storage area ready to adapt to your lifestyle. Step outside to the quiet, private terrace with gas BBQ hookup one of the unit's best features. Complete with one parking space and a storage locker, plus access to private trails and the Wyldewood Clubhouse with year-round pool. Minutes from Blue Mountain, Georgian Bay, golf, skiing and downtown Collingwood.
Details
- Type
- Condo Apartment
- Style
- Apartment
- Size
- 700-799 sq ft
- Basement
- None
- Garage
- None
- Kitchens
- 1
- Property tax
- $2,427 (2026)
- Maintenance fee
- $373/month
- Neighbourhood
- Collingwood
- Municipality
- Collingwood
- Price per sq ft
- $566 (about the same as condo apartments in Collingwood)
- Fee per sq ft
- $0.50/month
Interior
- Bedrooms
- 1 above ground
- Bathrooms
- 1 × 4-piece (main), 1 × 2-piece (main)
- Rooms
- 6 above ground
- Family room or den
- No
- Fireplace
- Natural Gas
- Laundry
- In-Suite Laundry, Ensuite
- Features
- Storage Area Lockers
Heating, cooling and services
- Heating
- Forced Air, Gas
- Air conditioning
- Central Air
Building and exterior
- Style
- Apartment
- Exterior
- Vinyl Siding, Stone
Parking
- Total parking
- 1
Condo
- Monthly fee
- $373
- Fee includes
- Water Included, Parking Included, Common Elements Included
- Amenities
- Outdoor Pool, Recreation Room
- Locker
- Exclusive
- Balcony
- Open
- Exposure
- South
- Pets
- Yes-with Restrictions
- Property manager
- Shore to Slope Management Services Inc.
More
- Possession
- Flexible
- Nearby
- Wooded/Treed
- Cross street
- Cranberry Trail
History of this address
2 earlier listings at this address, with sold and leased prices. Create a free account or sign in to see them.
Location
Location is approximate. See nearby homes on the map
Recent sales nearby
See what similar homes within 1 km sold for in the last year. Create a free account or sign in to see them.
The neighbourhood
Getting around Car-dependent
No subway, LRT or GO station within a short trip.
Within a 10-minute walk: no grocery stores, 0 cafés and restaurants, 1 park. Nearest park: White's Bay Park (950 m).
Schools nearby
Elementary
- Pretty River Academy Private9 min walk
Closest schools, not school zones. Check which school serves this address with the school board before relying on it.
Who lives here postal area L9Y
- Owners / renters
- 75% / 25%
- Median household income
- $85,000
- Average age
- 48
- Children under 15
- 13%
- Homes
- 60% detached, 3% high-rise
- Commute by transit
- 1%
- Population
- 28,925
Languages spoken most at home besides English: Polish 0.2%, Punjabi (Panjabi) 0.2%, Tagalog (Pilipino, Filipino) 0.1%, Kurdish 0.1%.
Safety
Crime Severity Index for Collingwood (OPP): 54 vs 57 for Ontario (2025).
Police-reported figures for the whole police service area, not this street. Rates use the area’s resident population.
Distances are approximate. Places © OpenStreetMap contributors. Neighbourhood figures: Statistics Canada, 2021 Census. Crime Severity Index: Statistics Canada.
Living here
Commute
Noise Nothing major nearby
No highway within 500 m, rail line within 300 m, or airport flight path nearby.
Distances from the map, not noise measurements. Visit at rush hour to judge for yourself.
Internet High-speed
50/10 Mbps or faster available here by cable, fibre or DSL (the federal high-speed target).
From the federal broadband map. Check exact speeds and providers for the address.
Roads, rail, airports and planned stations © OpenStreetMap contributors. Internet: Innovation, Science and Economic Development Canada, National Broadband Data.
Listed by Century 21 Millennium Inc..
Listing information provided by PropTx Innovations Inc. and TRREB; deemed reliable but not guaranteed accurate by PropTx.
Similar homes nearby
See more in Collingwood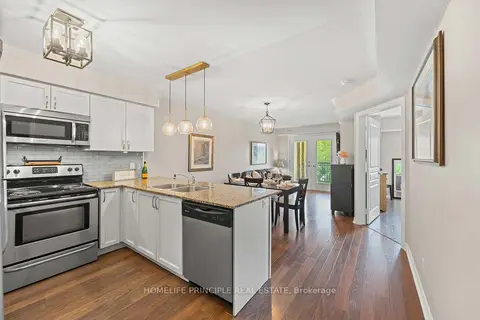
$429,000
2 bd2 ba1 pk700-799 ft²
3 Brandy Lane Drive 205
Collingwood, Collingwood
Condo Apartment · MLS® S13754258 · HOMELIFE PRINCIPLE REAL ESTATE
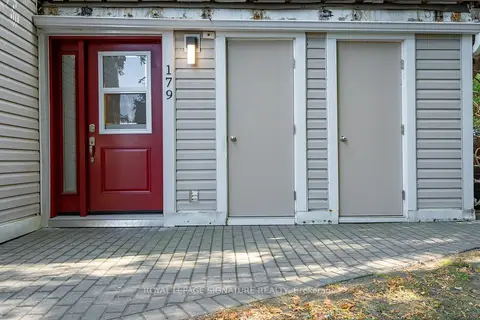
$429,000
2 bd2 ba1 pk900-999 ft²
49 Trott Boulevard 179
Collingwood, Collingwood
Condo Apartment · MLS® S13808690 · ROYAL LEPAGE SIGNATURE REALTY
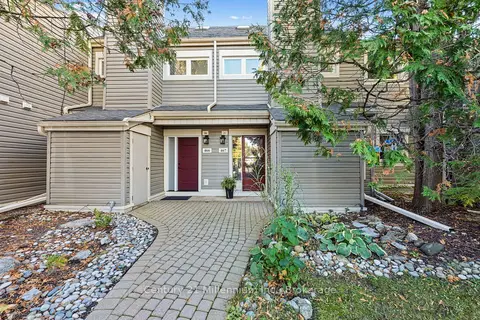
$429,999
3 bd2 ba1 pk1200-1399 ft²
467 Oxbow Crescent 7
Collingwood, Collingwood
Condo Townhouse · MLS® S13873758 · Century 21 Millennium Inc.
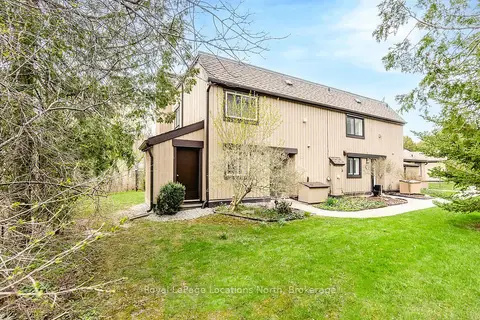
$415,000
Reduced $14,000
4 bd2 ba1 pk1400-1599 ft²
112 Escarpment Crescent
Collingwood, Collingwood
Condo Townhouse · MLS® S13762416 · Royal LePage Locations North
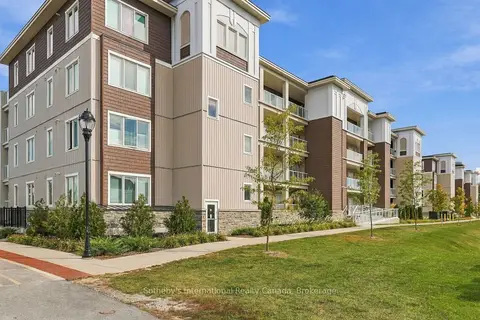
$414,000
2 bd2 ba1 pk800-899 ft²
17 Spooner Crescent 206
Collingwood, Collingwood
Condo Apartment · MLS® S13834000 · Sotheby's International Realty Canada
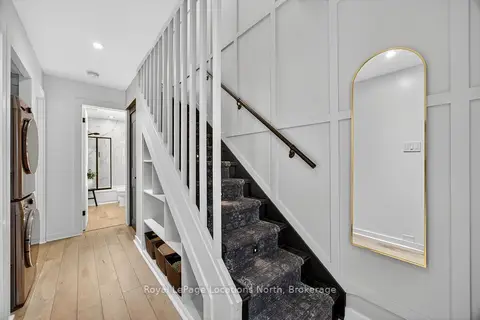
$435,000
2 bd1 ba1 pk700-799 ft²
5 Dawson Drive 305
Collingwood, Collingwood
Condo Townhouse · MLS® S14031914 · Royal LePage Locations North
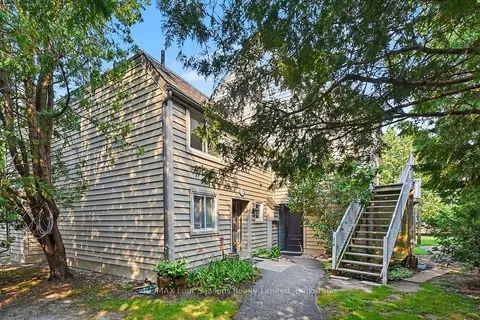
$410,000
Reduced $65,000
3 bd2 ba1 pk1000-1199 ft²
5 Dawson Drive 314
Collingwood, Collingwood
Condo Townhouse · MLS® S13588828 · RE/MAX Four Seasons Realty Limited
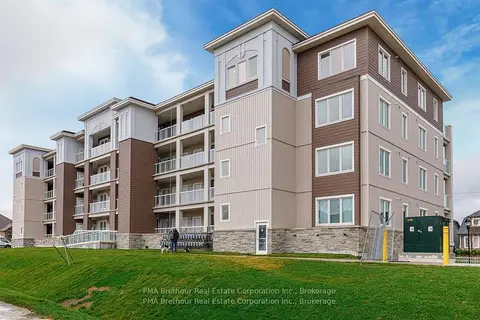
$444,900
2 bd2 ba1 pk800-899 ft²
17 Spooner Crescent S 107
Collingwood, Collingwood
Condo Apartment · MLS® S13414808 · PMA Brethour Real Estate Corporation Inc.