1 The Esplanade Drive 2909
Waterfront Communities C8, Toronto, M5E 0A8
$559,900
- 1+1 bedrooms
- 1 bathrooms
- 1 parking
- 600-699 sq ft
Listed 14 days ago · MLS® C13869678
About this home
Location! Location! Location! , Amazing Lake And Island Views, Waterfront Communities, One Parking And Locker Included, Ultra-Modern, Highly Upgraded W/ Premium Materials. 1 Bed Plus Den Suite (Den Can Be Office Or Second Bedroom) With One Parking With South Exposure, Floor-To-Ceiling Windows, 9 Ceiling, Modern Open Concept Kitchen With Granite Counter And S/S Appliances. Hardwood Floor Throughout. Heart Of Downtown Core. Steps To Union Station, Lakeshore, Financial District, St. Lawrence Market.**some are virtually transformed Pictures**
Details
- Type
- Condo Apartment
- Style
- Apartment
- Size
- 600-699 sq ft
- Basement
- None
- Garage
- Other
- Kitchens
- 1
- Property tax
- $3,763 (2025)
- Maintenance fee
- $1,091/month
- Neighbourhood
- Waterfront Communities C8
- Municipality
- Toronto C08
- Price per sq ft
- $862 (5% below condo apartments in Waterfront Communities C8, $903)
- Fee per sq ft
- $1.68/month (Toronto median $0.92)
Interior
- Bedrooms
- 1 above ground + 1 below
- Bathrooms
- 1 × 4-piece (flat)
- Rooms
- 5 above ground
- Family room or den
- No
- Fireplace
- No
- Laundry
- Ensuite
Heating, cooling and services
- Heating
- Forced Air, Gas
- Air conditioning
- Central Air
Building and exterior
- Style
- Apartment
- Exterior
- Concrete
Parking
- Garage spaces
- 1
- Total parking
- 1
Condo
- Monthly fee
- $1,091
- Fee includes
- Heat Included, Common Elements Included, Building Insurance Included, Water Included, CAC Included
- Amenities
- Concierge, Gym, Indoor Pool, Sauna
- Locker
- Owned
- Balcony
- Juliette
- Exposure
- South
- Pets
- Yes-with Restrictions
- Property manager
- First Sevice Residential
More
- Possession
- TBA
- Nearby
- Clear View, Hospital, Public Transit, School, Waterfront
- Cross street
- Front/Yonge
Rooms
| Room | Level | Size | Features |
|---|---|---|---|
| Living Room | Flat | 5.21 × 3.05 m (17'1" × 10') | Hardwood Floor, Combined w/Dining, Overlook Water |
| Dining Room | Flat | 5.21 × 3.05 m (17'1" × 10') | Hardwood Floor, Combined w/Living, Open Concept |
| Kitchen | Flat | 3.66 × 2.13 m (12' × 7') | Stone Counters, Centre Island, B/I Appliances |
| Primary Bedroom | Flat | 3.33 × 2.87 m (10'11" × 9'5") | Hardwood Floor, Semi Ensuite, Overlook Water |
| Den | Flat | 2.64 × 2.59 m (8'8" × 8'6") | Hardwood Floor, Semi Ensuite |
History of this address
1 earlier listing at this address, with sold and leased prices. Create a free account or sign in to see them.
Living here
Short-term rentals
Only in your principal residence (where you live). The entire home can be rented up to 180 nights a year; renting up to 3 bedrooms while you live there has no limit. Hosts register with the City and collect the 6% accommodation tax.
Listed by HOMELIFE/FUTURE REALTY INC..
Listing information provided by PropTx Innovations Inc. and TRREB; deemed reliable but not guaranteed accurate by PropTx.
Similar homes nearby
See more in Toronto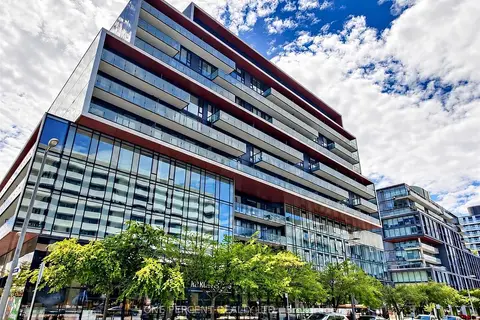
$559,900
1+1 bd1 ba1 pk500-599 ft²
35 Rolling Mills Road S408
Waterfront Communities C8, Toronto
Condo Apartment · MLS® C13895432 · ONE PERCENT REALTY LTD.
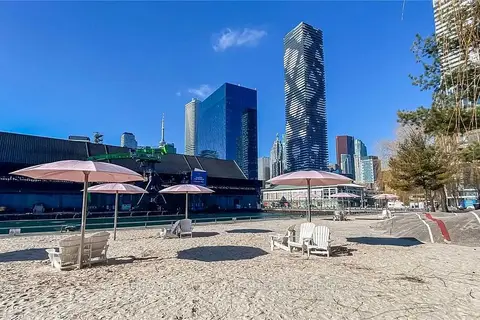
$559,000
1 bd1 ba500-599 ft²
55 Cooper Street 4508
Waterfront Communities C8, Toronto
Condo Apartment · MLS® C13659420 · RE/MAX URBAN TORONTO TEAM REALTY INC.
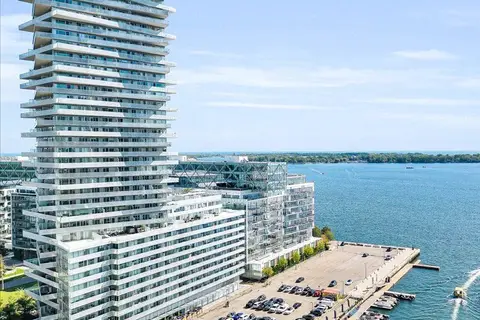
$559,000
Reduced $39,000
1+1 bd1 ba500-599 ft²
15 Queens Quay E 205
Waterfront Communities C8, Toronto
Condo Apartment · MLS® C13743700 · RE/MAX IMPERIAL REALTY INC.
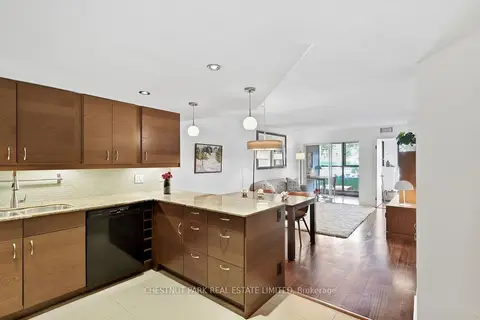
$558,000
Reduced $37,000
2+1 bd1 ba1 pk800-899 ft²
65 Scadding Avenue 211
Waterfront Communities C8, Toronto
Condo Apartment · MLS® C13836486 · CHESTNUT PARK REAL ESTATE LIMITED
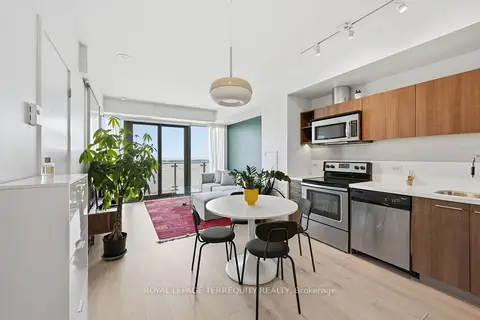 New
$555,000
1 bd1 ba1 pk500-599 ft²
70 Distillery Lane 2107
Waterfront Communities C8, Toronto
Condo Apartment · MLS® C14098918 · ROYAL LEPAGE TERREQUITY REALTY
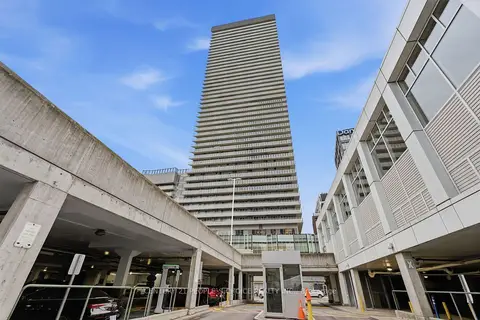 New
$565,000
1+1 bd2 ba600-699 ft²
15 Lower Jarvis Street 817
Waterfront Communities C8, Toronto
Condo Apartment · MLS® C14093108 · CENTURY 21 PEOPLE`S CHOICE REALTY INC.
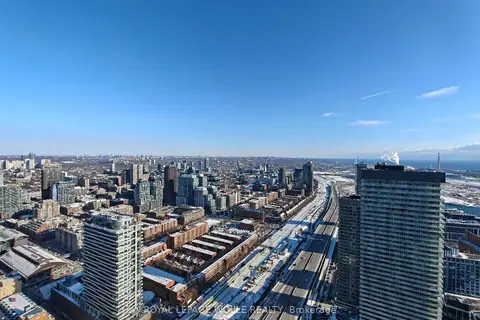
$569,000
Reduced $30,900
1 bd1 ba500-599 ft²
55 Cooper Street 6008
Waterfront Communities C8, Toronto
Condo Apartment · MLS® C13522240 · ROYAL LEPAGE WOLLE REALTY
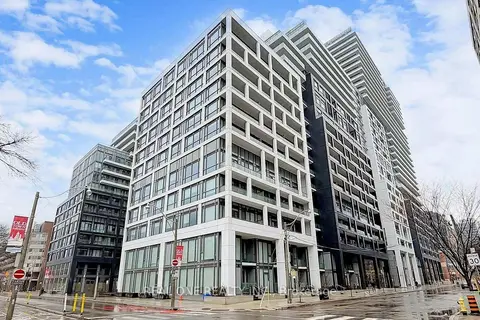
$569,000
2 bd2 ba600-699 ft²
60 Princess Street 1105
Waterfront Communities C8, Toronto
Condo Apartment · MLS® C13809040 · REAL ONE REALTY INC.