1 Tara Park Court 1
Brampton North, Brampton, L6V 3E4
$619,900
- 4 bedrooms
- 2 bathrooms
- 2 parking
- 1000-1199 sq ft
Listed 111 days ago · MLS® W13509042
About this home
Rare 4-bedroom end-unit townhouse located on a quiet family-friendly court of only 10 homes, backing onto Etobicoke Creek trails with no rear neighbours. Ideal for growing families, multigenerational living, or work-from-home flexibility, this well-maintained home offers a fully fenced backyard, nearby GO Train access, transit a block away, and quick Highway 410 access. Home includes a brand new (Feb 2026) washer, dryer and dishwasher. Major recent updates include furnace and central air replacement (2024), while the well-managed condominium corporation has completed significant exterior improvements in recent years including roofing, siding, fencing, walkways and steps.This move-in ready property features a bright and functional layout with spacious living and dining area, perfect for everyday living and entertaining. The kitchen offers great countertops space, along with Stainless Steel appliances with a Breakfast Bar. Hardwood flooring through-out the home. Upstairs features generously sized 4 bedrooms with Hardwood floors, bright windows and Plenty of storge space. a renovated bathroom showcasing Soaker tub, a newer vanity, with access to the primary bedroom . The finished basement offers additional living space with laminate flooring ideal for a recreation room, home office, or a theater room. A true turnkey home-just move in and enjoy! This well-kept home is perfect for first-time buyers or anyone looking for a warm, inviting space to call their own. Homes like this don't come around often - come see it and make it yours. Internet and 118 channel cable TV included in maintenance fees.
Details
- Type
- Condo Townhouse
- Style
- 2-Storey
- Age
- 51-99 years
- Size
- 1000-1199 sq ft
- Basement
- Finished, Full
- Garage
- Attached
- Kitchens
- 1
- Property tax
- $3,602 (2025)
- Maintenance fee
- $706/month
- Neighbourhood
- Brampton North
- Municipality
- Brampton
- Price per sq ft
- $564 (20% above condo townhouses in Brampton North, $472)
Interior
- Bedrooms
- 4 above ground
- Bathrooms
- 1 × 4-piece (second), 1 × 2-piece (ground)
- Rooms
- 7 above ground
- Family room or den
- No
- Fireplace
- No
- Laundry
- In Basement
- Features
- Storage, Carpet Free
Heating, cooling and services
- Heating
- Forced Air, Gas
- Air conditioning
- Central Air
Building and exterior
- Style
- 2-Storey
- Exterior
- Aluminum Siding, Brick
- Roof
- Asphalt Shingle
- Age
- 51-99 years
Parking
- Garage spaces
- 1
- Total parking
- 2
Condo
- Monthly fee
- $706
- Fee includes
- Water Included, Cable TV Included, Common Elements Included, Building Insurance Included
- Exposure
- West
- Pets
- Yes-with Restrictions
- Property manager
- Maple Ridge Community
More
- Possession
- T.B.A
- Cross street
- Main St and Williams pkwy
Rooms
| Room | Level | Size | Features |
|---|---|---|---|
| Kitchen | Ground | 3.07 × 2.87 m (10'1" × 9'5") | B/I Microwave, Stainless Steel Appl, Breakfast Bar |
| Living Room | Main | 4.77 × 2.95 m (15'8" × 9'8") | Combined w/Dining, Hardwood Floor, W/O To Garden |
| Dining Room | Ground | 4.77 × 2.95 m (15'8" × 9'8") | Combined w/Living, Hardwood Floor, W/O To Garden |
| Primary Bedroom | Second | 4.87 × 2.99 m (16' × 9'10") | Hardwood Floor, Closet, Large Window |
| Bedroom 2 | Second | 2.85 × 3.7 m (9'4" × 12'2") | Hardwood Floor, Closet, Window |
| Bedroom 3 | Second | 3.84 × 2.52 m (12'7" × 8'3") | Hardwood Floor, Closet, Window |
| Bedroom 4 | Second | 2.76 × 2.69 m (9'1" × 8'10") | Hardwood Floor, Closet, Window |
| Recreation | Basement | 5.58 × 3.81 m (18'4" × 12'6") |
History of this address
1 earlier listing at this address, with sold and leased prices. Create a free account or sign in to see them.
Location
Location is approximate. See nearby homes on the map
Recent sales nearby
See what similar homes within 1 km sold for in the last year. Create a free account or sign in to see them.
The neighbourhood
Getting around Walkable
- 🚆 Mount Pleasant GO4.6 km
Within a 10-minute walk: 3 grocery stores, 11 cafés and restaurants, 19 parks, 5 pharmacies. Nearest grocery: Euromax Foods (200 m). Nearest park: Tara Park (100 m).
Schools nearby
Elementary
- Al-Ameen Elementary School4 min walk
- Kingswood Drive Public School
EQAO: Gr 3 reading 74%, math 60%13 min walk - St. Anne Catholic Elementary School Catholic
EQAO: Gr 6 reading 84%, math 42%13 min walk - Westervelts Corners Public School
EQAO: Gr 3 reading 61%, math 47%15 min walk
Secondary
- Sir John A. Macdonald Senior Public School10 min walk
- Royal Orchard Middle School16 min walk
EQAO: share of students meeting the provincial standard (2024–25). Ontario average: Gr 6 reading 86%, math 51%; Gr 9 math 55%; literacy test 83%.
Closest schools, not school zones. Check which school serves this address with the school board before relying on it.
Who lives here postal area L6V
- Owners / renters
- 69% / 31%
- Median household income
- $93,000
- Average age
- 39
- Children under 15
- 16%
- Homes
- 28% detached, 13% high-rise
- Commute by transit
- 11%
- Population
- 42,392
Languages spoken most at home besides English: Punjabi (Panjabi) 7.8%, Urdu 2.5%, Spanish 2%, Hindi 1.6%.
Flood and conservation Regulated area
This address is inside a conservation-authority regulated area (Toronto and Region Conservation Authority): near a valley, stream, shoreline or wetland, where flooding or erosion can occur. New building, additions, pools or grading usually need a permit from the authority.
Screening maps only. Ask the conservation authority for a property inquiry before relying on this.
Safety
Crime Severity Index for Peel Region (Mississauga/Brampton) police: 59 vs 57 for Ontario (2025).
Police-reported figures for the whole police service area, not this street. Rates use the area’s resident population.
Development nearby
-
340 MAIN ST N · 450 mSite Plan Approval · Site Plan Approved · applied 2022Limited Site Plan
Rezoning, site plan, subdivision and condominium applications filed with the city.
Distances are approximate. Places © OpenStreetMap contributors. Neighbourhood figures: Statistics Canada, 2021 Census. School results: EQAO via Ontario Data Catalogue (Open Government Licence – Ontario). Flood and regulation mapping: Toronto and Region Conservation Authority open data. Crime Severity Index: Statistics Canada. Planning applications: City of Brampton open data.
Living here
Commute
To Union Station (downtown Toronto): 32 km. Transit times · Driving times
Noise Nothing major nearby
No highway within 500 m, rail line within 300 m, or airport flight path nearby.
Distances from the map, not noise measurements. Visit at rush hour to judge for yourself.
Internet High-speed
50/10 Mbps or faster available here by cable, fibre or DSL (the federal high-speed target).
From the federal broadband map. Check exact speeds and providers for the address.
Roads, rail, airports and planned stations © OpenStreetMap contributors. Internet: Innovation, Science and Economic Development Canada, National Broadband Data.
Listed by RE/MAX REALTY SERVICES INC..
Listing information provided by PropTx Innovations Inc. and TRREB; deemed reliable but not guaranteed accurate by PropTx.
Similar homes nearby
See more in Brampton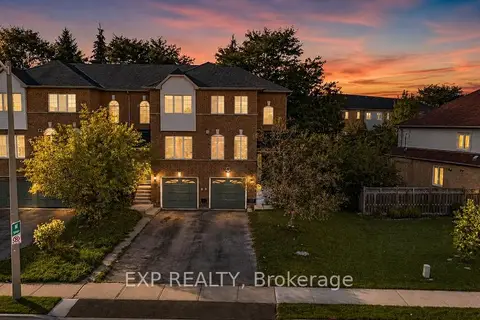
$619,900
Reduced $20,000
3+1 bd3 ba3 pk1200-1399 ft²
123 Brickyard Way
Brampton North, Brampton
Condo Townhouse · MLS® W13814408 · EXP REALTY
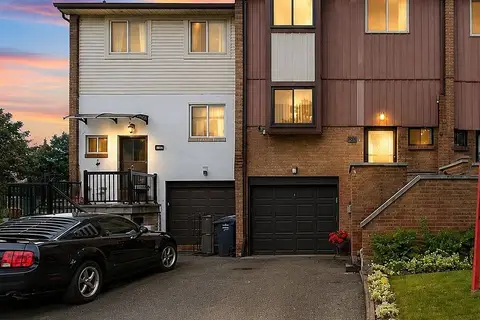
$629,000
3+1 bd2 ba3 pk1200-1399 ft²
68 Baronwood Court 68
Brampton North, Brampton
Condo Townhouse · MLS® W13814102 · RE/MAX REALTY SERVICES INC.
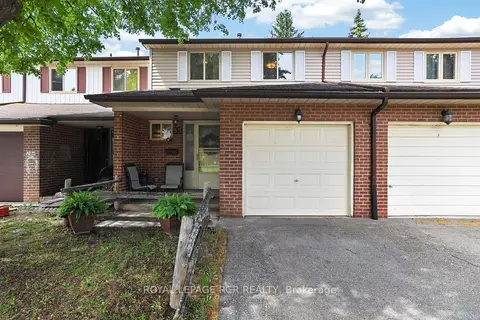
$605,900
Reduced $34,000
3 bd2 ba2 pk1200-1399 ft²
55 Baronwood Court
Brampton North, Brampton
Condo Townhouse · MLS® W13157258 · ROYAL LEPAGE RCR REALTY
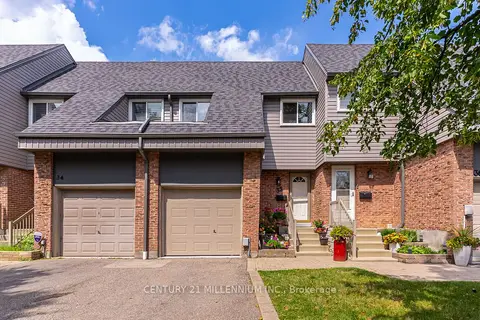
$599,500
3 bd2 ba3 pk1000-1199 ft²
35 Tara Park Crescent
Brampton North, Brampton
Condo Townhouse · MLS® W13856268 · CENTURY 21 MILLENNIUM INC.
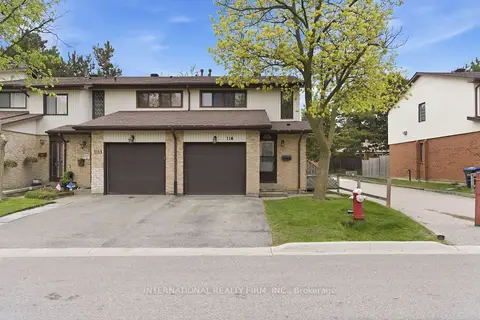
$649,000
3+1 bd2 ba2 pk1000-1199 ft²
114 Foster Crescent
Brampton North, Brampton
Condo Townhouse · MLS® W13136812 · INTERNATIONAL REALTY FIRM, INC.
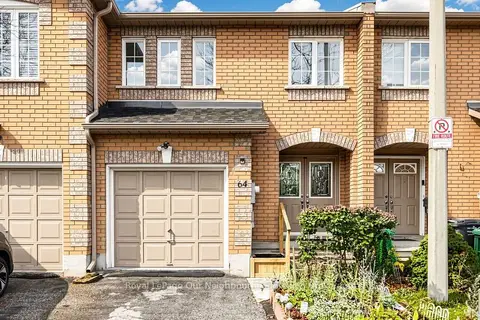
$660,900
3+1 bd4 ba2 pk1400-1599 ft²
100 Brickyard Way 64
Brampton North, Brampton
Condo Townhouse · MLS® W14089996 · Royal LePage Our Neighbourhood Realty
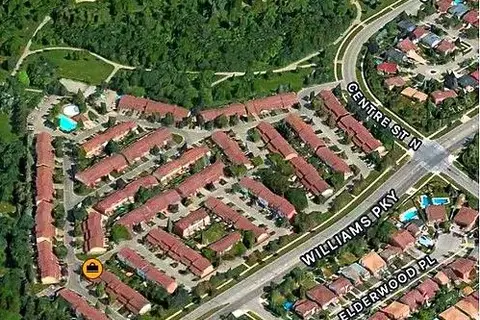
$575,000
3 bd2 ba2 pk1200-1399 ft²
104 Baronwood Court 104
Brampton North, Brampton
Condo Townhouse · MLS® W12929850 · FOREST HILL REAL ESTATE INC.
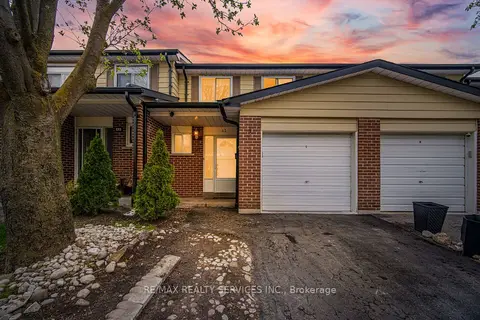
$575,000
3 bd2 ba2 pk1200-1399 ft²
43 Vodden Court 47
Brampton North, Brampton
Condo Townhouse · MLS® W13639334 · RE/MAX REALTY SERVICES INC.