1 Sparks Avenue 31
Hillcrest Village, Toronto, M2H 2W1
$25/mo
Listed 122 days ago · MLS® C13469304
About this home
Cost Effective Office Solution - $24.50 PSF Gross - Fully Built Out Space - Full Floor Opportunity Available of 18,411 SF with Flexibility in Sizes - Currently Two Units of 14,505 SF and 3,906 SF. The space is fixtured with quality improvements - offices on glass with sliding glass doors, large boardroom, smaller meeting and breakout rooms, washrooms, printer and file rooms and storage. The building has visibility to Hwy 404 with quick access from Finch Ave and minutes from Hwy 401 and 407. Ample Free Surface Parking.
Details
- Type
- Office
- Lot
- 14505 × ? ft
- Garage
- Outside/Surface
- Neighbourhood
- Hillcrest Village
- Municipality
- Toronto C15
Heating, cooling and services
- Heating
- Gas Forced Air Closed
- Air conditioning
- Yes
- Utilities
- Yes
Building and exterior
- Building area
- 14,505 Square Feet
Rental terms
- Minimum term
- 60 months
More
- Possession
- Immediate
- Cross street
- Victoria Park & McNicoll Ave
- Business type
- Professional Office
Location
Location is approximate. See nearby homes on the map
The neighbourhood
Getting around Somewhat walkable
- 🚆 Old Cummer GO2.8 km
Within a 10-minute walk: no grocery stores, 13 cafés and restaurants, 0 parks, 1 pharmacy.
Schools nearby
Elementary
- Cherokee Public School
EQAO: Gr 3 reading 64%, math 71%16 min walk - Arbor Glen Public School
EQAO: Gr 3 reading 97%, math 97%18 min walk - Sir Samuel B. Steele Junior Public School
EQAO: Gr 6 reading 84%, math 68%18 min walk - Hillmount Public School
EQAO: Gr 3 reading 92%, math 88%18 min walk
Secondary
- Sir Ernest MacMillan Senior Public School16 min walk
- Highland Middle School16 min walk
EQAO: share of students meeting the provincial standard (2024–25). Ontario average: Gr 6 reading 86%, math 51%; Gr 9 math 55%; literacy test 83%.
Closest schools, not school zones. Check which school serves this address with the school board before relying on it.
Who lives here postal area M2H
- Owners / renters
- 75% / 25%
- Median household income
- $91,000
- Average age
- 46
- Children under 15
- 12%
- Homes
- 24% detached, 20% high-rise
- Commute by transit
- 22%
- Population
- 23,396
Languages spoken most at home besides English: Mandarin 17.7%, Yue (Cantonese) 10.9%, Iranian Persian 2.3%, Korean 2.1%.
Flood and conservation No mapped hazard
Not inside a mapped flood plain or regulated area.
Screening maps only. Ask the conservation authority for a property inquiry before relying on this.
Safety
Major crime per resident in Hillcrest Village (2025): 22% below the Toronto average, about the same from the year before.
- Assault39% below average
- Break and enterabout average
- Auto theft48% below average
- Robbery113% above average
- Theft from vehiclesabout average
- Shootings32% below average
Crime Severity Index for Toronto police: 60 vs 57 for Ontario (2025).
Police-reported figures for the whole neighbourhood, not this street. Rates use the area’s resident population.
Development nearby
-
1020 MCNICOLL AVE · 500 mOfficial Plan / Zoning By-law Amendment · Closed · applied 2026Proposal for a new 9-storey long-term care home with approximately 512 beds on the southern portion of the site and retaining the existing building on the…Application details
-
3751 VICTORIA PARK AVE · 400 mPlan of Condominium · Closed · applied 2023Draft Plan of Condominum Application for an industrial building consiting of twelve (12) industrial units with mezzanines. See Site Plan: 21 231411 ESC 22 SA.Application details
-
3751 VICTORIA PARK AVE · 400 mSite Plan · Closed · applied 2021To expand the one-storey industrial building.Application details
Rezoning, site plan, subdivision and condominium applications filed with the city.
Distances are approximate. Places © OpenStreetMap contributors. Neighbourhood figures: Statistics Canada, 2021 Census. School results: EQAO via Ontario Data Catalogue (Open Government Licence – Ontario). Neighbourhood crime: Toronto Police Service Public Safety Data Portal (Open Government Licence – Toronto Police Service). Crime Severity Index: Statistics Canada. Planning applications: City of Toronto open data.
Living here
Commute
To Union Station (downtown Toronto): 18 km. Transit times · Driving times
Noise 1 source nearby
- 🛣️ Highway 404350 m
Distances from the map, not noise measurements. Visit at rush hour to judge for yourself.
Trees
19 City street trees within 100 m, mostly honeys. That’s fewer than the Toronto average of 42.
Trees on City boulevards only, not private yards or parks.
Internet High-speed
50/10 Mbps or faster available here by cable, fibre or DSL (the federal high-speed target).
From the federal broadband map. Check exact speeds and providers for the address.
Zoning, heritage, building permits and street trees: City of Toronto open data (Open Government Licence – Toronto). Roads, rail, airports and planned stations © OpenStreetMap contributors. Internet: Innovation, Science and Economic Development Canada, National Broadband Data.
Listed by AVISON YOUNG COMMERCIAL REAL ESTATE SERVICES, LP.
Listing information provided by PropTx Innovations Inc. and TRREB; deemed reliable but not guaranteed accurate by PropTx.
Similar homes nearby
See more in Toronto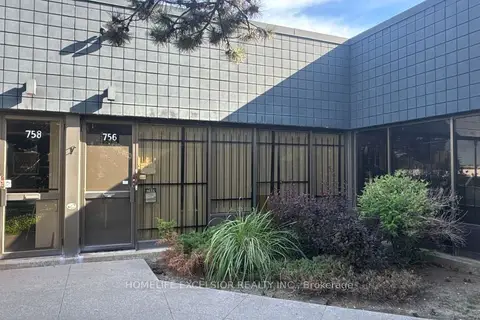
$21/mo
1 ba
756 Gordon Baker Road
Hillcrest Village, Toronto
Industrial · MLS® C13503392 · HOMELIFE EXCELSIOR REALTY INC.
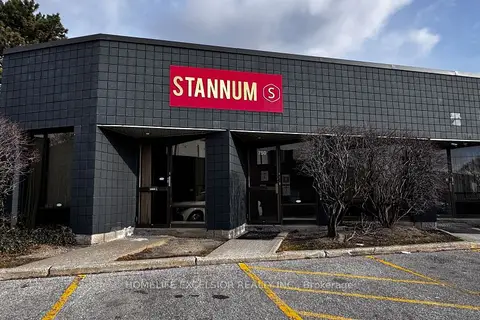
$21/mo
2 ba
748-750 Gordon Baker Road
Hillcrest Village, Toronto
Industrial · MLS® C13555064 · HOMELIFE EXCELSIOR REALTY INC.
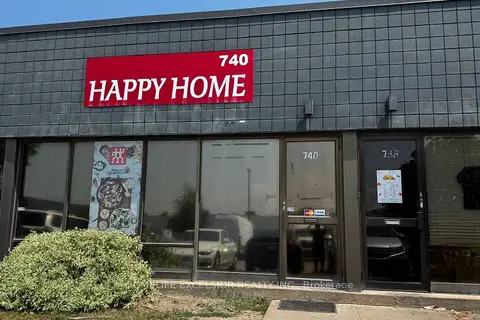
$21/mo
1 ba
740 Gordon Baker Road
Hillcrest Village, Toronto
Industrial · MLS® C13632530 · HOMELIFE EXCELSIOR REALTY INC.
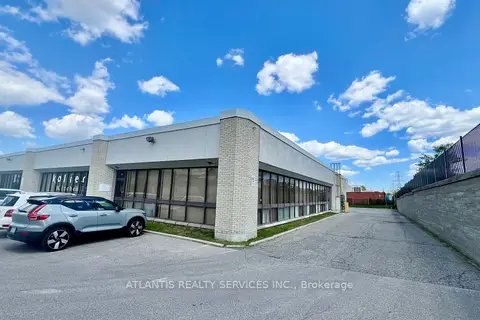
$20/mo
499 McNicoll Avenue
Hillcrest Village, Toronto
Industrial · MLS® C13647538 · ATLANTIS REALTY SERVICES INC.
$25/mo
3101 Bloor Street W 311
Stonegate-Queensway, Toronto
Office · MLS® W8319470 · COLLIERS
$25/mo
3443 Weston Road
Humbermede, Toronto
Commercial Retail · MLS® W9033320 · THE BEHAR GROUP REALTY INC.
$25/mo
79 St Clair Avenue E 109
Rosedale-Moore Park, Toronto
Commercial Retail · MLS® C10424394 · HARVEY KALLES REAL ESTATE LTD.
$25/mo
Reduced $10
2 Eastern Avenue 4
Moss Park, Toronto
Commercial Retail · MLS® C12495420 · Century 21 United Realty Inc.