1 Shipyard Lane 208
Collingwood, Collingwood, L9Y 0W2 · More in this building
$730,000
- 1 bedrooms
- 2 bathrooms
- 1 parking
- 1000-1199 sq ft
Listed 15 days ago · MLS® S13861668
About this home
Experience waterfront living at its finest with unobstructed views of Collingwood Harbour. This elegant 1-bedroom plus den residence features updated flooring and modern appliances, creating a stylish and comfortable space to call home. Ideally located within walking distance of downtown Collingwood, waterfront trails, and the Shipyards Amphitheatre, while remaining only minutes from world-class skiing at Blue Mountain. Enjoy stunning harbour vistas from your private balcony and the convenience of underground parking, dedicated storage, and secure bike storage.
Details
- Type
- Condo Apartment
- Style
- 1 Storey/Apt
- Age
- 16-30 years
- Size
- 1000-1199 sq ft
- Basement
- None
- Garage
- Underground
- Kitchens
- 1
- Property tax
- $4,002 (2026)
- Maintenance fee
- $774/month
- Neighbourhood
- Collingwood
- Municipality
- Collingwood
- Price per sq ft
- $664 (19% above condo apartments in Collingwood, $560)
- Fee per sq ft
- $0.70/month
Interior
- Bedrooms
- 1 above ground
- Bathrooms
- 1 × 4-piece (main), 1 × 3-piece (main)
- Rooms
- 7 above ground
- Family room or den
- No
- Fireplace
- No
- Laundry
- Ensuite
- Features
- Auto Garage Door Remote, Primary Bedroom - Main Floor, Storage Area Lockers
Heating, cooling and services
- Heating
- Forced Air, Gas
- Air conditioning
- Central Air
Building and exterior
- Style
- 1 Storey/Apt
- Exterior
- Brick
- Foundation
- Concrete
- Age
- 16-30 years
- Outdoor
- Landscaped, Porch
- Waterfront
- Indirect
Parking
- Garage spaces
- 1
- Total parking
- 1
Condo
- Monthly fee
- $774
- Fee includes
- Water Included, Building Insurance Included, Parking Included
- Amenities
- Bike Storage, Community BBQ, Elevator, Visitor Parking, Party Room/Meeting Room
- Locker
- Owned (level Garage)
- Balcony
- Open
- Exposure
- East
- View
- Water
- Pets
- Yes-with Restrictions
- Security
- Carbon Monoxide Detectors
- Property manager
- E & H Property Management
More
- Possession
- 30-59 days
- Nearby
- Hospital, Lake Access, Place Of Worship, Public Transit, Waterfront
- Cross street
- Pine St N and Shipyard
Rooms
| Room | Level | Size | Features |
|---|---|---|---|
| Kitchen | Main | 2.57 × 4.27 m (8'5" × 14') | |
| Dining Room | Main | 3.05 × 4.27 m (10' × 14') | |
| Living Room | Main | 4.06 × 4.27 m (13'4" × 14') | |
| Primary Bedroom | Main | 4.98 × 3.4 m (16'4" × 11'2") | |
| Den | Main | 2.54 × 3.05 m (8'4" × 10') |
History of this address
10 earlier listings at this address, with sold and leased prices. Create a free account or sign in to see them.
Location
Location is approximate. See nearby homes on the map
Recent sales nearby
See what similar homes within 1 km sold for in the last year. Create a free account or sign in to see them.
The neighbourhood
Getting around Very walkable
No subway, LRT or GO station within a short trip.
Within a 10-minute walk: 3 grocery stores, 28 cafés and restaurants, 4 parks, 3 pharmacies. Nearest grocery: Loblaws (250 m). Nearest park: Harbourlands Park (400 m).
Schools nearby
Elementary
- Connaught Public School
EQAO: Gr 6 reading 53%, math 21%18 min walk - Mountain View Public School
EQAO: Gr 6 reading 91%, math 66%1.4 km - Cameron Street Public School
EQAO: Gr 6 reading 77%, math 29%1.8 km - École élémentaire catholique Notre-Dame-de-la-Huronie French
EQAO: Gr 6 reading 100%, math 62%2.4 km
Secondary
- Our Lady of the Bay Catholic High School Catholic
EQAO: Gr 9 math 52%, literacy test 90%1.9 km - Collingwood Collegiate Institute
EQAO: Gr 9 math 49%, literacy test 84%2.0 km
EQAO: share of students meeting the provincial standard (2024–25). Ontario average: Gr 6 reading 86%, math 51%; Gr 9 math 55%; literacy test 83%.
Closest schools, not school zones. Check which school serves this address with the school board before relying on it.
Who lives here postal area L9Y
- Owners / renters
- 75% / 25%
- Median household income
- $85,000
- Average age
- 48
- Children under 15
- 13%
- Homes
- 60% detached, 3% high-rise
- Commute by transit
- 1%
- Population
- 28,925
Languages spoken most at home besides English: Polish 0.2%, Punjabi (Panjabi) 0.2%, Tagalog (Pilipino, Filipino) 0.1%, Kurdish 0.1%.
Safety
Crime Severity Index for Collingwood (OPP): 54 vs 57 for Ontario (2025).
Police-reported figures for the whole police service area, not this street. Rates use the area’s resident population.
Distances are approximate. Places © OpenStreetMap contributors. Neighbourhood figures: Statistics Canada, 2021 Census. School results: EQAO via Ontario Data Catalogue (Open Government Licence – Ontario). Crime Severity Index: Statistics Canada.
Living here
Commute
Noise Nothing major nearby
No highway within 500 m, rail line within 300 m, or airport flight path nearby.
Distances from the map, not noise measurements. Visit at rush hour to judge for yourself.
Internet High-speed
50/10 Mbps or faster available here by cable, fibre or DSL (the federal high-speed target).
From the federal broadband map. Check exact speeds and providers for the address.
Roads, rail, airports and planned stations © OpenStreetMap contributors. Internet: Innovation, Science and Economic Development Canada, National Broadband Data.
Listed by Century 21 Millennium Inc..
Listing information provided by PropTx Innovations Inc. and TRREB; deemed reliable but not guaranteed accurate by PropTx.
Similar homes nearby
See more in Collingwood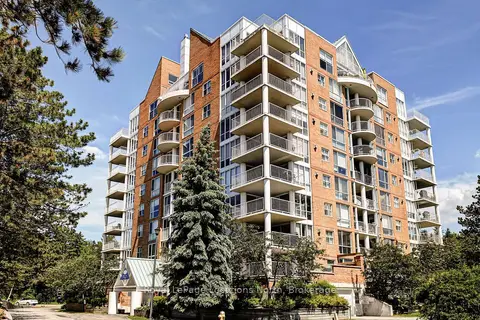
$729,900
3 bd2 ba1 pk1400-1599 ft²
24 Ramblings Way 706
Collingwood, Collingwood
Condo Apartment · MLS® S13648632 · Royal LePage Locations North
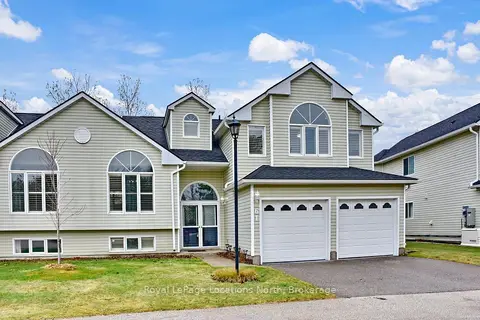
$748,800
Reduced $79,200
5 bd3 ba4 pk2000-2249 ft²
61 Barker Boulevard
Collingwood, Collingwood
Semi-Detached Condo · MLS® S13019872 · Royal LePage Locations North
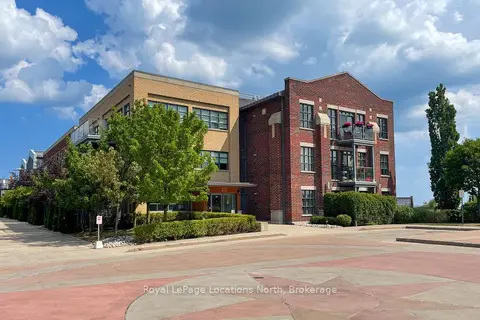
$749,000
1 bd2 ba1 pk1000-1199 ft²
1 Shipyard Lane 303
Collingwood, Collingwood
Condo Apartment · MLS® S13621168 · Royal LePage Locations North
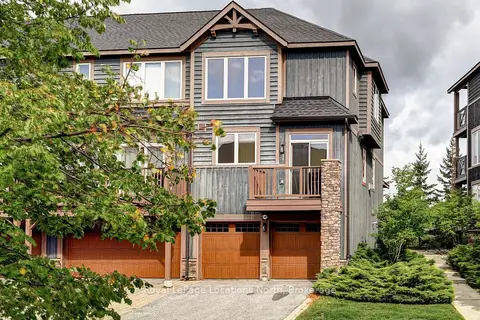
$749,000
3+1 bd3 ba4 pk1400-1599 ft²
38 Joseph Trail
Collingwood, Collingwood
Condo Townhouse · MLS® S13770684 · Royal LePage Locations North
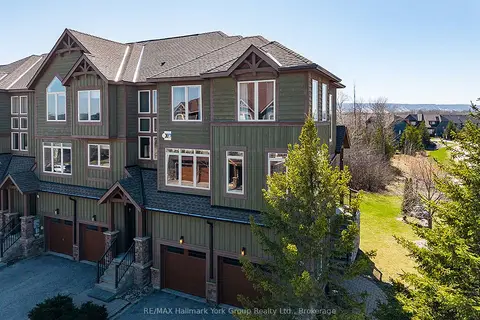
$749,000
3 bd3 ba4 pk1800-1999 ft²
69 Joseph Trail
Collingwood, Collingwood
Condo Townhouse · MLS® S13831844 · RE/MAX Hallmark York Group Realty Ltd.
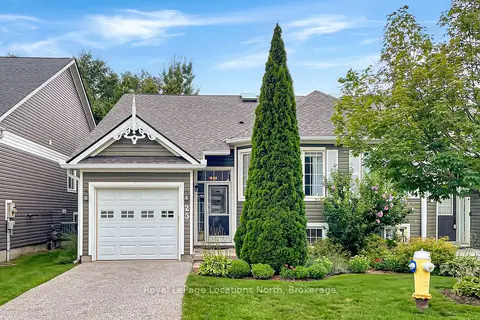
$700,000
Reduced $25,000
2+2 bd3 ba2 pk1000-1199 ft²
25 Green Briar Drive
Collingwood, Collingwood
Condo Townhouse · MLS® S13664140 · Royal LePage Locations North
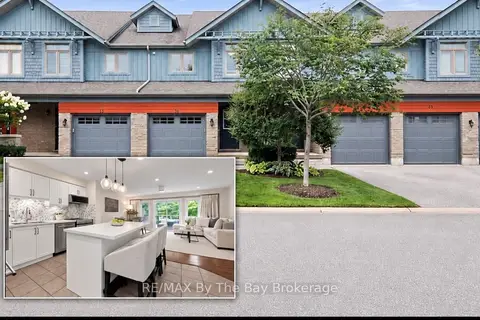
$699,999
Reduced $25,001
3 bd3 ba2 pk1200-1399 ft²
50 Silver Glen Boulevard
Collingwood, Collingwood
Condo Townhouse · MLS® S13654472 · RE/MAX By The Bay Brokerage
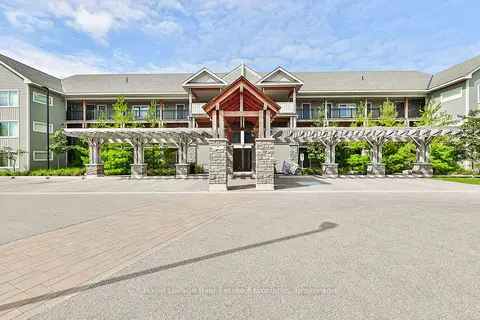
$699,000
3 bd3 ba1 pk1400-1599 ft²
4 Anchorage Crescent 302
Collingwood, Collingwood
Common Element Condo · MLS® S13478778 · Royal LePage Real Estate Associates