1 Roxborough Street E 501
Rosedale-Moore Park, Toronto, M4W 1V5 · More in this building
$18,000/mo
- 2+1 bedrooms
- 3 bathrooms
- 1 parking
- 1800-1999 sq ft
Listed 4 days ago · MLS® C14085202
About this home
A rare opportunity to lease at Hill & Dale, an esteemed boutique building where Summerhill and Rosedale meet. Quiet, discreet and remarkably private, Hill & Dale is home to just 14 distinctive residences, making this a very rare opportunity. This east-facing 2 bedroom & den home boasts clear 10-foot ceilings and expansive, forever views across the treetops of the neighbourhood through soaring triple-pane windows that protect from the sounds of the city. Designed with refined attention to modern detail, the residence offers a full Bulthaup kitchen with Gaggenau appliances, with an oversized island and expanded pantry; European hardwood throughout; a linear gas fireplace set into a stone feature wall; Deltalight architectural lighting; custom wardrobes and vanities by Trevisana; in-ceiling Triad speakers with 5.1 surround in the living room; and custom window coverings. The primary ensuite is equally considered, with Dornbracht fixtures - found throughout the home - a curbless shower and Claybrook bathtub. Abundant natural light and a beautifully conceived floorplan featuring a split bedroom layout, two-and-a-half bathrooms, a large den, a separate laundry room and a private, open-to-above terrace finished in Thermory wood completed with both a gas and water connections. Beautifully conceived and impeccably built, this is a rare opportunity to live within an intimate, highly private community, mere moments from the shops, restaurants and parks of Summerhill and Rosedale, and minutes from the city core.
Details
- Type
- Condo Apartment
- Style
- Apartment
- Age
- 6-10 years
- Size
- 1800-1999 sq ft
- Basement
- None
- Garage
- Underground
- Kitchens
- 1
- Neighbourhood
- Rosedale-Moore Park
- Municipality
- Toronto C09
- Rent increase limit
- Depends on when the unit was first lived in: before Nov. 15, 2018 it’s covered by Ontario’s yearly limit (2.1% in 2026); after, there’s no cap.
Interior
- Bedrooms
- 2 above ground + 1 below
- Bathrooms
- 1 × 2-piece (flat), 1 × 4-piece (flat), 1 × 5-piece (flat)
- Rooms
- 8 above ground
- Family room or den
- No
- Fireplace
- Yes
- Laundry
- Laundry Room, Sink
- Features
- Built-In Oven
- Furnished
- Unfurnished
Heating, cooling and services
- Heating
- Heat Pump, Gas
- Air conditioning
- Central Air
Building and exterior
- Style
- Apartment
- Exterior
- Stone, Concrete
- Age
- 6-10 years
Parking
- Garage spaces
- 1
- Total parking
- 1
- Driveway and parking
- Underground
Condo
- Amenities
- BBQs Allowed, Bike Storage, Concierge, Elevator
- Locker
- Owned
- Balcony
- Terrace
- Exposure
- East
- View
- Clear
- Pets
- Yes-with Restrictions
- Security
- Alarm System, Concierge/Security
- Property manager
- Forest Hill
Rental terms
- Rent includes
- Building Insurance, Building Maintenance, Common Elements, Parking
More
- Possession
- flexible
- Nearby
- Electric Car Charger, Library, Park, Public Transit
- Cross street
- Yonge and Roxborough
Rooms
| Room | Level | Size | Features |
|---|---|---|---|
| Foyer | Flat | 2.8 × 2.56 m (9'2" × 8'5") | Tile Floor, B/I Closet, 2 Pc Bath |
| Living Room | Flat | 6.21 × 4.6 m (20'4" × 15'1") | Hardwood Floor, East View, Stone Fireplace |
| Dining Room | Flat | 4.45 × 3.4 m (14'7" × 11'2") | Hardwood Floor, East View, W/O To Terrace |
| Kitchen | Flat | 5.48 × 3.07 m (18' × 10'1") | Modern Kitchen, Pantry, B/I Appliances |
| Primary Bedroom | Flat | 3.96 × 3.4 m (13' × 11'2") | Hardwood Floor, 5 Pc Ensuite, Walk-In Closet(s) |
| Bedroom 2 | Flat | 3.56 × 3.04 m (11'8" × 10') | East View, Closet |
| Den | Flat | 3.01 × 2.62 m (9'11" × 8'7") | Hardwood Floor, Closet |
| Laundry | Flat | 1.4 × 3.17 m (4'7" × 10'5") | Stone Floor, Laundry Sink |
History of this address
1 earlier listing at this address, with sold and leased prices. Create a free account or sign in to see them.
Location
Location is approximate. See nearby homes on the map
The neighbourhood
Getting around Very walkable
- 🚇 Rosedale Subway3 min walk
- 🚇 Summerhill Subway6 min walk
- 🚆 Toronto Union Station GO3.8 km
Within a 10-minute walk: 6 grocery stores, 122 cafés and restaurants, 30 parks, 7 pharmacies. Nearest grocery: Harvest Wagon (250 m). Nearest park: Budd Sugarman Park (250 m).
Schools nearby
Elementary
- Cottingham Junior Public School
EQAO: Gr 6 reading 100%, math 100%9 min walk - Jesse Ketchum Junior and Senior Public School
EQAO: Gr 6 reading 96%, math 71%9 min walk - Rosedale Junior Public School
EQAO: Gr 6 reading 100%, math 100%10 min walk - Our Lady of Perpetual Help Catholic School Catholic
EQAO: Gr 6 reading 100%, math 80%17 min walk
Secondary
- De La Salle College "Oaklands" Private13 min walk
EQAO: share of students meeting the provincial standard (2024–25). Ontario average: Gr 6 reading 86%, math 51%; Gr 9 math 55%; literacy test 83%.
Closest schools, not school zones. Check which school serves this address with the school board before relying on it.
Who lives here postal area M4W
- Owners / renters
- 56% / 44%
- Median household income
- $104,000
- Average age
- 45
- Children under 15
- 9%
- Homes
- 18% detached, 63% high-rise
- Commute by transit
- 25%
- Population
- 15,296
Languages spoken most at home besides English: Mandarin 2.8%, Iranian Persian 1%, Spanish 0.9%, Korean 0.8%.
Flood and conservation No mapped hazard
Not inside a mapped flood plain or regulated area.
Screening maps only. Ask the conservation authority for a property inquiry before relying on this.
Safety
Major crime per resident in Rosedale-Moore Park (2025): 43% above the Toronto average, down 10% from the year before.
- Assault41% above average
- Break and enter140% above average
- Auto theftabout average
- Robberyabout average
- Theft from vehiclesabout average
- Shootingsnone reported
Crime Severity Index for Toronto police: 60 vs 57 for Ontario (2025).
Police-reported figures for the whole neighbourhood, not this street. Rates use the area’s resident population.
Development nearby 14 active
-
44 PRICE ST · 300 mSite Plan · NOAC Issued · applied 2025Site Plan Approval to permit the demolition, renovation and reconfiguration of the existing Toronto Lawn Tennis Club clubhouse and the semi-detached dwelling…Application details
-
9 PRICE ST · 200 mOfficial Plan / Zoning By-law Amendment · Under Review · applied 2025Official Plan and Zoning By-law Amendment application to permit a 35-storey mixed-use building, containing 235 dwelling units and 1,645 square metres of…Application details
-
55 BELMONT ST · 400 mSite Plan · NOAC Issued · applied 2025Proposed 11-storey addition that will add 168 long-term care beds and 30 assisted living units at the north end of the existing long-term care home for seniors.Application details
-
1084 YONGE ST · 100 mSite Plan · NOAC Issued · applied 2024Site Plan Approval for 12-storey mixed-use building with retail/commercial uses at grade and on the second floor, with a total of 24 dwelling units above.…Application details
-
36 YORKVILLE AVE · 450 mSite Plan · NOAC Issued · applied 2023Site Plan Amendment application to further amend the previously approved Site Plan Amendment application for the site (File No. 18 203283 STE 27 SA) to permit…Application details
-
1220 YONGE ST · 500 mSite Plan · Under Review · applied 2022Site plan application to construct a 22-storey (74 m excluding mechanical penthouse) mixed-use building containing 185 dwelling units and 600 square metres of…Application details
18 more within 500 m.
Rezoning, site plan, subdivision and condominium applications filed with the city.
Distances are approximate. Places © OpenStreetMap contributors. Neighbourhood figures: Statistics Canada, 2021 Census. School results: EQAO via Ontario Data Catalogue (Open Government Licence – Ontario). Neighbourhood crime: Toronto Police Service Public Safety Data Portal (Open Government Licence – Toronto Police Service). Crime Severity Index: Statistics Canada. Planning applications: City of Toronto open data.
Living here
Commute
To Union Station (downtown Toronto): 4 km. Transit times · Driving times
Noise Nothing major nearby
No highway within 500 m, rail line within 300 m, or airport flight path nearby.
Distances from the map, not noise measurements. Visit at rush hour to judge for yourself.
What can be built CR
Commercial Residential (with a site-specific exception).
From Toronto’s Zoning By-law 569-2013 map. Lot size, setbacks and trees decide what actually fits; check with a planner before you buy.
Building permits
No building permits at this address since 2014.
1 permit on this block of the street in the last 2 years.
Permits filed with the City of Toronto. A permit doesn’t mean the work passed final inspection.
Trees
38 City street trees within 100 m. That’s about the Toronto average of 42.
Trees on City boulevards only, not private yards or parks.
Internet High-speed
50/10 Mbps or faster available here by cable, fibre or DSL (the federal high-speed target).
From the federal broadband map. Check exact speeds and providers for the address.
Short-term rentals
Only in your principal residence (where you live). The entire home can be rented up to 180 nights a year; renting up to 3 bedrooms while you live there has no limit. Hosts register with the City and collect the 6% accommodation tax.
Zoning, heritage, building permits and street trees: City of Toronto open data (Open Government Licence – Toronto). Roads, rail, airports and planned stations © OpenStreetMap contributors. Internet: Innovation, Science and Economic Development Canada, National Broadband Data.
Listed by RIGHT AT HOME REALTY.
Listing information provided by PropTx Innovations Inc. and TRREB; deemed reliable but not guaranteed accurate by PropTx.
Similar homes nearby
See more in Toronto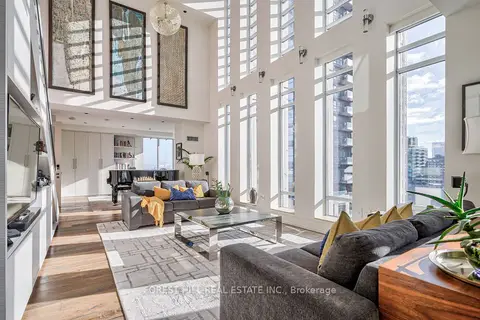
$17,500/mo
5+1 bd2 ba1 pk2500-2749 ft²
8 Colborne Street PH2701
Church-Yonge Corridor, Toronto
Condo Apartment · MLS® C13810838 · FOREST HILL REAL ESTATE INC.
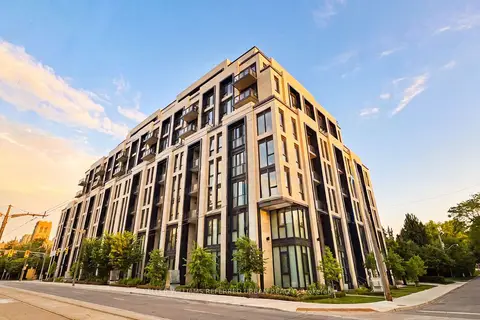
$19,000/mo
2+1 bd3 ba2 pk1800-1999 ft²
2 Forest Hill Road 313
Forest Hill South, Toronto
Condo Apartment · MLS® C13603700 · KELLER WILLIAMS REFERRED URBAN REALTY
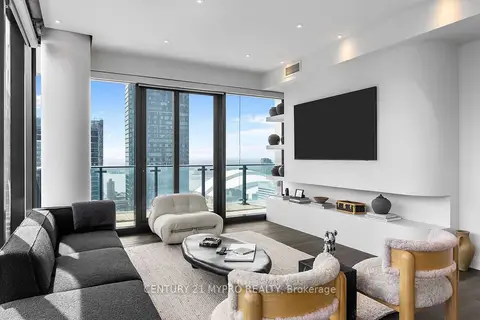
$20,000/mo
2 bd2 ba1 pk1200-1399 ft²
224 King Street W 3603
Waterfront Communities C1, Toronto
Condo Apartment · MLS® C13677308 · CENTURY 21 MYPRO REALTY
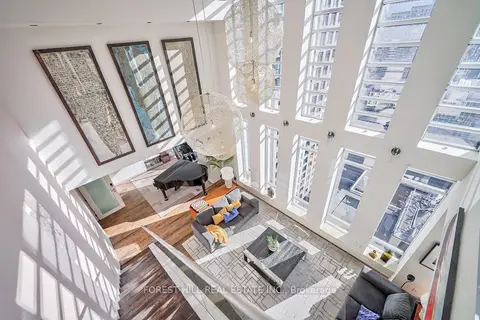
$16,000/mo
4+2 bd2 ba1 pk2500-2749 ft²
8 Colborne Street Ph2701
Church-Yonge Corridor, Toronto
Condo Apartment · MLS® C13810752 · FOREST HILL REAL ESTATE INC.
$20,000/mo
3 bd5 ba2 pk3250-3499 ft²
1 Edgewater Drive SPH10
Waterfront Communities C8, Toronto
Condo Apartment · MLS® C13840700 · HAMMOND INTERNATIONAL PROPERTIES LIMITED
$16,000/mo
3+2 bd3 ba2 pk2750-2999 ft²
39 Queens Quay E. Street E PH1203
Waterfront Communities C8, Toronto
Condo Apartment · MLS® C13858584 · TIMES REALTY GROUP INC.
$15,500/mo
2+1 bd3 ba2 pk2250-2499 ft²
455 Wellington Street W 711
Waterfront Communities C1, Toronto
Condo Apartment · MLS® C13851860 · SUTTON GROUP OLD MILL REALTY INC.
$15,500/mo
2 bd2 ba1 pk1400-1599 ft²
183 Wellington Street W 2301
Waterfront Communities C1, Toronto
Condo Apartment · MLS® C13884984 · SOTHEBY'S INTERNATIONAL REALTY CANADA