1 Rosamond Street E 405
911 - Almonte, Mississippi Mills, K0A 0A0 · More in this building
$425,000
- 2 bedrooms
- 2 bathrooms
- 1 parking
- 900-999 sq ft
Listed 47 days ago · MLS® X13744336
About this home
Welcome home to Millfall Condominiums on the banks of the Mississippi River. This bright 2-bedroom, 2-bathroom, 4th-floor condo offers a glimpse of the falls from the large living-room windows and a peaceful, park-like setting on a 4-acre riverside parcel - yet just a short walk to Almonte's charming downtown core. The open-concept living and dining room provides flexible furniture layouts and morning sun, while upgraded windows with solar roll-down blinds and California shutters deliver effortless light control and privacy. The airy kitchen features Marmoleum flooring, a convenient cut-through to the dining room, open-faced cabinets, and plumbing and wiring ready for a dishwasher. At the front entry, an open-concept closet with an armoire for coats and shoes includes a hall-tree seat for easy removal of footwear. In the dining room, Ikea cabinetry adds extra storage and a perfect spot to display your treasures. A separate utility room houses the owned hot water tank, water softener, and side-by-side washer and dryer. The versatile smaller room can serve as a guest bedroom (simply add an armoire), a home office, or a craft room, and guests enjoy a private bathroom complete with a tub/shower. The primary suite features a walk-in closet and an ensuite with a shower. Millfall Condominium offers resort-style amenities, including an exercise room, individual locker storage, a library, and a recreation room for communal gatherings or private rentals, plus an in-building guest suite. Bicycle and kayak storage are available for active lifestyles. Ideal for downsizers, professionals, or anyone seeking low-maintenance condo living with river views and walkable small-town charm. Schedule your private tour today.
Details
- Type
- Condo Apartment
- Style
- Apartment
- Age
- 100+ years
- Size
- 900-999 sq ft
- Basement
- None
- Garage
- None
- Kitchens
- 1
- Property tax
- $2,276 (2026)
- Maintenance fee
- $860/month
- Neighbourhood
- 911 - Almonte
- Municipality
- Mississippi Mills
- Price per sq ft
- $448
- Fee per sq ft
- $0.91/month
Interior
- Bedrooms
- 2 above ground
- Bathrooms
- 1 × 3-piece, 1 × 4-piece
- Rooms
- 5 above ground
- Family room or den
- No
- Fireplace
- No
- Laundry
- In-Suite Laundry, Ensuite
- Features
- Carpet Free, Storage Area Lockers, Water Heater Owned, Water Softener
Heating, cooling and services
- Heating
- Baseboard, Electric
- Air conditioning
- Window Unit(s)
Building and exterior
- Style
- Apartment
- Exterior
- Stone
- Age
- 100+
- Waterfront
- Indirect
Parking
- Total parking
- 1
- Driveway and parking
- Reserved/Assigned
Condo
- Building
- Millfall
- Monthly fee
- $860
- Fee includes
- Common Elements Included, Building Insurance Included, Parking Included
- Amenities
- Bike Storage, Communal Waterfront Area, Elevator, Exercise Room, Guest Suites, Media Room
- Locker
- Exclusive
- Exposure
- East
- Pets
- Yes-with Restrictions
- Property manager
- Sentinel Management
More
- Possession
- tbd
- Nearby
- Hospital, Waterfront, River/Stream
- Cross street
- Mary Street
Rooms
| Room | Level | Size | Features |
|---|---|---|---|
| Dining Room | Main | 2.57 × 3.81 m (8'5" × 12'6") | |
| Living Room | Main | 4.14 × 3.81 m (13'7" × 12'6") | |
| Kitchen | Main | 2.95 × 2.2 m (9'8" × 7'3") | |
| Bedroom | Main | 4.14 × 3.91 m (13'7" × 12'10") | |
| Bedroom 2 | Main | 2.9 × 2.69 m (9'6" × 8'10") | |
| Laundry | Main | 1.75 × 2.31 m (5'9" × 7'7") | |
| Bathroom | Main | 2.36 × 2.31 m (7'9" × 7'7") | 4 Pc Bath |
| Bathroom | Main | 2.46 × 2.31 m (8'1" × 7'7") | 3 Pc Bath |
| Foyer | Main | 1.02 × 2.31 m (3'4" × 7'7") |
Location
Location is approximate. See nearby homes on the map
Recent sales nearby
See what similar homes within 1 km sold for in the last year. Create a free account or sign in to see them.
The neighbourhood
Getting around Somewhat walkable
No subway, LRT or GO station within a short trip.
Within a 10-minute walk: no grocery stores, 11 cafés and restaurants, 5 parks. Nearest park: Kirkland Park (350 m).
Schools nearby
Elementary
- Naismith Memorial Public School
EQAO: Gr 6 reading 91%, math 55%1.2 km - Holy Name of Mary Seperate School Catholic
EQAO: Gr 6 reading 89%, math 61%1.3 km - R. Tait McKenzie Public School
EQAO: Gr 6 reading 85%, math 72%1.6 km
Secondary
- Almonte District High School
EQAO: Gr 9 math 51%, literacy test 90%9 min walk - TR Leger School - Almonte Campus1.4 km
EQAO: share of students meeting the provincial standard (2024–25). Ontario average: Gr 6 reading 86%, math 51%; Gr 9 math 55%; literacy test 83%.
Closest schools, not school zones. Check which school serves this address with the school board before relying on it.
Who lives here postal area K0A
- Owners / renters
- 87% / 13%
- Median household income
- $115,000
- Average age
- 42
- Children under 15
- 18%
- Homes
- 86% detached, 1% high-rise
- Commute by transit
- 1%
- Population
- 111,626
Languages spoken most at home besides English: Spanish 0.2%, Arabic 0.1%, Russian 0.1%, Mandarin 0.1%.
Safety
Crime Severity Index for Lanark County (Mississippi Mills) (OPP): 24 vs 57 for Ontario (2025).
Police-reported figures for the whole police service area, not this street. Rates use the area’s resident population.
Distances are approximate. Places © OpenStreetMap contributors. Neighbourhood figures: Statistics Canada, 2021 Census. School results: EQAO via Ontario Data Catalogue (Open Government Licence – Ontario). Crime Severity Index: Statistics Canada.
Living here
Commute
To downtown Ottawa: 45 km. Transit times · Driving times
Noise Nothing major nearby
No highway within 500 m, rail line within 300 m, or airport flight path nearby.
Distances from the map, not noise measurements. Visit at rush hour to judge for yourself.
Internet High-speed
50/10 Mbps or faster available here by cable, fibre or DSL (the federal high-speed target).
From the federal broadband map. Check exact speeds and providers for the address.
Roads, rail, airports and planned stations © OpenStreetMap contributors. Internet: Innovation, Science and Economic Development Canada, National Broadband Data.
Listed by EXP REALTY.
Listing information provided by PropTx Innovations Inc. and TRREB; deemed reliable but not guaranteed accurate by PropTx.
Similar homes nearby
See more in Mississippi Mills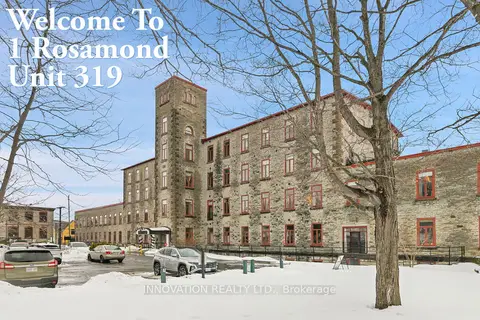
$439,000
1 bd1 ba1 pk800-899 ft²
1 Rosamond Street E 319
911 - Almonte, Mississippi Mills
Condo Apartment · MLS® X13511360 · INNOVATION REALTY LTD.
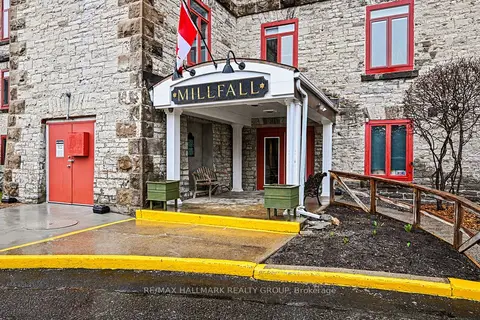
$449,000
1 bd1 ba1 pk1000-1199 ft²
1 Rosamond Street E 206
911 - Almonte, Mississippi Mills
Condo Apartment · MLS® X13860736 · RE/MAX HALLMARK REALTY GROUP
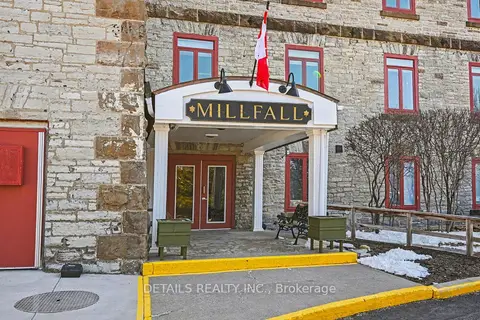
$458,000
1 bd1 ba1 pk700-799 ft²
1 Rosamond Street E 311
911 - Almonte, Mississippi Mills
Condo Apartment · MLS® X13004192 · DETAILS REALTY INC.