1 Rideau Glen Drive
7403 - Rideau Heights/Ashdale/Rideau Glen, Country Place - Pineglen - Crestview and Area, K2C 3H1
$1,499,900
- 3 bedrooms
- 3 bathrooms
- 6 parking
- 1500-2000 sq ft
Listed 154 days ago · MLS® X13143584
About this home
Escape to your private retreat on the Rideau River, where tranquility meets convenience. This stunning 3-bedroom, 3-bathroom bungalow sits at the end of Rideau Glen Drive, boasting 126 feet of picturesque shoreline. Enjoy breathtaking views from the expansive wrap-around deck, overlooking lush gardens, a manicured lawn, and your own private dock. Inside, the open-concept living room, kitchen, and dining area flow seamlessly to the deck, perfect for entertaining. High-end finishes shine throughout, from custom quartz countertops and rich wood floors to the elegant coffered ceilings in the formal dining room and a striking stone fireplace in the family room. The luxurious primary suite is a true sanctuary, featuring a private patio, a spacious walk-in closet, and a spa-like ensuite with heated floors. Two additional bedrooms and a full bathroom can be separately accessed, making them ideal for a guest suite. City approval has also been granted for the addition of an oversized two car garage at the north side of the home. Located just minutes from top schools, shopping, the airport, and an exclusive golf course, this rare waterfront gem offers the best of both worlds peaceful riverfront living with all the perks of city life.
Details
- Type
- Detached
- Style
- Bungalow
- Size
- 1500-2000 sq ft
- Lot
- 126 × 140 ft
- Basement
- Finished with Walk-Out, Full
- Garage
- None
- Kitchens
- 1
- Property tax
- $11,235 (2025)
- Neighbourhood
- 7403 - Rideau Heights/Ashdale/Rideau Glen
- Municipality
- Country Place - Pineglen - Crestview and Area
- Price per sq ft
- $857 (68% above detached houses in Country Place - Pineglen - Crestview and Area, $511)
Interior
- Bedrooms
- 3 above ground
- Bathrooms
- 1 × 2-piece (main), 1 × 4-piece (main), 1 × 6-piece (basement)
- Rooms
- 17 above ground
- Family room or den
- Yes
- Fireplace
- Wood
- Features
- Central Vacuum
Heating, cooling and services
- Heating
- Forced Air, Gas
- Air conditioning
- Central Air
- Water and sewer
- Septic
Building and exterior
- Style
- Bungalow
- Exterior
- Vinyl Siding
- Roof
- Asphalt Shingle
- Foundation
- Concrete
- Faces
- East
- Waterfront
- Direct
Parking
- Total parking
- 6
Lot
- Size
- 126 × 140 ft
More
- Possession
- TBA
- Cross street
- Rideau Glen Dr and Prince of Wales Dr
Rooms
| Room | Level | Size | Features |
|---|---|---|---|
| Foyer | Main | 1.87 × 1.54 m (6'2" × 5'1") | |
| Living Room | Main | 8 × 5.3 m (26'3" × 17'5") | |
| Dining Room | Main | 2.74 × 2.43 m (9' × 8') | |
| Kitchen | Main | 3.81 × 6.83 m (12'6" × 22'5") | |
| Family Room | Main | 5.13 × 5.94 m (16'10" × 19'6") | |
| Bedroom | Main | 4.77 × 3.55 m (15'8" × 11'8") | |
| Bedroom | Main | 4.06 × 3.55 m (13'4" × 11'8") | |
| Recreation | Basement | 9.39 × 7.92 m (30'10" × 26') | |
| Primary Bedroom | Basement | 7.89 × 5.53 m (25'11" × 18'2") |
History of this address
5 earlier listings at this address, with sold and leased prices. Create a free account or sign in to see them.
Location
Location is approximate. See nearby homes on the map
Recent sales nearby
See what similar homes within 1 km sold for in the last year. Create a free account or sign in to see them.
The neighbourhood
Getting around Car-dependent
No subway, LRT or GO station within a short trip.
Within a 10-minute walk: no grocery stores, 0 cafés and restaurants, 3 parks. Nearest park: Murphy Park (650 m).
Schools nearby
Elementary
- St. Andrew School Catholic
EQAO: Gr 6 reading 84%, math 53%1.9 km - Adrienne Clarkson Elementary School
EQAO: Gr 6 reading 87%, math 78%1.9 km - Bernard-Grandmaître Catholic Elementary School Catholic
EQAO: Gr 6 reading 89%, math 66%2.2 km - Farley Mowat Public School
EQAO: Gr 6 reading 93%, math 44%2.2 km
EQAO: share of students meeting the provincial standard (2024–25). Ontario average: Gr 6 reading 86%, math 51%; Gr 9 math 55%; literacy test 83%.
Closest schools, not school zones. Check which school serves this address with the school board before relying on it.
Who lives here postal area K2C
- Owners / renters
- 55% / 45%
- Median household income
- $86,000
- Average age
- 42
- Children under 15
- 13%
- Homes
- 41% detached, 29% high-rise
- Commute by transit
- 16%
- Population
- 29,359
Languages spoken most at home besides English: Arabic 1.9%, Mandarin 1.8%, Yue (Cantonese) 1.2%, Italian 1%.
Distances are approximate. Places © OpenStreetMap contributors. Neighbourhood figures: Statistics Canada, 2021 Census. School results: EQAO via Ontario Data Catalogue (Open Government Licence – Ontario).
Living here
Commute
To downtown Ottawa: 14 km. Transit times · Driving times
Noise 1 source nearby
- ✈️ In line with a Macdonald-Cartier runway2.6 km
Distances from the map, not noise measurements. Visit at rush hour to judge for yourself.
Internet High-speed
50/10 Mbps or faster available here by cable, fibre or DSL (the federal high-speed target).
From the federal broadband map. Check exact speeds and providers for the address.
Short-term rentals
Only in your principal residence (whole home or part of it), with a City host permit. Rural cottage rentals have a separate permit.
Roads, rail, airports and planned stations © OpenStreetMap contributors. Internet: Innovation, Science and Economic Development Canada, National Broadband Data.
Listed by RE/MAX HALLMARK REALTY GROUP.
Listing information provided by PropTx Innovations Inc. and TRREB; deemed reliable but not guaranteed accurate by PropTx.
Similar homes nearby
See more in Country Place - Pineglen - Crestview and Area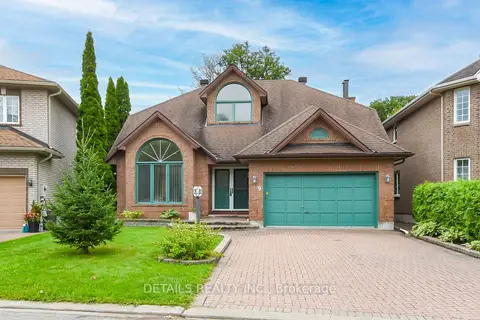
$1,200,000
3 bd3 ba4 pk2000-2500 ft²
9 Wellsmere Court
7404 - Rideau Heights/Rideau River, Country Place - Pineglen - Crestview and Area
Detached · MLS® X13676910 · DETAILS REALTY INC.