1 Rathgar Street
East L, London East, N5Z 1Y3
$369,995
- 4 bedrooms
- 2 bathrooms
- 2 parking
- 1500-2000 sq ft
Listed 174 days ago · MLS® X13055838
About this home
This legal side-by-side 1.5 story duplex near London's core features a separately metered very spacious split level two bed unit with basement and a main level one bed unit. With felxible Closing and substantial deposit option exists to provide a unit vacant upon Closing. Opportunity knocks for investors and could be open to owners looking for a mortgage helper opportunity to occpuy a unit. As a solid income property, the three bed Unit 1B is rented at $1,795/mo + hydro currently [Unit 1B is a split level three bedroom unit with unfinished basement] and $1,150/mo + hydro currently for Unit 1A [main level one bedroom unit]; both units have a single parking space included. This is a very large duplex, one of the larger ones in the area, above ground square footage on ground level and a lofted upper level in both units, along with unfinished basement space offering lots of development potential to add more finsihed rooms (clear height would not faciliate legal bedrooms below grade). Both units feature seperate entrances and Unit 1B also has backyard access. 1 Rathgar Street is a solid dual income rental property or well suited for an individual or couple looking for income offset potential to live in one unit and use the rental inome to help pay down the mortgage. Property includes kitchen appliances and laundry in each unit. This property is close to the downtown core, near to many schools, offers access to ample public transit routes, and is in close proximity to hospitals. This property will remain in feeder school district for Thames Valley School Baord for Aberdeen PS with redrawing of districts set to take effect in September 2026.
Details
- Type
- Detached
- Style
- 1 1/2 Storey
- Age
- 100+ years
- Size
- 1500-2000 sq ft
- Lot
- 29.42 × 91.33 ft
- Basement
- Unfinished, Walk-Up, Development Potential, Partial Basement
- Garage
- None
- Kitchens
- 2
- Property tax
- $4,375 (2025)
- Neighbourhood
- East L
- Municipality
- London East
- Price per sq ft
- $211 (36% below detached houses in East L, $328)
Interior
- Bedrooms
- 4 above ground
- Bathrooms
- 1 × 4-piece (main), 1 × 4-piece (main)
- Rooms
- 12 above ground + 2 below
- Family room or den
- Yes
- Fireplace
- No
- Features
- On Demand Water Heater, Separate Hydro Meter, Carpet Free, Primary Bedroom - Main Floor
Heating, cooling and services
- Heating
- Forced Air, Gas
- Water and sewer
- Sewer
Building and exterior
- Style
- 1 1/2 Storey
- Exterior
- Vinyl Siding
- Roof
- Asphalt Shingle
- Foundation
- Concrete Block
- Age
- 100+
- Faces
- West
- Outdoor
- Lighting, Porch, Year Round Living, Deck, Fence - Full, Shed
Parking
- Total parking
- 2
- Driveway and parking
- Private, Private Double
Lot
- Size
- 29.42 × 91.33 ft (rectangular)
- Acreage
- < .50
More
- Possession
- Flexible; Immediate Possible
- Nearby
- Fenced Yard, Public Transit, School, School Bus Route, Place Of Worship, Rec./Commun.Centre
- Cross street
- Little Simcoe St/ Little Grey St
Rooms
| Room | Level | Size | Features |
|---|---|---|---|
| Bathroom | Main | 2.78 × 1.86 m (9'1" × 6'1") | 4 Pc Bath |
| Bedroom | Main | 3.37 × 5.78 m (11'1" × 19') | |
| Kitchen | Main | 3.11 × 4.05 m (10'2" × 13'3") | |
| Living Room | Main | 3.13 × 5 m (10'3" × 16'5") | |
| Bedroom 2 | Second | 2.74 × 2.99 m (9' × 9'10") | |
| Bedroom 3 | Second | 3.07 × 4.65 m (10'1" × 15'3") | |
| Utility Room | Basement | 5.86 × 9.37 m (19'3" × 30'9") | |
| Laundry | Basement | 3.58 × 9.37 m (11'9" × 30'9") | |
| Bathroom | Main | 1.85 × 1.96 m (6'1" × 6'5") | 4 Pc Bath |
| Bedroom 4 | Main | 2.79 × 2.52 m (9'2" × 8'3") | |
| Dining Room | Main | 3.16 × 2.32 m (10'4" × 7'7") | |
| Living Room | Main | 3.16 × 2.01 m (10'4" × 6'7") | |
| Kitchen | Main | 2.68 × 2.78 m (8'10" × 9'1") |
History of this address
4 earlier listings at this address, with sold and leased prices. Create a free account or sign in to see them.
Location
Location is approximate. See nearby homes on the map
Recent sales nearby
See what similar homes within 1 km sold for in the last year. Create a free account or sign in to see them.
The neighbourhood
Getting around Somewhat walkable
No subway, LRT or GO station within a short trip.
Within a 10-minute walk: no grocery stores, 9 cafés and restaurants, 4 parks, 1 pharmacy. Nearest park: CNRA Park (750 m).
Schools nearby
Elementary
- Aberdeen Public School
EQAO: Gr 6 reading 65%, math 33%7 min walk - Trafalgar Public School
EQAO: Gr 6 reading 52%, math 9%16 min walk - Lord Roberts Public School1.6 km
- Princess Elizabeth Public School
EQAO: Gr 6 reading 88%, math 53%1.7 km
Secondary
- St. Mary's Catholic School Catholic10 min walk
- B. Davison Secondary School11 min walk
- Lester B. Pearson School for the Arts12 min walk
EQAO: share of students meeting the provincial standard (2024–25). Ontario average: Gr 6 reading 86%, math 51%; Gr 9 math 55%; literacy test 83%.
Closest schools, not school zones. Check which school serves this address with the school board before relying on it.
Who lives here postal area N5Z
- Owners / renters
- 62% / 38%
- Median household income
- $64,500
- Average age
- 41
- Children under 15
- 16%
- Homes
- 50% detached, 8% high-rise
- Commute by transit
- 6%
- Population
- 24,067
Languages spoken most at home besides English: Spanish 1.7%, Arabic 1.5%, Portuguese 1.1%, Polish 1%.
Safety
Crime Severity Index for London police: 73 vs 57 for Ontario (2025).
Police-reported figures for the whole police service area, not this street. Rates use the area’s resident population.
Distances are approximate. Places © OpenStreetMap contributors. Neighbourhood figures: Statistics Canada, 2021 Census. School results: EQAO via Ontario Data Catalogue (Open Government Licence – Ontario). Crime Severity Index: Statistics Canada.
Living here
Commute
To downtown London: 2 km. Transit times · Driving times
Noise Nothing major nearby
No highway within 500 m, rail line within 300 m, or airport flight path nearby.
Distances from the map, not noise measurements. Visit at rush hour to judge for yourself.
Internet High-speed
50/10 Mbps or faster available here by cable, fibre or DSL (the federal high-speed target).
From the federal broadband map. Check exact speeds and providers for the address.
Roads, rail, airports and planned stations © OpenStreetMap contributors. Internet: Innovation, Science and Economic Development Canada, National Broadband Data.
Listed by EXP REALTY.
Listing information provided by PropTx Innovations Inc. and TRREB; deemed reliable but not guaranteed accurate by PropTx.
Similar homes nearby
See more in London East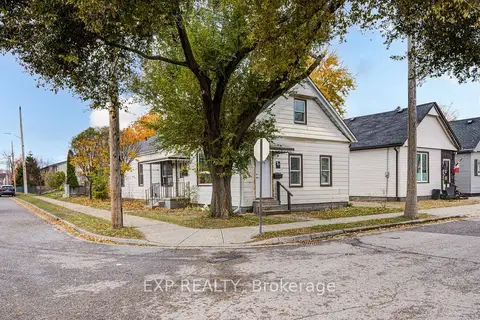
$369,995
4 bd2 ba2 pk1500-2000 ft²
1 Rathgar Street
East L, London East
Duplex · MLS® X13055766 · EXP REALTY
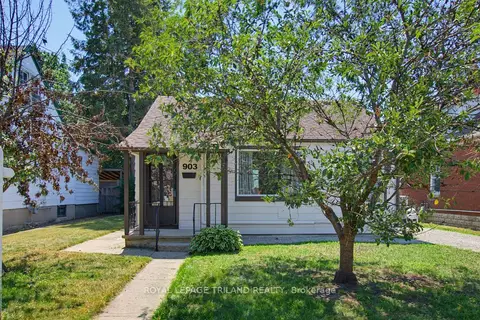
$364,900
2 bd1 ba2 pk< 700 ft²
903 Trafalgar Street N
East L, London East
Detached · MLS® X13561424 · ROYAL LEPAGE TRILAND REALTY
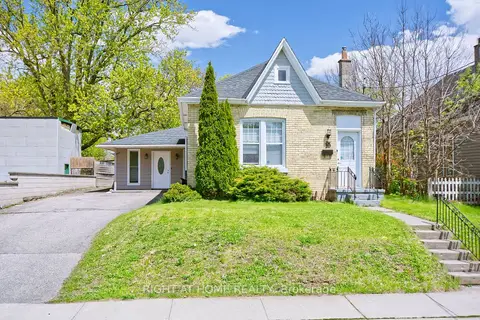
$389,000
Reduced $46,000
3 bd2 ba6 pk1100-1500 ft²
10 Pegler Street
East L, London East
Detached · MLS® X13521132 · RIGHT AT HOME REALTY
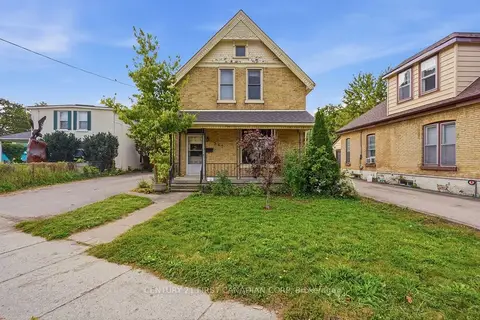
$389,900
4 bd2 ba8 pk700-1100 ft²
367 Hamilton Road
East L, London East
Detached · MLS® X13848952 · CENTURY 21 FIRST CANADIAN CORP
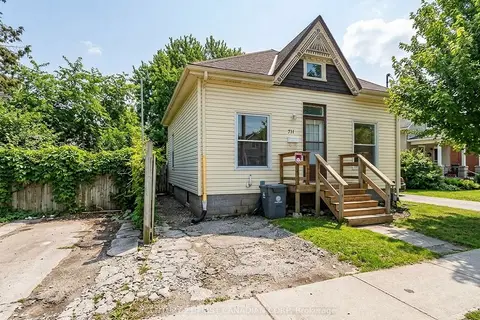
$349,900
2+1 bd3 ba1 pk1100-1500 ft²
711 Little Grey Street
East L, London East
Detached · MLS® X14088302 · CENTURY 21 FIRST CANADIAN CORP
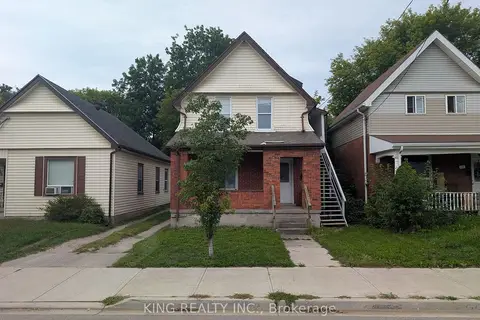
$399,900
3 bd2 ba3 pk1100-1500 ft²
131 Sackville Street
East L, London East
Detached · MLS® X13792608 · KING REALTY INC.
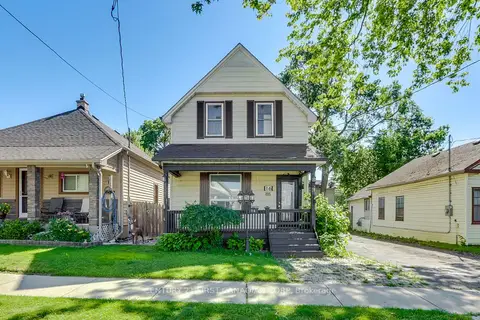
$400,500
2 bd1 ba7 pk1100-1500 ft²
16 Lansdowne Avenue
East L, London East
Detached · MLS® X13857922 · CENTURY 21 FIRST CANADIAN CORP
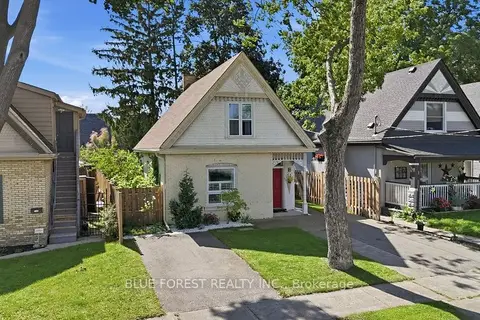
$409,000
3 bd2 ba2 pk1100-1500 ft²
3 Marmora Street
East L, London East
Detached · MLS® X14088040 · BLUE FOREST REALTY INC.