1 Palace Pier Court 2407
Mimico, Toronto, M8V 3W9 · More in this building
$539,900
- 1 bedrooms
- 1 bathrooms
- 1 parking
- 800-899 sq ft
Listed 181 days ago · MLS® W13027486
About this home
Welcome to Suite 2407 at Palace Place, one of Toronto's most prestigious waterfront residences along Lake Ontario. This spacious 833 sq.ft 1-bedroom suite offers 1 parking + 1 locker, a highly functional layout with separate living and kitchen areas. Featuring a generous bedroom with a large closet, a 4-piece bathroom, and ensuite laundry, this unit is filled with natural light from expansive windows throughout. With great bones and an efficient layout, this suite offers incredible potential to personalize and make your own. Living at Palace Place means enjoying a truly five-star, resort-style lifestyle with all-inclusive, white-glove services. Residents benefit from 24/7 gated security, valet parking, and elite concierge services, ensuring comfort and peace of mind at all times. Unmatched amenities include a private shuttle to Union Station, a pickleball court, two indoor golf driving ranges, a private putting green, a state-of-the-art fitness centre, and a solarium indoor pool with whirlpool and women's spa. Entertain and unwind with an on-site restaurant, or host guests in the spectacular 47th-floor party room complete with multimedia, games room, and a sun deck offering panoramic lake and city views. Enjoy outdoor living in the beautifully landscaped garden piazza with BBQs, plus the convenience of an on-site variety store and ATM. Even more impressive, the all-inclusive maintenance fees are among the lowest in the area, covering heat, hydro, water, and cable TV, with exclusive Rogers Ignite internet available for just $26/month. Complimentary Wi-Fi is also provided in select common areas. Experience the pinnacle of waterfront living in one of Etobicoke's most iconic luxury towers.
Details
- Type
- Condo Apartment
- Style
- Apartment
- Age
- 16-30 years
- Size
- 800-899 sq ft
- Basement
- None
- Garage
- Underground
- Kitchens
- 1
- Property tax
- $2,511 (2025)
- Maintenance fee
- $922/month
- Neighbourhood
- Mimico
- Municipality
- Toronto W06
- Price per sq ft
- $636 (25% below condo apartments in Mimico, $847)
- Fee per sq ft
- $1.09/month (Toronto median $0.93)
Interior
- Bedrooms
- 1 above ground
- Bathrooms
- 1 × 4-piece
- Rooms
- 4 above ground
- Family room or den
- No
- Fireplace
- No
- Laundry
- In-Suite Laundry, Ensuite
Heating, cooling and services
- Heating
- Forced Air, Gas
- Air conditioning
- Central Air
Building and exterior
- Style
- Apartment
- Age
- 16-30 years
Parking
- Garage spaces
- 1
- Total parking
- 1
Condo
- Monthly fee
- $922
- Fee includes
- Heat Included, Hydro Included, Water Included, Cable TV Included, CAC Included, Common Elements Included, Building Insurance Included, Parking Included
- Amenities
- Concierge, Gym, Guest Suites, Indoor Pool, Party Room/Meeting Room, Squash/Racquet Court
- Locker
- Owned
- Exposure
- North West
- Pets
- Yes-with Restrictions
- Security
- Concierge/Security, Security Guard
- Property manager
- First Service Residential
More
- Possession
- TBD
- Nearby
- Waterfront, Clear View, Park, Public Transit
- Cross street
- Lake Shore/Palace Pier
Rooms
| Room | Level | Size | Features |
|---|---|---|---|
| Living Room | Flat | Large Window | |
| Dining Room | Flat | Combined w/Kitchen, Large Window | |
| Kitchen | Flat | Combined w/Dining, Large Window | |
| Bedroom | Flat | Large Closet |
History of this address
2 earlier listings at this address, with sold and leased prices. Create a free account or sign in to see them.
Location
Location is approximate. See nearby homes on the map
Recent sales nearby
See what similar homes within 1 km sold for in the last year. Create a free account or sign in to see them.
The neighbourhood
Getting around Walkable
- 🚇 Jane Subway2.2 km
- 🚇 Runnymede Subway2.3 km
- 🚆 Mimico GO2.5 km
Within a 10-minute walk: 1 grocery store, 13 cafés and restaurants, 5 parks, 3 pharmacies. Nearest grocery: Sobeys (600 m). Nearest park: Palace Pier Park (100 m).
Schools nearby
Elementary
- Swansea Junior and Senior Public School
EQAO: Gr 6 reading 87%, math 62%1.4 km - Étienne Brûlé Junior School
EQAO: Gr 3 reading 87%, math 77%1.4 km - St. Mark Catholic School Catholic
EQAO: Gr 6 reading 74%, math 47%1.5 km - David Hornell Junior School
EQAO: Gr 3 reading 76%, math 60%1.9 km
Secondary
- Karen Kain School of the Arts2.2 km
EQAO: share of students meeting the provincial standard (2024–25). Ontario average: Gr 6 reading 86%, math 51%; Gr 9 math 55%; literacy test 83%.
Closest schools, not school zones. Check which school serves this address with the school board before relying on it.
Who lives here postal area M8V
- Owners / renters
- 49% / 51%
- Median household income
- $79,000
- Average age
- 42
- Children under 15
- 11%
- Homes
- 15% detached, 57% high-rise
- Commute by transit
- 21%
- Population
- 44,144
Languages spoken most at home besides English: Spanish 1.9%, Polish 1.9%, Russian 1.7%, Tibetan 1.4%.
Flood and conservation No mapped hazard
Not inside a mapped flood plain or regulated area.
Screening maps only. Ask the conservation authority for a property inquiry before relying on this.
Safety
Major crime per resident in Humber Bay Shores (2025): 40% below the Toronto average, about the same from the year before.
- Assault41% below average
- Break and enter50% below average
- Auto theftabout average
- Robbery81% below average
- Theft from vehicles66% below average
- Shootings53% below average
Crime Severity Index for Toronto police: 60 vs 57 for Ontario (2025).
Police-reported figures for the whole neighbourhood, not this street. Rates use the area’s resident population.
Development nearby 1 active
-
2002 LAKE SHORE BLVD W · 400 mOfficial Plan / Zoning By-law Amendment · Council Approved · applied 2017Proposed development of a mixed-use building with two towers, 21 and 26 storeys on a 3-6 storey base building, with a partial 7-storey element between the…Application details
Rezoning, site plan, subdivision and condominium applications filed with the city.
Distances are approximate. Places © OpenStreetMap contributors. Neighbourhood figures: Statistics Canada, 2021 Census. School results: EQAO via Ontario Data Catalogue (Open Government Licence – Ontario). Neighbourhood crime: Toronto Police Service Public Safety Data Portal (Open Government Licence – Toronto Police Service). Crime Severity Index: Statistics Canada. Planning applications: City of Toronto open data.
Living here
Commute
To Union Station (downtown Toronto): 8 km. Transit times · Driving times
Noise 2 sources nearby
- 🛣️ Gardiner Expressway150 m
- 🚆 Rail line (Oakville Subdivision)250 m
Distances from the map, not noise measurements. Visit at rush hour to judge for yourself.
What can be built RA
Residential Apartment (with a site-specific exception).
From Toronto’s Zoning By-law 569-2013 map. Lot size, setbacks and trees decide what actually fits; check with a planner before you buy.
Building permits
- Garage Repair/Reconstruction · 2019 · ClosedProposal for targeted concrete and water proofing repairs (interior suspended slabs) of the existing parking garage
- Fire Alarm · 2015 · ClosedProposal to replace the fire alarm panel and replace hardwired smoke detectors and pull stations with addressable smoke detectorsand pull…
- Other · 2015 · InspectionProposal to repair pre-cast concrete planters form water main failure.
Permits filed with the City of Toronto. A permit doesn’t mean the work passed final inspection.
Trees
15 City street trees within 100 m, mostly ashes. That’s fewer than the Toronto average of 42.
Trees on City boulevards only, not private yards or parks.
Internet High-speed
50/10 Mbps or faster available here by cable, fibre or DSL (the federal high-speed target).
From the federal broadband map. Check exact speeds and providers for the address.
Short-term rentals
Only in your principal residence (where you live). The entire home can be rented up to 180 nights a year; renting up to 3 bedrooms while you live there has no limit. Hosts register with the City and collect the 6% accommodation tax.
Zoning, heritage, building permits and street trees: City of Toronto open data (Open Government Licence – Toronto). Roads, rail, airports and planned stations © OpenStreetMap contributors. Internet: Innovation, Science and Economic Development Canada, National Broadband Data.
Listed by Royal LePage Real Estate Associates.
Listing information provided by PropTx Innovations Inc. and TRREB; deemed reliable but not guaranteed accurate by PropTx.
Similar homes nearby
See more in Toronto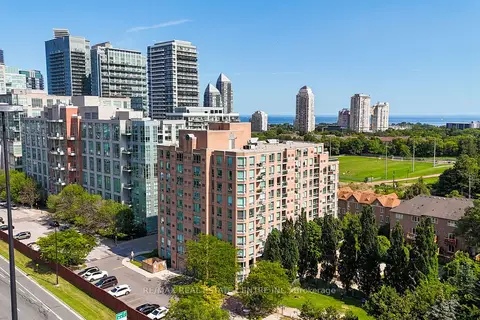
$539,900
1+1 bd1 ba1 pk700-799 ft²
190 Manitoba Street 706
Mimico, Toronto
Condo Apartment · MLS® W13621516 · RE/MAX REAL ESTATE CENTRE INC.
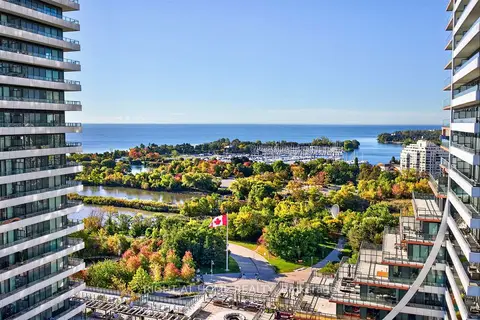
$539,800
1 bd1 ba1 pk600-699 ft²
33 Shore Breeze Drive 1801
Mimico, Toronto
Condo Apartment · MLS® W13883724 · RIGHT AT HOME REALTY
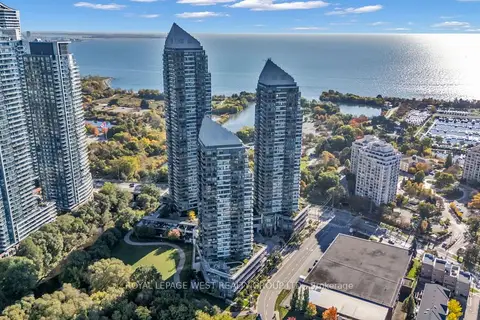 New
$539,000
1+1 bd1 ba1 pk600-699 ft²
15 Legion Road 2201
Mimico, Toronto
Condo Apartment · MLS® W14096286 · ROYAL LEPAGE WEST REALTY GROUP LTD.
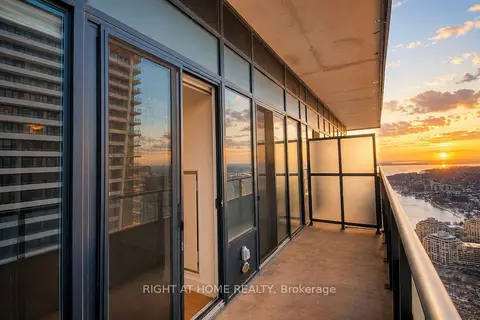
$538,888
1+1 bd1 ba1 pk500-599 ft²
20 Shore Breeze Drive LPH02B
Mimico, Toronto
Condo Apartment · MLS® W13731300 · RIGHT AT HOME REALTY
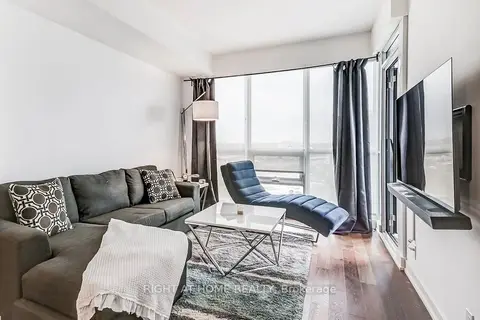
$535,000
1+1 bd1 ba1 pk600-699 ft²
2212 Lake Shore Boulevard W 2710
Mimico, Toronto
Condo Apartment · MLS® W13688818 · RIGHT AT HOME REALTY
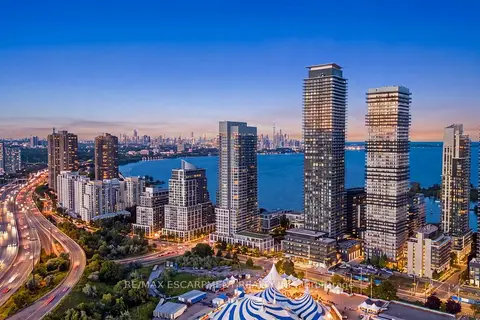
$535,000
1 bd1 ba1 pk500-599 ft²
38 Annie Craig Drive 3906
Mimico, Toronto
Condo Apartment · MLS® W13740284 · RE/MAX ESCARPMENT REALTY INC.
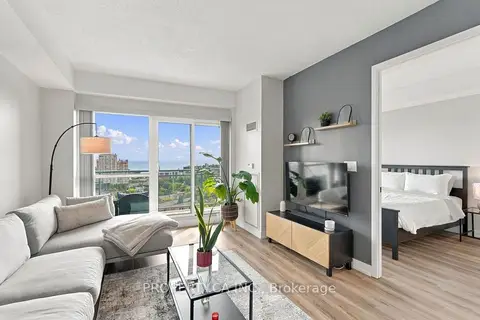
$548,000
1+1 bd1 ba1 pk600-699 ft²
165 Legion Road N 2029
Mimico, Toronto
Condo Apartment · MLS® W13865768 · PROPERTY.CA INC.
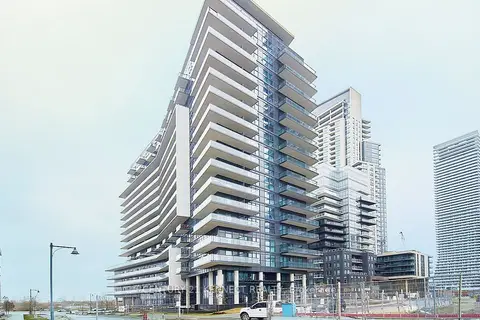
$548,000
1+1 bd1 ba1 pk500-599 ft²
39 Annie Craig Drive 1602
Mimico, Toronto
Condo Apartment · MLS® W14008140 · CENTURY 21 KENNECT REALTY