1 Nectarine Court
Rural Innisfil, Innisfil, L9S 1M4
$358,700
- 3 bedrooms
- 2 bathrooms
- 2 parking
- 1100-1500 sq ft
Listed 145 days ago · MLS® N13212032
About this home
A beautifully updated bungalow-style modular home located in the highly sought-after Sandy Cove Acres adult lifestyle community. This move-in-ready home offers approximately 1,279 sq. ft. of thoughtfully designed living space with 3 Large bedrooms and 2 bathrooms. Recent upgrades include a fully renovated kitchen with stainless steel appliances and range hood (2025), new roof (2025), renovated bathroom, broadloom, washer/dryer is electric/gas hook up available (2024), updated furnace and air conditioning (2021), and 10 newer windows (2021) for enhanced efficiency and natural light. The spacious layout features a bright living room with gas fireplace, open-concept dining area with built-in shelving, generous primary bedroom with ensuite and walkout to the yard, multiple storage closets, and a charming sunroom overlooking the front yard. Private double parking and a garden shed complete the package.Situated within the vibrant Sandy Cove Acres lifestyle community, residents enjoy access to exceptional amenities designed for active adult living. The community features recreation centres, pools, fitness facilities, social clubs, organized activities, walking areas, and nearby golf courses, beaches, marinas, and Lake Simcoe access. A quiet cul-de-sac location offers peaceful living while still being close to shopping, dining, and essential services.1 Nectarine Court offers an outstanding opportunity to enjoy affordable, low-maintenance living in one of Innisfil's most desirable adult lifestyle communities. Buyers will appreciate the extensive recent renovations, functional single-level layout, bright and welcoming interior, and strong sense of community. The assumable land lease through 2039 provides added long-term value and stability, while the proximity to Lake, golf, recreation, and nature makes this home ideal for retirees, downsizers, or anyone seeking a relaxed lifestyle without sacrificing comfort or convenience. New Park Fees $855.00+(54.21+142.17 Taxes)=$1051.38
Details
- Type
- Modular Home
- Style
- Bungalow
- Age
- 51-99 years
- Size
- 1100-1500 sq ft
- Basement
- None, Crawl Space
- Garage
- None
- Kitchens
- 1
- Property tax
- $196 (2026)
- Neighbourhood
- Rural Innisfil
- Municipality
- Innisfil
Interior
- Bedrooms
- 3 above ground
- Bathrooms
- 1 × 4-piece (main), 1 × 3-piece (main)
- Rooms
- 9 above ground
- Family room or den
- No
- Fireplace
- Natural Gas
- Features
- Primary Bedroom - Main Floor, Separate Hydro Meter, Water Heater, Water Meter
Heating, cooling and services
- Heating
- Forced Air, Gas
- Air conditioning
- Central Air
- Water and sewer
- Sewer
Building and exterior
- Style
- Bungalow
- Exterior
- Vinyl Siding
- Roof
- Asphalt Shingle
- Foundation
- Not Applicable
- Age
- 51-99 years
- Faces
- South
- Pool
- Community
- Outdoor
- Landscaped, Porch Enclosed, Deck, Year Round Living, Garden Shed
Parking
- Total parking
- 2
- Driveway and parking
- Private Double
More
- Possession
- Flexible
- Nearby
- Cul de Sac/Dead End, Lake/Pond, Rec./Commun.Centre, Beach, Marina, Golf
- Cross street
- Main St/25th Sideroad
Rooms
| Room | Level | Size | Features |
|---|---|---|---|
| Foyer | Main | 2.5 × 1.74 m (8'2" × 5'9") | Glass Doors, Closet, Vinyl Floor |
| Living Room | Main | 4.3 × 3.27 m (14'1" × 10'9") | Large Window, Gas Fireplace, Vinyl Floor |
| Dining Room | Main | 3.27 × 2.4 m (10'9" × 7'10") | Combined w/Kitchen, B/I Shelves, Vinyl Floor |
| Kitchen | Main | 4.25 × 2.4 m (13'11" × 7'10") | Stainless Steel Appl, Pantry, W/O To Yard |
| Laundry | Main | 1.68 × 1.25 m (5'6" × 4'1") | B/I Shelves, Vinyl Floor |
| Primary Bedroom | Main | 4.54 × 4.13 m (14'11" × 13'7") | Large Window, 3 Pc Ensuite, W/O To Yard |
| Other | Main | 3.23 × 1.66 m (10'7" × 5'5") | Double Closet, Closet, Linen Closet |
| Bedroom 2 | Main | 3.55 × 3.22 m (11'8" × 10'7") | Large Window, Double Closet, Broadloom |
| Bedroom 3 | Main | 3.22 × 3 m (10'7" × 9'10") | Large Window, Double Closet, Broadloom |
| Sunroom | Main | 5.25 × 1.7 m (17'3" × 5'7") | Large Window, Broadloom, Overlooks Frontyard |
History of this address
1 earlier listing at this address, with sold and leased prices. Create a free account or sign in to see them.
Location
Location is approximate. See nearby homes on the map
Recent sales nearby
See what similar homes within 1 km sold for in the last year. Create a free account or sign in to see them.
The neighbourhood
Getting around Car-dependent
- 🚆 Barrie South GO6.0 km
Within a 10-minute walk: no grocery stores, 0 cafés and restaurants, 0 parks.
Who lives here postal area L9S
- Owners / renters
- 86% / 14%
- Median household income
- $100,000
- Average age
- 41
- Children under 15
- 18%
- Homes
- 89% detached, 2% high-rise
- Commute by transit
- 1%
- Population
- 33,434
Languages spoken most at home besides English: Russian 1.7%, Spanish 1%, Portuguese 0.7%, Italian 0.5%.
Flood and conservation No mapped hazard
Not inside a mapped flood plain or regulated area.
Screening maps only. Ask the conservation authority for a property inquiry before relying on this.
Safety
Crime Severity Index for South Simcoe (Innisfil) police: 32 vs 57 for Ontario (2025).
Police-reported figures for the whole police service area, not this street. Rates use the area’s resident population.
Distances are approximate. Places © OpenStreetMap contributors. Neighbourhood figures: Statistics Canada, 2021 Census. Crime Severity Index: Statistics Canada.
Living here
Commute
To Union Station (downtown Toronto): 80 km. Transit times · Driving times
Noise Nothing major nearby
No highway within 500 m, rail line within 300 m, or airport flight path nearby.
Distances from the map, not noise measurements. Visit at rush hour to judge for yourself.
Internet High-speed
50/10 Mbps or faster available here by cable, fibre or DSL (the federal high-speed target).
From the federal broadband map. Check exact speeds and providers for the address.
Roads, rail, airports and planned stations © OpenStreetMap contributors. Internet: Innovation, Science and Economic Development Canada, National Broadband Data.
Listed by CENTURY 21 B.J. ROTH REALTY LTD..
Listing information provided by PropTx Innovations Inc. and TRREB; deemed reliable but not guaranteed accurate by PropTx.
Similar homes nearby
See more in Innisfil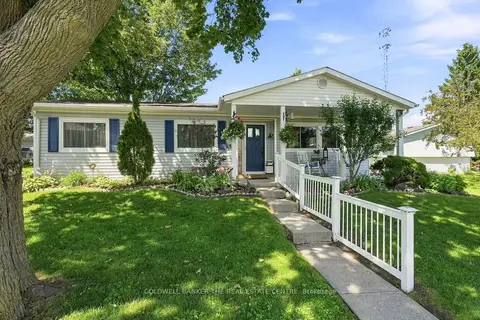
$359,900
Reduced $15,000
2 bd1 ba2 pk700-1100 ft²
22 Western Avenue
Rural Innisfil, Innisfil
Modular Home · MLS® N13622436 · COLDWELL BANKER THE REAL ESTATE CENTRE
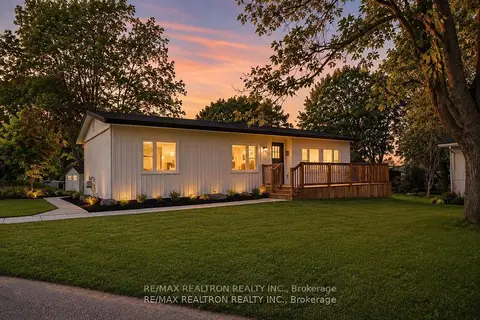
$359,900
3 bd2 ba2 pk700-1100 ft²
41 Trefoil Drive
Rural Innisfil, Innisfil
Modular Home · MLS® N13877448 · RE/MAX REALTRON REALTY INC.
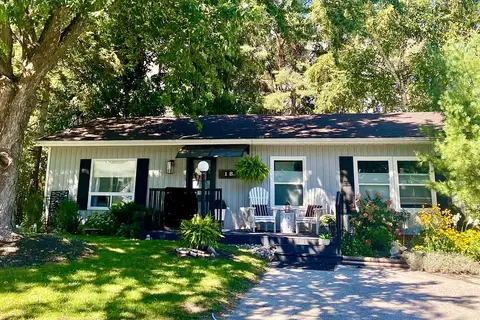
$379,900
2 bd1 ba2 pk1100-1500 ft²
18 Cherrywood Lane
Rural Innisfil, Innisfil
Detached · MLS® N13842774 · RE/MAX HALLMARK YORK GROUP REALTY LTD.
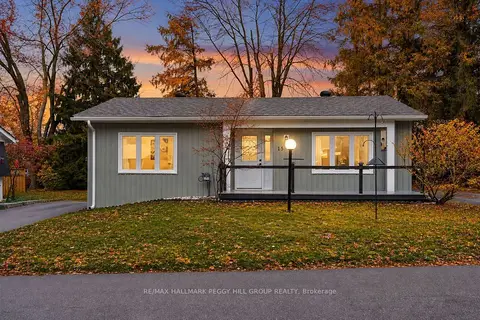
$379,900
2 bd1 ba3 pk700-1100 ft²
15 Cherrywood Lane
Rural Innisfil, Innisfil
Detached · MLS® N13878572 · RE/MAX HALLMARK PEGGY HILL GROUP REALTY
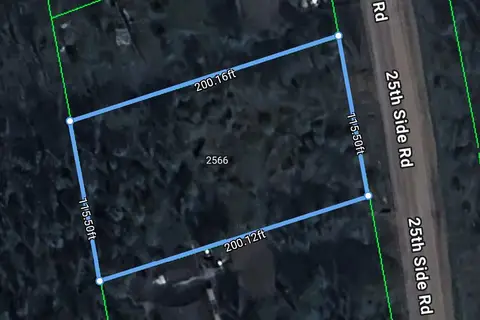
$325,000
Reduced $24,900
0 bd0 ba
2558 25th Side Road
Rural Innisfil, Innisfil
Vacant Land · MLS® N13008324 · CENTURY 21 PARKLAND LTD.
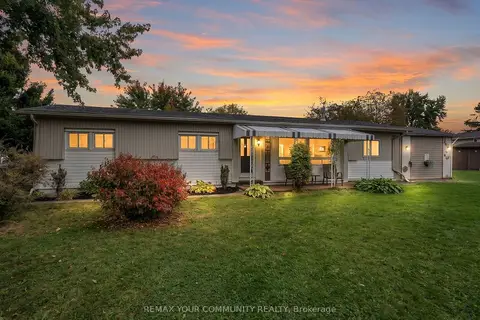
$320,000
2 bd1 ba2 pk1100-1500 ft²
11 Nature Trail Road
Rural Innisfil, Innisfil
Modular Home · MLS® N13868032 · REMAX YOUR COMMUNITY REALTY
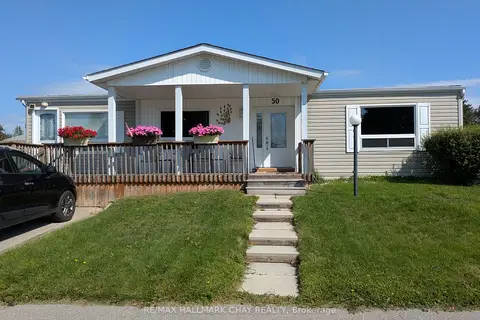
$319,900
2 bd1 ba2 pk700-1100 ft²
50 Linden Lane
Rural Innisfil, Innisfil
Modular Home · MLS® N13684496 · RE/MAX HALLMARK CHAY REALTY
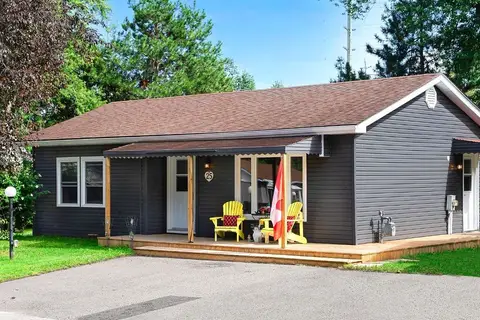
$318,900
Reduced $31,100
2 bd1 ba2 pk700-1100 ft²
25 Cherrywood Lane
Rural Innisfil, Innisfil
Detached · MLS® N13729166 · RE/MAX REALTRON REALTY INC.