1 Massey Square 309
Crescent Town, Toronto, M4C 5L4 · More in this building
$2,375/mo
- 2 bedrooms
- 1 bathrooms
- 0 parking
- 900-999 sq ft
Listed 19 days ago · MLS® E13847534
About this home
This spacious 2-bedroom, 1-bathroom condo unit offering an oversized open-concept living and dining area bathed in natural light, floor-to-ceiling windows and observing views of the surrounding neighborhood. full-sized dining space. Bedrooms are generously sized-far larger than modern downtown builds-easily accommodating queen or king-sized beds with room to spare for a dedicated work-from-home office space. The functional kitchen comes equipped with full sized appliances and ample storage, making meal prep a breeze. Storage locker and underground parking available (additional charges apply). Included utilities are heat, hydro, water and basic cable. AC is not provided but the tenant may install their own AC if they wish, subject to condo rules regarding AC installation and use
Details
- Type
- Condo Apartment
- Style
- Apartment
- Age
- 51-99 years
- Size
- 900-999 sq ft
- Basement
- None
- Garage
- Underground
- Kitchens
- 1
- Neighbourhood
- Crescent Town
- Municipality
- Toronto E03
- Rent increase limit
- Covered by Ontario’s yearly limit (2.1% in 2026): the building is older than Nov. 2018.
Interior
- Bedrooms
- 2 above ground
- Bathrooms
- 1 × 4-piece (flat)
- Rooms
- 7 above ground
- Family room or den
- No
- Fireplace
- No
- Laundry
- Coin Operated
- Features
- Carpet Free
- Furnished
- Unfurnished
Heating, cooling and services
- Heating
- Radiant, Electric
Building and exterior
- Style
- Apartment
- Exterior
- Concrete
- Foundation
- Concrete
- Age
- 51-99 years
Parking
- Garage spaces
- 1
- Driveway and parking
- Underground
Condo
- Amenities
- Bike Storage, Gym, Indoor Pool, Party Room/Meeting Room, Squash/Racquet Court, Visitor Parking
- Locker
- Ensuite
- Balcony
- Open
- Exposure
- West
- View
- City
- Pets
- Yes-with Restrictions
- Property manager
- YCC-76
Rental terms
- Rent includes
- Building Insurance, Cable TV, Common Elements, Heat, Hydro, Water
More
- Possession
- TBA
- Nearby
- Golf, Greenbelt/Conservation, Park, Place Of Worship, Public Transit, School
- Cross street
- Victoria Park& Danforth Avenue
Rooms
| Room | Level | Size | Features |
|---|---|---|---|
| Living Room | Flat | 6.5 × 3.8 m (21'4" × 12'6") | Vinyl Floor, W/O To Balcony |
| Dining Room | Flat | 2.97 × 2.24 m (9'9" × 7'4") | Vinyl Floor, W/O To Balcony |
| Kitchen | Flat | 3.48 × 2.18 m (11'5" × 7'2") | Ceramic Floor, Backsplash |
| Primary Bedroom | Flat | 4.52 × 3.33 m (14'10" × 10'11") | Window, Parquet, Closet |
| Bedroom 2 | Flat | 4.65 × 2.77 m (15'3" × 9'1") | Window, Parquet, Closet |
| Foyer | Ground | 4 × 1.16 m (13'1" × 3'10") |
Location
Location is approximate. See nearby homes on the map
The neighbourhood
Getting around Very walkable
- 🚇 Victoria Park Subway8 min walk
- 🚇 Main Street Subway16 min walk
- 🚆 Danforth GO1.2 km
Within a 10-minute walk: 6 grocery stores, 24 cafés and restaurants, 11 parks, 9 pharmacies. Nearest grocery: Nishita Farm Fresh (700 m). Nearest park: Dentonia Park (350 m).
Schools nearby
Elementary
- Crescent Town Elementary School
EQAO: Gr 3 reading 78%, math 59%3 min walk - George Webster Elementary School
EQAO: Gr 6 reading 67%, math 20%11 min walk - Secord Elementary School
EQAO: Gr 3 reading 69%, math 58%12 min walk - William J McCordic School12 min walk
Secondary
- Samuel Hearne Public School14 min walk
- D A Morrison Middle School1.4 km
EQAO: share of students meeting the provincial standard (2024–25). Ontario average: Gr 6 reading 86%, math 51%; Gr 9 math 55%; literacy test 83%.
Closest schools, not school zones. Check which school serves this address with the school board before relying on it.
Who lives here postal area M4C
- Owners / renters
- 53% / 47%
- Median household income
- $83,000
- Average age
- 40
- Children under 15
- 17%
- Homes
- 27% detached, 38% high-rise
- Commute by transit
- 37%
- Population
- 46,440
Languages spoken most at home besides English: Bengali 4.3%, Yue (Cantonese) 2.1%, Urdu 1.4%, Tagalog (Pilipino, Filipino) 0.9%.
Flood and conservation No mapped hazard
Not inside a mapped flood plain or regulated area.
Screening maps only. Ask the conservation authority for a property inquiry before relying on this.
Safety
Major crime per resident in Taylor-Massey (2025): about the Toronto average, about the same from the year before.
- Assaultabout average
- Break and enter24% below average
- Auto theftabout average
- Robberyabout average
- Theft from vehiclesabout average
- Shootingsnone reported
Crime Severity Index for Toronto police: 60 vs 57 for Ontario (2025).
Police-reported figures for the whole neighbourhood, not this street. Rates use the area’s resident population.
Development nearby 1 active
-
777 VICTORIA PARK AVE · 450 mSite Plan · NOAC Issued · applied 2024The applicant is proposing a mixed-use building containing 705 rental residential dwelling units, within 12-storey and 34-storey residential tower components,…Application details
-
781 VICTORIA PARK AVE · 400 mSite Plan · Closed · applied 2022*NOTE THAT THIS IS A PRIORITY DEVELOPMENT REVIEW STREAM FILE.RECONFIGURE PARKING LAYOUTApplication details
Rezoning, site plan, subdivision and condominium applications filed with the city.
Distances are approximate. Places © OpenStreetMap contributors. Neighbourhood figures: Statistics Canada, 2021 Census. School results: EQAO via Ontario Data Catalogue (Open Government Licence – Ontario). Neighbourhood crime: Toronto Police Service Public Safety Data Portal (Open Government Licence – Toronto Police Service). Crime Severity Index: Statistics Canada. Planning applications: City of Toronto open data.
Living here
Commute
To Union Station (downtown Toronto): 9 km. Transit times · Driving times
Noise Nothing major nearby
No highway within 500 m, rail line within 300 m, or airport flight path nearby.
Distances from the map, not noise measurements. Visit at rush hour to judge for yourself.
What can be built RAC
Residential Apartment Commercial (with a site-specific exception).
From Toronto’s Zoning By-law 569-2013 map. Lot size, setbacks and trees decide what actually fits; check with a planner before you buy.
Building permits
- Sprinklers · 2025 · ClosedProposal to restore sprinkler system in the parking garage.
- Fire Alarm · 2025 · Permit IssuedProposal to partially restore the fire alarm system.
- Balcony/Guard Repairs · 2024 · InspectionRestoration and protection of the balcony structure
- Garage Repair/Reconstruction · 2022 · Permit IssuedReplacement of the walkway paving stones to the podium and street levels
- Re-Roofing/Re-Cladding · 2017 · ClosedShelf angle replacement and overcladding installation
Permits filed with the City of Toronto. A permit doesn’t mean the work passed final inspection.
Trees
16 City street trees within 100 m, mostly maples. That’s fewer than the Toronto average of 42.
Trees on City boulevards only, not private yards or parks.
Internet High-speed
50/10 Mbps or faster available here by cable, fibre or DSL (the federal high-speed target).
From the federal broadband map. Check exact speeds and providers for the address.
Short-term rentals
Only in your principal residence (where you live). The entire home can be rented up to 180 nights a year; renting up to 3 bedrooms while you live there has no limit. Hosts register with the City and collect the 6% accommodation tax.
Zoning, heritage, building permits and street trees: City of Toronto open data (Open Government Licence – Toronto). Roads, rail, airports and planned stations © OpenStreetMap contributors. Internet: Innovation, Science and Economic Development Canada, National Broadband Data.
Listed by ROYAL LEPAGE TERREQUITY REALTY.
Listing information provided by PropTx Innovations Inc. and TRREB; deemed reliable but not guaranteed accurate by PropTx.
Similar homes nearby
See more in Toronto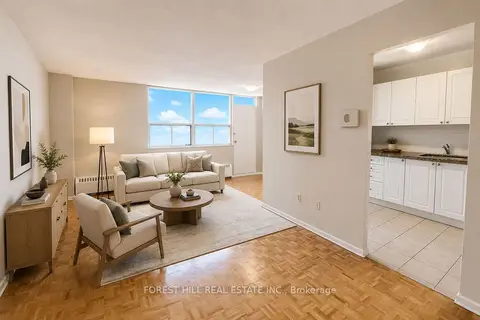
$2,300/mo
2 bd1 ba1 pk900-999 ft²
165 Barrington Avenue 101
Crescent Town, Toronto
Other · MLS® E13659752 · FOREST HILL REAL ESTATE INC.
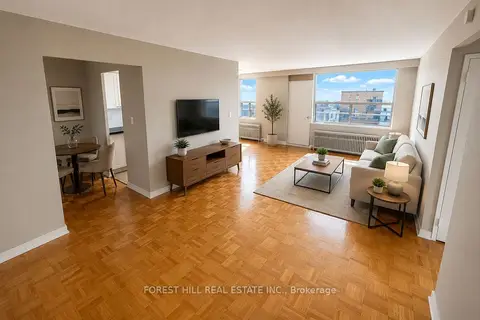
$2,300/mo
2 bd1 ba1 pk800-899 ft²
106 Goodwood Park 101
Crescent Town, Toronto
Other · MLS® E13874166 · FOREST HILL REAL ESTATE INC.
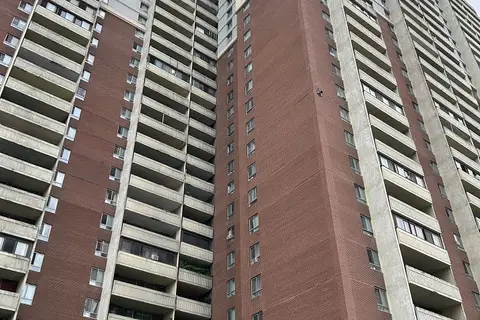 New
$2,150/mo
2 bd1 ba900-999 ft²
5 Massey Square 2908
Crescent Town, Toronto
Condo Apartment · MLS® E14095746 · CENTURY 21 REGAL REALTY INC.
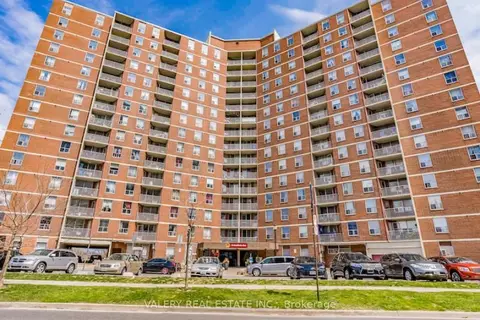
$2,636/mo
3 bd1 ba3 pk1000-1199 ft²
75 Eastdale Avenue 803
Crescent Town, Toronto
Condo Apartment · MLS® E14029282 · VALERY REAL ESTATE INC.
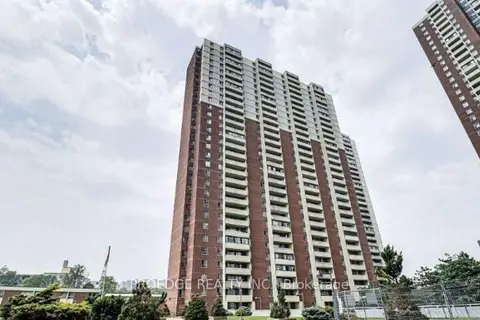
$2,100/mo
1 bd1 ba700-799 ft²
5 Massey Square 102
Crescent Town, Toronto
Condo Apartment · MLS® E13631566 · PROEDGE REALTY INC.
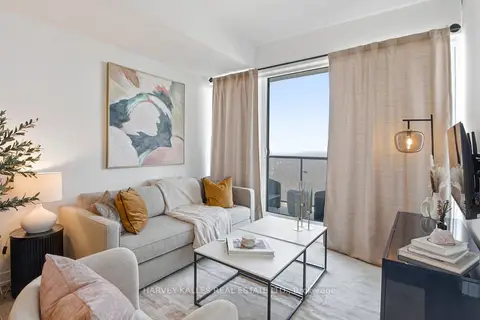
$2,030/mo
1 bd1 ba1 pk0-499 ft²
100 Eastdale Avenue 3102
Crescent Town, Toronto
Condo Apartment · MLS® E14032818 · HARVEY KALLES REAL ESTATE LTD.
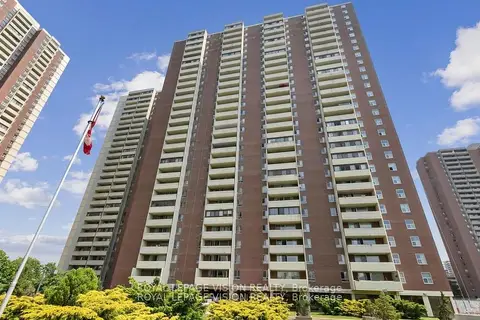
$1,999/mo
1 bd1 ba700-799 ft²
5 Massey Square 2801
Crescent Town, Toronto
Condo Apartment · MLS® E13798466 · ROYAL LEPAGE VISION REALTY
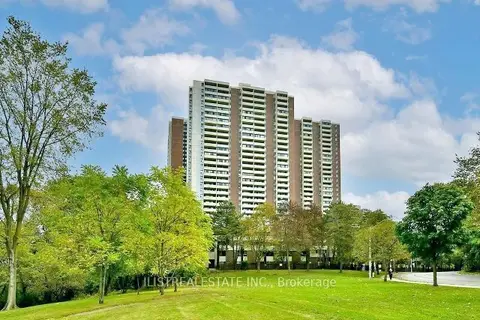
$1,980/mo
1 bd1 ba700-799 ft²
5 Massey Square 407
Crescent Town, Toronto
Condo Apartment · MLS® E13777542 · ILISTREALESTATE INC.