1 Lee Centere Drive PH302
Woburn, Toronto, M1H 3J2
$489,900
- 2 bedrooms
- 2 bathrooms
- 1 parking
- 800-899 sq ft
Listed 129 days ago · MLS® E13440838
About this home
Experience luxury living in this stunning penthouse suite perched high above the city in abeautifully maintained building at McCowan & Hwy 401. This bright and spacious two-bathroomunit features an open-concept living area with a stylish breakfast bar, professionally finishedflooring, and floor-to-ceiling windows offering breathtaking panoramic views. Thewell-appointed kitchen includes ceramic tile flooring and a convenient breakfast bar, perfectfor casual dining. The primary bedroom boasts a private ensuite and a generous walk-in closet,providing both comfort and functionality. Enjoy resort-style amenities including an indoorpool, state-of-the-art gym, guest suites, and ample visitor parking. Ideally located justminutes from Scarborough Town Centre, top-rated restaurants, and entertainment, with immediateaccess to Highway 401 for effortless commuting. Maintenance fees include: Hydro, Heat, Water,Parking, Locker, Common Elements & Building Insurance-offering exceptional value and peace ofmind. (Virtualy Staged).
Details
- Type
- Condo Apartment
- Style
- Apartment
- Size
- 800-899 sq ft
- Basement
- None
- Garage
- Underground
- Kitchens
- 1
- Property tax
- $2,006 (2025)
- Maintenance fee
- $706/month
- Neighbourhood
- Woburn
- Municipality
- Toronto E09
- Price per sq ft
- $577 (about the same as condo apartments in Woburn)
- Fee per sq ft
- $0.83/month (Toronto median $0.92)
Interior
- Bedrooms
- 2 above ground
- Bathrooms
- 1 × 4-piece (flat), 1 × 4-piece (flat)
- Rooms
- 5 above ground
- Family room or den
- No
- Fireplace
- No
- Laundry
- In-Suite Laundry, Ensuite
Heating, cooling and services
- Heating
- Forced Air, Gas
- Air conditioning
- Central Air
Building and exterior
- Style
- Apartment
- Exterior
- Concrete
Parking
- Garage spaces
- 1
- Total parking
- 1
- Driveway and parking
- Underground
Condo
- Monthly fee
- $706
- Fee includes
- Heat Included, Hydro Included, Water Included, CAC Included, Common Elements Included, Building Insurance Included, Parking Included
- Locker
- Ensuite+Exclusive (level L2)
- Exposure
- North
- Pets
- Yes-with Restrictions
- Property manager
- Shiu Pong Management
More
- Possession
- TBA
- Cross street
- Mccowan/ Hwy 401
Rooms
| Room | Level | Size | Features |
|---|---|---|---|
| Living Room | Flat | 5.49 × 2.93 m (18' × 9'7") | Combined w/Dining, Laminate |
| Dining Room | Flat | 5.49 × 2.93 m (18' × 9'7") | Combined w/Living, Laminate |
| Kitchen | Flat | 2.53 × 2.36 m (8'4" × 7'9") | Breakfast Bar, Ceramic Floor |
| Primary Bedroom | Flat | 3.81 × 2.9 m (12'6" × 9'6") | 4 Pc Ensuite, Laminate, Closet |
| Bedroom 2 | Flat | 3.58 × 2.67 m (11'9" × 8'9") | Closet, Laminate |
History of this address
1 earlier listing at this address, with sold and leased prices. Create a free account or sign in to see them.
Living here
Short-term rentals
Only in your principal residence (where you live). The entire home can be rented up to 180 nights a year; renting up to 3 bedrooms while you live there has no limit. Hosts register with the City and collect the 6% accommodation tax.
Listed by RE/MAX COMMUNITY REALTY INC..
Listing information provided by PropTx Innovations Inc. and TRREB; deemed reliable but not guaranteed accurate by PropTx.
Similar homes nearby
See more in Toronto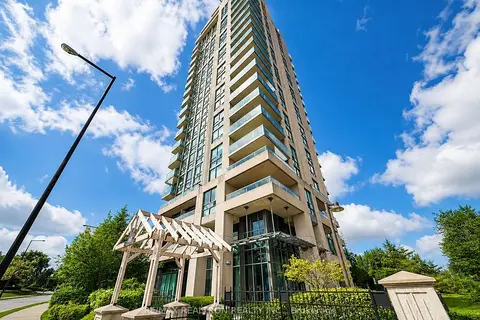
$498,000
2 bd2 ba1 pk900-999 ft²
68 Grangeway Avenue 1010
Woburn, Toronto
Condo Apartment · MLS® E13826924 · RE/MAX REALTRON REALTY INC.
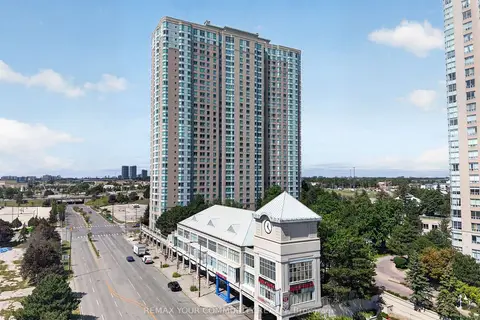
$499,000
2+1 bd2 ba1 pk1000-1199 ft²
68 Corporate Drive 1729
Woburn, Toronto
Condo Apartment · MLS® E13686422 · REMAX YOUR COMMUNITY REALTY
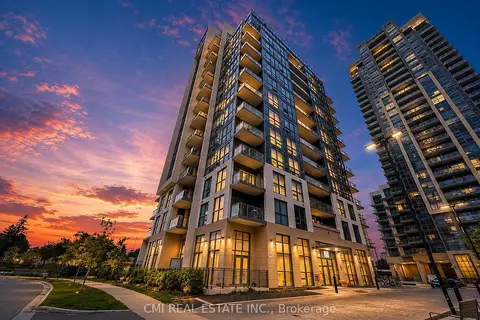
$499,000
1+1 bd2 ba1 pk600-699 ft²
10 Meadowglen Place 611
Woburn, Toronto
Condo Apartment · MLS® E13709454 · CMI REAL ESTATE INC.
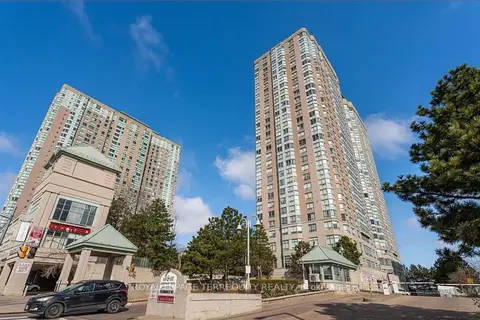
$499,000
2 bd2 ba2 pk1200-1399 ft²
88 Corporate Drive 316
Woburn, Toronto
Condo Apartment · MLS® E13727916 · ROYAL LEPAGE TERREQUITY REALTY
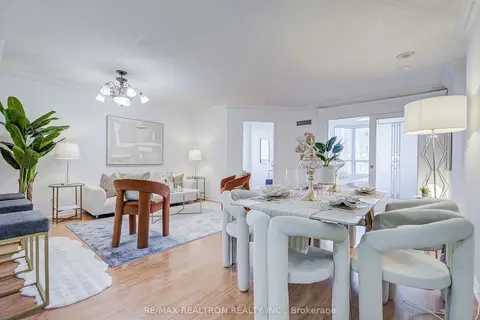
$499,000
2+1 bd2 ba1 pk1000-1199 ft²
88 Corporate Drive 1708
Woburn, Toronto
Condo Apartment · MLS® E13860364 · RE/MAX REALTRON REALTY INC.
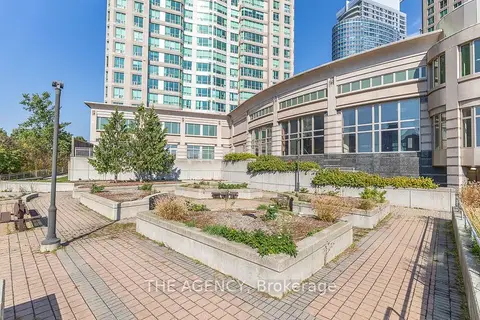
$499,000
2 bd2 ba1 pk800-899 ft²
18 Lee Centre Drive 903
Woburn, Toronto
Condo Apartment · MLS® E14028418 · THE AGENCY
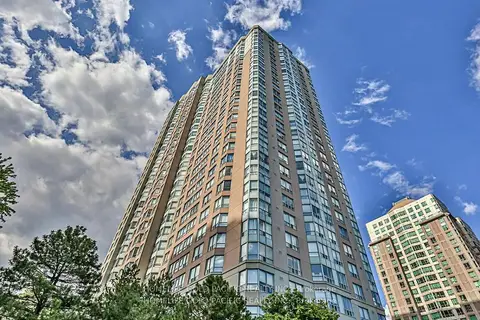
$479,000
Reduced $109,000
2+1 bd2 ba1 pk1000-1199 ft²
88 Corporate Drive Ph17
Woburn, Toronto
Condo Apartment · MLS® E13414908 · HOMELIFE GOLD PACIFIC REALTY INC.
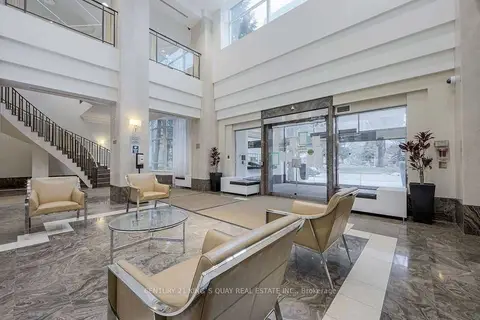
$475,000
1+1 bd1 ba1 pk600-699 ft²
68 Corporate Drive 3231
Woburn, Toronto
Condo Apartment · MLS® E13581534 · CENTURY 21 KING`S QUAY REAL ESTATE INC.