1 Greig Street
Brantford, N3T 0Y4
$520,000
Reduced $70,000 from $590,000
- 3 bedrooms
- 3 bathrooms
- 2 parking
- 1500-2000 sq ft
Listed 115 days ago · MLS® X13495122
About this home
Welcome To This Newly Built 3 Beds, 3 Baths END Townhouse with special upgrades. Located in one of Brantford's high demand family friendly community. Walk in to a Spacious Foyer and Mud Room Combined with Laundry Rm . Walk up upgraded wooden Stairs To a Spacious Upgraded Kitchen , and Amazing Great Room , that Walks Out To A Balcony. Upper Floor consists Of Primary Bedroom With Full Ensuite and Private Balcony For You, Plus 2 Other Good Sized Bedrooms. One Of the Larger Townhouses With Yard Space For You To Landscape. Seller Paid For Extra Upgrades From Builder. Close to All Convenient Amenities including, Schools, Park, Groceries, Health Facility , Restaurants and Transit. Book You Showing Today! Priced To Go ! Motivated Seller.
Details
- Type
- Att/Row/Townhouse
- Style
- 2-Storey
- Age
- 0-5 years
- Size
- 1500-2000 sq ft
- Lot
- 37.11 × ? ft
- Basement
- None
- Garage
- Built-In
- Kitchens
- 1
- Property tax
- $1,400 (2025)
- Municipality
- Brantford
- Price per sq ft
- $297 (10% below freehold townhouses in Brantford, $330)
Interior
- Bedrooms
- 3 above ground
- Bathrooms
- 1 × 2-piece (second), 1 × 4-piece (third), 1 × 4-piece (third)
- Rooms
- 7 above ground
- Family room or den
- No
- Fireplace
- No
- Features
- Water Heater
Heating, cooling and services
- Heating
- Forced Air, Gas
- Air conditioning
- Central Air
- Water and sewer
- Sewer
Building and exterior
- Style
- 2-Storey
- Exterior
- Brick, Stone
- Roof
- Asphalt Shingle
- Age
- 0-5 years
- Faces
- South
Parking
- Garage spaces
- 1
- Total parking
- 2
- Driveway and parking
- Private
Lot
- Size
- 37.11 × ? ft
More
- Possession
- 30-90 Days
- Cross street
- MT PLEASANT RD/ CONKLIN RD
Rooms
| Room | Level | Size | Features |
|---|---|---|---|
| Great Room | Second | 5.2 × 3.1 m (17'1" × 10'2") | Hardwood Floor, W/O To Balcony |
| Kitchen | Second | 5.2 × 2.4 m (17'1" × 7'10") | Stainless Steel Appl, Ceramic Floor |
| Breakfast | Second | 2.7 × 2.6 m (8'10" × 8'6") | Stainless Steel Appl, Ceramic Floor |
| Primary Bedroom | Third | 4.5 × 3.1 m (14'9" × 10'2") | Broadloom, W/O To Balcony, Ensuite Bath |
| Bedroom 2 | Third | 2.6 × 2.5 m (8'6" × 8'2") | Broadloom |
| Bedroom 3 | Third | 2.7 × 2.5 m (8'10" × 8'2") | Broadloom |
| Laundry | Ground | Ceramic Floor |
Listed by CENTURY 21 PERCY FULTON LTD..
Listing information provided by PropTx Innovations Inc. and TRREB; deemed reliable but not guaranteed accurate by PropTx.
Similar homes nearby
See more in Brantford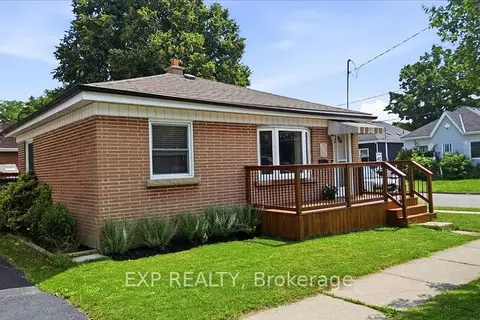
$524,900
Reduced $24,100
3 bd2 ba1 pk< 700 ft²
166 Catharine Avenue
Brantford
Detached · MLS® X13545312 · EXP REALTY
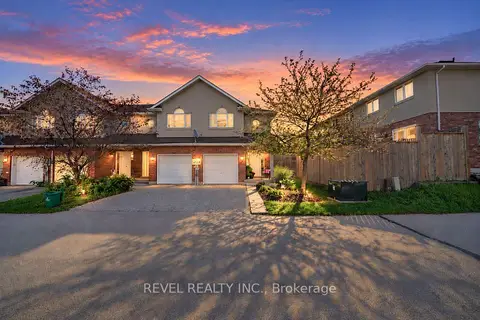
$524,900
3 bd3 ba2 pk1100-1500 ft²
20 McConkey Crescent 67
Brantford
Att/Row/Townhouse · MLS® X13759476 · REVEL REALTY INC.
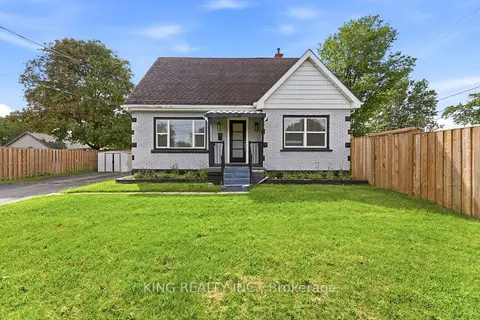
$524,900
3+2 bd3 ba6 pk1100-1500 ft²
75 Tollgate Road
Brantford
Detached · MLS® X13777382 · KING REALTY INC.
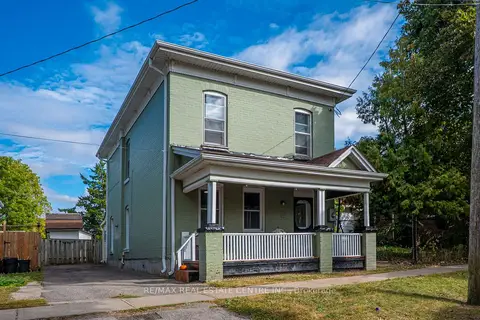
$525,000
Reduced $24,000
5 bd4 ba3 pk1500-2000 ft²
137 Alfred Street
Brantford
Detached · MLS® X13842852 · RE/MAX REAL ESTATE CENTRE INC.
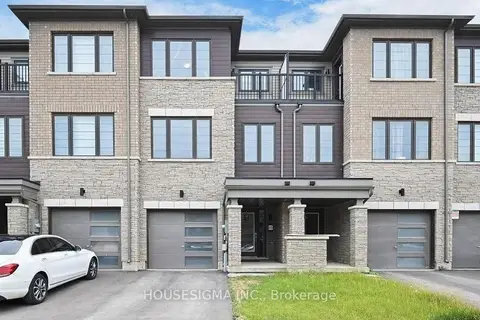
$525,000
3 bd3 ba2 pk1500-2000 ft²
65 Holder Drive
Brantford
Att/Row/Townhouse · MLS® X13867042 · HOUSESIGMA INC.
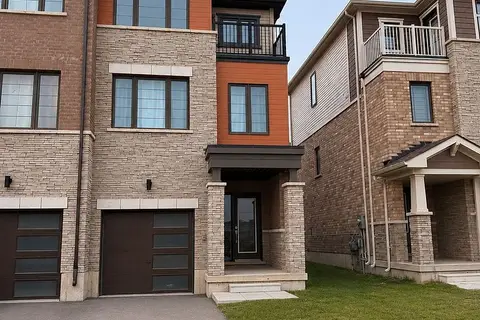
$525,000
3 bd6 ba3 pk1500-2000 ft²
249 Gillespie Drive
Brantford
Att/Row/Townhouse · MLS® X14089298 · HOMELIFE MAPLE LEAF REALTY LTD.
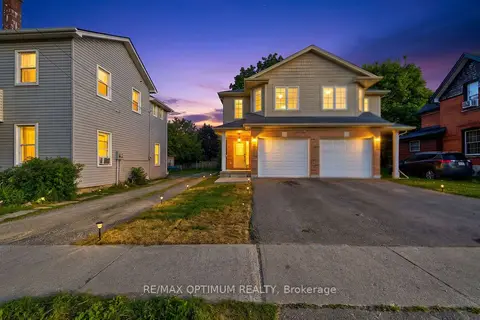
$514,990
3+2 bd3 ba3 pk1100-1500 ft²
345 Dalhousie Street
Brantford
Semi-Detached · MLS® X13828298 · RE/MAX OPTIMUM REALTY
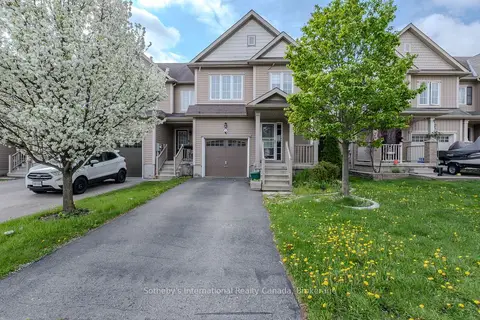
$529,000
Reduced $30,000
3 bd4 ba3 pk1100-1500 ft²
17 Dwyer Court
Brantford
Att/Row/Townhouse · MLS® X13228464 · Sotheby's International Realty Canada, Brokerage