1 Grandview Avenue 601
Grandview, Markham, L3T 0G7 · More in this building
$478,000
Reduced $5,000 from $483,000
- 1+1 bedrooms
- 1 bathrooms
- 1 parking
- 500-599 sq ft
Listed 21 days ago · MLS® N13839140
About this home
Welcome to Vanguard Condos at Yonge and Steeles! This thoughtfully designed 1-bedroom plus den suite offers a comfortable place to call home, with everyday conveniences close by. With 9- foot smooth ceilings and a versatile layout, the space feels open and inviting. The den gives you room to make the home your own-set it up as a home office, reading nook, creative space or guest area. The kitchen comes equipped with an oven, cooktop, panelled fridge and built-in dishwasher. A stacked washer and dryer add everyday convenience, while one parking space and one locker provide valuable extra storage and flexibility. provide valuable extra storage and flexibility. Plenty to enjoy beyond your front door. Vanguard offers a fitness centre and yoga rooms for your daily routine, a sauna when it is time to unwind, and a children's playroom. Host friends in the party room, enjoy a movie in the theatre room, find a quiet moment in the library, or gather outside on the terrace with BBQs. A guest suite and visitor parking make it easier to welcome family and friends. The Yonge and Steeles location puts grocery stores, restaurants, shopping and transit within easy reach. Whether you are heading out for dinner, picking up essentials or commuting across the GTA, this address offers the convenience of an established neighbourhood. The planned Yonge North Subway Extension adds to the area's future transit appeal. A flexible den, a full range of building amenities, and included parking and locker space make this suite an excellent opportunity to enjoy condo living at Vanguard. Come see how easily it could fit your lifestyle!
Details
- Type
- Condo Apartment
- Style
- Apartment
- Age
- 6-10 years
- Size
- 500-599 sq ft
- Basement
- None
- Garage
- Underground
- Kitchens
- 1
- Property tax
- $2,626 (2026)
- Maintenance fee
- $653/month
- Neighbourhood
- Grandview
- Municipality
- Markham
- Price per sq ft
- $870 (13% above condo apartments in Grandview, $767)
- Fee per sq ft
- $1.19/month (Markham median $0.79)
Interior
- Bedrooms
- 1 above ground + 1 below
- Bathrooms
- 1 × 4-piece (flat)
- Rooms
- 5 above ground
- Family room or den
- No
- Fireplace
- No
- Laundry
- In-Suite Laundry, Ensuite
- Features
- Storage Area Lockers, Carpet Free, Countertop Range
Heating, cooling and services
- Heating
- Forced Air, Gas
- Air conditioning
- Central Air
Building and exterior
- Style
- Apartment
- Exterior
- Concrete
- Age
- 6-10 years
Parking
- Garage spaces
- 1
- Total parking
- 1
- Driveway and parking
- Private
Condo
- Monthly fee
- $653
- Fee includes
- Heat Included, Common Elements Included, Building Insurance Included, CAC Included
- Locker
- Owned
- Balcony
- Open
- Exposure
- West
- Pets
- Yes-with Restrictions
- Property manager
- ICC Property Management
More
- Possession
- TBA
- Nearby
- Public Transit, Golf, Electric Car Charger, Library, Rec./Commun.Centre
- Cross street
- Yonge St / Steeles Ave
Rooms
| Room | Level | Size | Features |
|---|---|---|---|
| Living Room | Flat | 3.66 × 3.05 m (12' × 10') | Laminate, Combined w/Dining, W/O To Balcony |
| Dining Room | Flat | 3.66 × 3.05 m (12' × 10') | Laminate, Combined w/Living, Open Concept |
| Kitchen | Flat | 2.95 × 2.39 m (9'8" × 7'10") | Laminate, Modern Kitchen, B/I Appliances |
| Bedroom | Flat | 3.56 × 3.05 m (11'8" × 10') | Laminate, Closet, Large Window |
| Den | Flat | 2.03 × 2.39 m (6'8" × 7'10") | Laminate, Open Concept |
Price history
| Date | Price | Change |
|---|---|---|
| Sep 29, 2026 | $483,000 | Listed |
| Oct 19, 2026 | $478,000 | −$5,000 |
History of this address
9 earlier listings at this address, with sold and leased prices. Create a free account or sign in to see them.
Location
Location is approximate. See nearby homes on the map
Recent sales nearby
See what similar homes within 1 km sold for in the last year. Create a free account or sign in to see them.
The neighbourhood
Getting around Very walkable
- 🚇 Finch Subway2.2 km
- 🚆 Old Cummer GO3.9 km
Within a 10-minute walk: 6 grocery stores, 41 cafés and restaurants, 3 parks, 2 pharmacies. Nearest grocery: Seasons Foodmart (250 m). Nearest park: Sir Robert Watson-Watt Parkette (150 m).
Schools nearby
Elementary
- Lillian Public School
EQAO: Gr 3 reading 71%, math 60%12 min walk - Henderson Avenue Public School
EQAO: Gr 6 reading 91%, math 84%14 min walk - Thornhill Public School18 min walk
- St. Agnes Catholic School Catholic
EQAO: Gr 6 reading 95%, math 75%1.3 km
Secondary
- Thornhill Secondary School
EQAO: Gr 9 math 68%, literacy test 88%15 min walk - Newtonbrook Secondary School
EQAO: Gr 9 math 39%, literacy test 98%16 min walk - Brebeuf College School Catholic
EQAO: Gr 9 math 80%, literacy test 79%1.3 km
EQAO: share of students meeting the provincial standard (2024–25). Ontario average: Gr 6 reading 86%, math 51%; Gr 9 math 55%; literacy test 83%.
Closest schools, not school zones. Check which school serves this address with the school board before relying on it.
Who lives here postal area L3T
- Owners / renters
- 76% / 24%
- Median household income
- $95,000
- Average age
- 46
- Children under 15
- 13%
- Homes
- 42% detached, 36% high-rise
- Commute by transit
- 11%
- Population
- 50,405
Languages spoken most at home besides English: Yue (Cantonese) 8.9%, Iranian Persian 8.2%, Mandarin 7.7%, Korean 3.4%.
Flood and conservation No mapped hazard
Not inside a mapped flood plain or regulated area.
Screening maps only. Ask the conservation authority for a property inquiry before relying on this.
Safety
Crime Severity Index for York Region police: 50 vs 57 for Ontario (2025).
Police-reported figures for the whole police service area, not this street. Rates use the area’s resident population.
Development nearby 6 active
-
17 NIPIGON AVE · 450 mSite Plan · OMB Appeal · applied 2023The applicants have submitted a development proposal for 7 - 17 Nipigon Avenue (the 'subject lands'), generally located east of Yonge Street, south of Steeles…Application details
-
17 NIPIGON AVE · 450 mOfficial Plan / Zoning By-law Amendment · Appeal Received · applied 2023An Official Plan Amendment and Zoning By-law Amendment application has been made for 7 - 17 Nipigon Avenue (the "subject lands"), generally located east of…Application details
-
30 NIPIGON AVE · 400 mSite Plan · Appeal Received · applied 2023The applicants have submitted a site plan application for 26-34 Nipigon Avenue (the 'subject lands'), generally located east of Yonge Street, south of Steeles…Application details
-
30 NIPIGON AVE · 400 mOfficial Plan / Zoning By-law Amendment · Appeal Received · applied 2023The applicants have submitted a development proposal for 26-34 Nipigon Avenue (the 'subject lands'), generally located east of Yonge Street, south of Steeles…Application details
-
15 STEELES AVE E · 350 mOfficial Plan / Zoning By-law Amendment · Appeal Received · applied 2023An application for an Official Plan and Zoning By-law Amendment has been made for 7-15 Steeles Avenue East, generally located at the south-east corner of the…Application details
-
6979-6991 YONGE ST · 450 mSite Plan · Under Review · applied 2022Proposed development consists of a new 50-storey (155.8 metres) mixed-use building with a 6-storey podium, containing 427 residential units, a residential…Application details
1 more within 500 m.
Rezoning, site plan, subdivision and condominium applications filed with the city.
Distances are approximate. Places © OpenStreetMap contributors. Neighbourhood figures: Statistics Canada, 2021 Census. School results: EQAO via Ontario Data Catalogue (Open Government Licence – Ontario). Crime Severity Index: Statistics Canada. Planning applications: City of Toronto open data.
Living here
Commute
To Union Station (downtown Toronto): 18 km. Transit times · Driving times
Noise Nothing major nearby
No highway within 500 m, rail line within 300 m, or airport flight path nearby.
Distances from the map, not noise measurements. Visit at rush hour to judge for yourself.
Internet High-speed
50/10 Mbps or faster available here by cable, fibre or DSL (the federal high-speed target).
From the federal broadband map. Check exact speeds and providers for the address.
Roads, rail, airports and planned stations © OpenStreetMap contributors. Internet: Innovation, Science and Economic Development Canada, National Broadband Data.
Listed by FIRST CLASS REALTY INC..
Listing information provided by PropTx Innovations Inc. and TRREB; deemed reliable but not guaranteed accurate by PropTx.
Similar homes nearby
See more in Markham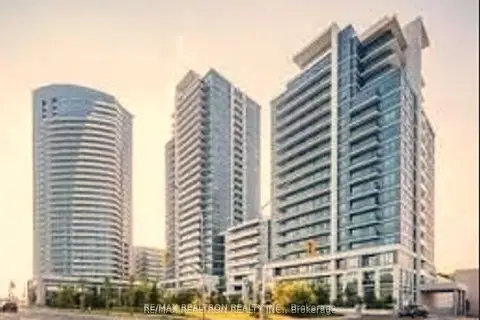
$480,000
1+1 bd1 ba1 pk600-699 ft²
7165 Yonge Street 1515
Grandview, Markham
Condo Apartment · MLS® N13528570 · RE/MAX REALTRON REALTY INC.
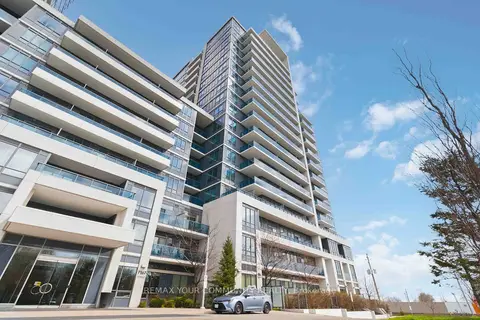
$490,000
Reduced $10,000
1+1 bd1 ba1 pk600-699 ft²
7167 Yonge Street 418
Grandview, Markham
Condo Apartment · MLS® N13564754 · REMAX YOUR COMMUNITY REALTY
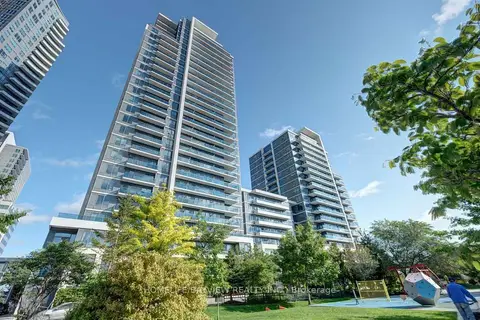
$490,000
1 bd1 ba1 pk500-599 ft²
7165 YONGE Street 2403
Grandview, Markham
Condo Apartment · MLS® N13702818 · HOMELIFE/BAYVIEW REALTY INC.
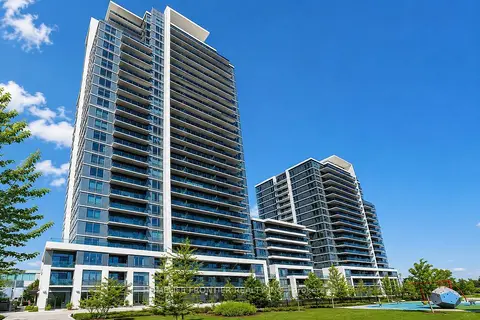
$458,000
1 bd1 ba1 pk500-599 ft²
7165 Yonge Street 1810
Grandview, Markham
Condo Apartment · MLS® N13759394 · HOMELIFE FRONTIER REALTY INC.
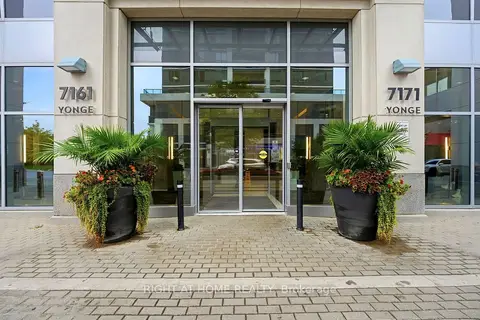
$498,000
1+1 bd1 ba1 pk600-699 ft²
7171 Yonge Street 1702
Grandview, Markham
Condo Apartment · MLS® N13846554 · RIGHT AT HOME REALTY
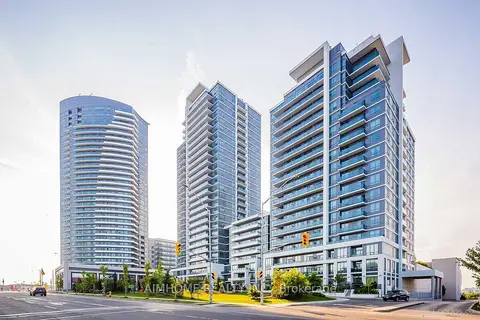
$498,000
1+1 bd1 ba1 pk600-699 ft²
7171 Yonge Street E 1712
Grandview, Markham
Condo Apartment · MLS® N13873222 · AIMHOME REALTY INC.
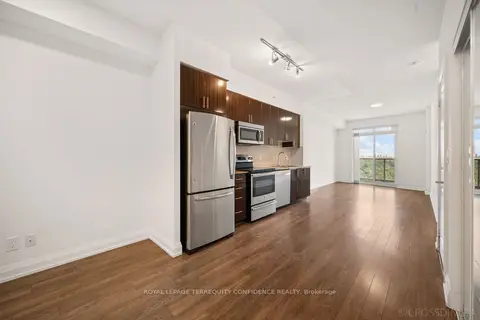
$499,000
1+1 bd1 ba1 pk600-699 ft²
7161 Yonge Street 727
Grandview, Markham
Condo Apartment · MLS® N13743284 · ROYAL LEPAGE TERREQUITY CONFIDENCE REALTY
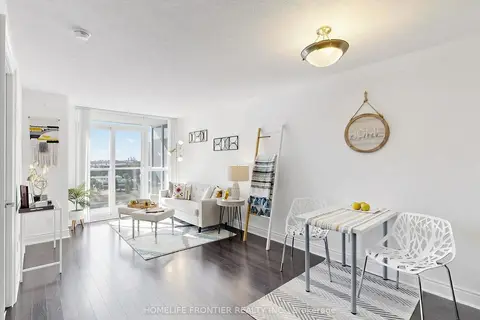
$479,000
1 bd1 ba1 pk600-699 ft²
23 Cox Boulevard 1162
Unionville, Markham
Condo Apartment · MLS® N13842644 · HOMELIFE FRONTIER REALTY INC.