1 Comely Way 102
Milliken Mills West, Markham, L3R 2L8
$2,800/mo
- 2 bedrooms
- 3 bathrooms
- 1 parking
- 1000-1199 sq ft
Listed 3 days ago · MLS® N14090900
About this home
Brand New condo townhouse approx. 1116 Sq Ft + large 272 Sq Ft Terrace. North East corner unit 2 bedroom + 2 1/2 Bathroom.
Details
- Type
- Condo Townhouse
- Style
- 3-Storey
- Age
- New
- Size
- 1000-1199 sq ft
- Basement
- None
- Garage
- Underground
- Kitchens
- 1
- Neighbourhood
- Milliken Mills West
- Municipality
- Markham
- Rent increase limit
- Probably not covered: units first occupied after Nov. 15, 2018 have no yearly cap in Ontario, so ask the landlord.
Interior
- Bedrooms
- 2 above ground
- Bathrooms
- 1 × 2-piece (third), 1 × 4-piece (upper), 1 × 3-piece (upper)
- Rooms
- 5 above ground
- Family room or den
- No
- Fireplace
- No
- Laundry
- In-Suite Laundry, Ensuite
- Features
- Carpet Free
- Furnished
- Unfurnished
Heating, cooling and services
- Heating
- Forced Air, Gas
- Air conditioning
- Central Air
Building and exterior
- Style
- 3-Storey
- Exterior
- Aluminum Siding, Brick Front
- Roof
- Asphalt Rolled
- Foundation
- Concrete
- Age
- New
- Outdoor
- Deck
Parking
- Garage spaces
- 1
- Total parking
- 1
Condo
- Building
- One Place Gardens
- Locker
- Owned (level A)
- Balcony
- Terrace
- Exposure
- North East
- Property manager
- ABC Company
Rental terms
- Rent includes
- Building Insurance, Building Maintenance, Central Air Conditioning, Common Elements, Grounds Maintenance, Parking
More
- Possession
- Immediate
- Cross street
- S of Denison/ W of Steeles
Rooms
| Room | Level | Size | Features |
|---|---|---|---|
| Kitchen | Third | 3.59 × 2.4 m (11'9" × 7'10") | Ceramic Floor, Window, Quartz Counter |
| Living Room | Third | 3.9 × 3.72 m (12'10" × 12'2") | Laminate, Combined w/Dining |
| Dining Room | Third | 3.9 × 3.72 m (12'10" × 12'2") | Laminate, Combined w/Living |
| Primary Bedroom | Upper | 3.5 × 3.21 m (11'6" × 10'6") | Laminate, Large Closet, 3 Pc Ensuite |
| Bedroom 2 | Upper | 2.88 × 1.92 m (9'5" × 6'4") | Laminate, Closet |
Listed by RE/MAX PRIME PROPERTIES - UNIQUE GROUP.
Listing information provided by PropTx Innovations Inc. and TRREB; deemed reliable but not guaranteed accurate by PropTx.
Similar homes nearby
See more in Markham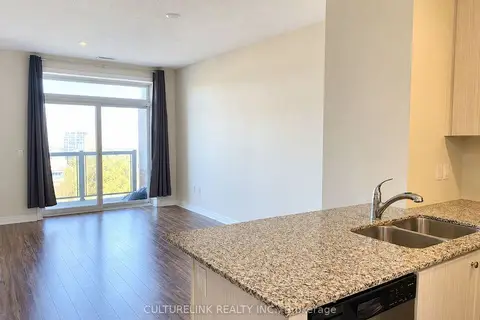
$2,300/mo
1+1 bd1 ba1 pk600-699 ft²
7768 Kennedy Road 603
Milliken Mills West, Markham
Condo Apartment · MLS® N13868444 · CULTURELINK REALTY INC.
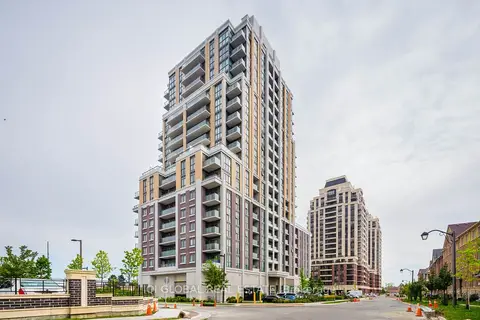
$2,800/mo
Reduced $50
2 bd2 ba2 pk700-799 ft²
9560 Markham Road 1808
Wismer, Markham
Condo Apartment · MLS® N13508522 · IQI GLOBAL REAL ESTATE
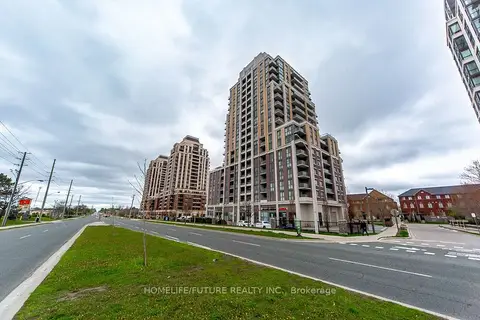
$2,800/mo
2 bd2 ba1 pk800-899 ft²
9560 Markham Road 203
Wismer, Markham
Condo Apartment · MLS® N13642748 · HOMELIFE/FUTURE REALTY INC.
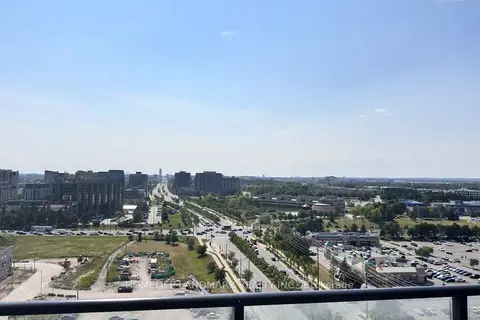
$2,800/mo
Reduced $150
2 bd2 ba1 pk700-799 ft²
38 Water Walk Drive 1906
Unionville, Markham
Condo Apartment · MLS® N13674642 · HOMELIFE LANDMARK REALTY INC.
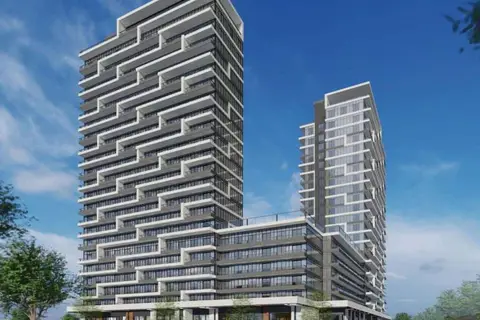
$2,800/mo
2 bd2 ba1 pk700-799 ft²
9751 Markham Road 219-B
Greensborough, Markham
Condo Apartment · MLS® N13760930 · RE/MAX COMMUNITY REALTY INC.
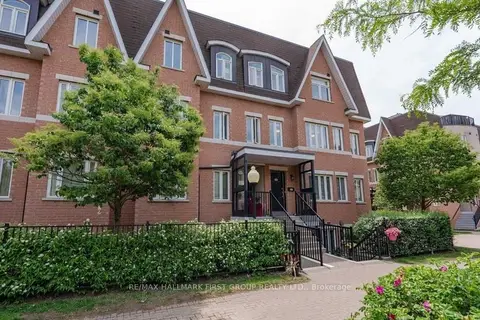
$2,800/mo
2+1 bd2 ba1 pk1000-1199 ft²
306 John Street 280
Aileen-Willowbrook, Markham
Condo Townhouse · MLS® N13816612 · RE/MAX HALLMARK FIRST GROUP REALTY LTD.
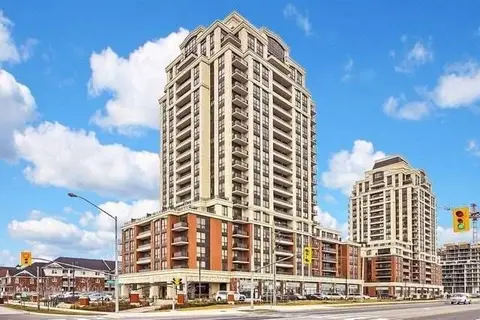
$2,800/mo
Reduced $200
2 bd2 ba1 pk800-899 ft²
9500 Markham Road 810
Wismer, Markham
Condo Apartment · MLS® N13826694 · CENTURY 21 LEADING EDGE REALTY INC.
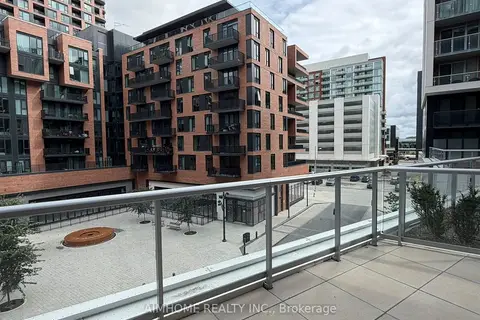
$2,800/mo
2 bd2 ba1 pk800-899 ft²
8119 Birchmount Road A528
Unionville, Markham
Common Element Condo · MLS® N13826980 · AIMHOME REALTY INC.