1 Alnet Drive
Belleville Ward, Belleville, K8P 4V7
$489,900
- 3 bedrooms
- 2 bathrooms
- 3 parking
- 700-1100 sq ft
Listed 11 days ago · MLS® X13877814
About this home
West Park Village. Welcome to a family friendly neighbourhood within great proximity to parks, schools & open space. Situated in the centre of the city, provides convenient access to both up & downtown amenities, yet tucked away in this popular established community. 1 Alnet Drive is a home that checks all the boxes for comfortable family living. Positioned on a corner lot, offering a larger yard with an enhanced sense of space and privacy, with neighbours on just one side. Paved driveway leads to the covered front porch & inviting entry. The kitchen provides great counter space with durable oak cabinetry & eat-in option if desired. Step into the cozy sunken living room with tall ceilings & oversized window creating a grand vibe. Tastefully selected laminate flooring & shiplap accent wall completes this modern yet comfortable room. The laminate flooring continues down the hall with functional storage closets & three generously sized bedrooms. The primary offers an extra large closet & access to the updated full bath featuring quartz countertop vanity & timeless tile. The lower level is thoughtfully finished, providing a large recreation room with pot lighting, three windows & electric fireplace surrounded by posh custom built-ins. Three piece bath here with corner shower, spacious laundry room with bonus laundry tub & storage in the utility room + dedicated storage area with corner workshop bench. Secluded side entry leads you to the massive rear yard offering something for everyone. The fully fenced yard with double gate surrounds the pergola covered patio, mature perennial & raised veggie gardens, ample yard for children & pets at play & sizeable shed with hydro. With room to gather, play, relax & grow, this is a home well suited to family life in a neighbourhood you will be proud to call home. You're invited to view all that 1 Alnet Drive has to offer!
Details
- Type
- Detached
- Style
- Bungalow
- Age
- 31-50 years
- Size
- 700-1100 sq ft
- Lot
- 53.78 × 88.59 ft
- Basement
- Partially Finished, Full
- Garage
- None
- Kitchens
- 1
- Property tax
- $3,878 (2026)
- Neighbourhood
- Belleville Ward
- Municipality
- Belleville
- Price per sq ft
- $544 (46% above detached houses in Belleville Ward, $373)
Interior
- Bedrooms
- 3 above ground
- Bathrooms
- 1 × 4-piece (main), 1 × 3-piece (lower)
- Rooms
- 7 above ground + 5 below
- Family room or den
- Yes
- Fireplace
- Electric
- Features
- Carpet Free, Sump Pump
Heating, cooling and services
- Heating
- Forced Air, Gas
- Air conditioning
- Central Air
- Water and sewer
- Sewer
Building and exterior
- Style
- Bungalow
- Exterior
- Brick, Vinyl Siding
- Roof
- Asphalt Shingle
- Foundation
- Concrete Block
- Age
- 31-50 years
- Faces
- East
- Outdoor
- Patio, Shed, Fence - Full
Parking
- Total parking
- 3
Lot
- Size
- 53.78 × 88.59 ft
More
- Possession
- Please Inquire
- Nearby
- Fenced Yard, Golf, Hospital, Place Of Worship, Park
- Cross street
- College W & Alnet
Rooms
| Room | Level | Size | Features |
|---|---|---|---|
| Dining Room | Main | 2.16 × 3.24 m (7'1" × 10'8") | |
| Living Room | Main | 3.4 × 3.24 m (11'2" × 10'8") | |
| Kitchen | Main | 3.91 × 3.41 m (12'10" × 11'2") | |
| Bathroom | Main | 2.16 × 2.46 m (7'1" × 8'1") | 4 Pc Bath |
| Primary Bedroom | Main | 3.31 × 3.44 m (10'10" × 11'3") | |
| Bedroom 2 | Main | 3.21 × 3.4 m (10'6" × 11'2") | |
| Bedroom 3 | Main | 3.87 × 2.74 m (12'8" × 9') | |
| Recreation | Lower | 8.41 × 3.95 m (27'7" × 13') | |
| Utility Room | Lower | 3.1 × 2.53 m (10'2" × 8'4") | |
| Bathroom | Lower | 2.13 × 1.9 m (7' × 6'3") | 3 Pc Bath |
| Workshop | Lower | 5.22 × 3.1 m (17'2" × 10'2") |
History of this address
1 earlier listing at this address, with sold and leased prices. Create a free account or sign in to see them.
Location
Location is approximate. See nearby homes on the map
Recent sales nearby
See what similar homes within 1 km sold for in the last year. Create a free account or sign in to see them.
The neighbourhood
Getting around Car-dependent
No subway, LRT or GO station within a short trip.
Within a 10-minute walk: no grocery stores, 0 cafés and restaurants, 4 parks. Nearest park: West Park Village Parkette (350 m).
Schools nearby
Elementary
- Park Dale Public School
EQAO: Gr 6 reading 91%, math 56%12 min walk - Our Lady of Fatima Catholic School Catholic
EQAO: Gr 6 reading 77%, math 31%16 min walk - Prince Charles Public School
EQAO: Gr 6 reading 77%, math 30%1.4 km - Georges Vanier Catholic School Catholic
EQAO: Gr 6 reading 89%, math 26%1.6 km
Secondary
- Centennial Secondary School
EQAO: Gr 9 math 47%, literacy test 81%1.7 km - Nicholson Catholic College Catholic
EQAO: Gr 9 math 50%, literacy test 87%2.3 km
EQAO: share of students meeting the provincial standard (2024–25). Ontario average: Gr 6 reading 86%, math 51%; Gr 9 math 55%; literacy test 83%.
Closest schools, not school zones. Check which school serves this address with the school board before relying on it.
Who lives here postal area K8P
- Owners / renters
- 52% / 48%
- Median household income
- $64,500
- Average age
- 45
- Children under 15
- 14%
- Homes
- 47% detached, 12% high-rise
- Commute by transit
- 5%
- Population
- 23,166
Languages spoken most at home besides English: Punjabi (Panjabi) 0.8%, Gujarati 0.7%, Spanish 0.3%, Tagalog (Pilipino, Filipino) 0.2%.
Safety
Crime Severity Index for Belleville police: 75 vs 57 for Ontario (2025).
Police-reported figures for the whole police service area, not this street. Rates use the area’s resident population.
Distances are approximate. Places © OpenStreetMap contributors. Neighbourhood figures: Statistics Canada, 2021 Census. School results: EQAO via Ontario Data Catalogue (Open Government Licence – Ontario). Crime Severity Index: Statistics Canada.
Living here
Commute
Noise Nothing major nearby
No highway within 500 m, rail line within 300 m, or airport flight path nearby.
Distances from the map, not noise measurements. Visit at rush hour to judge for yourself.
Internet High-speed
50/10 Mbps or faster available here by cable, fibre or DSL (the federal high-speed target).
From the federal broadband map. Check exact speeds and providers for the address.
Roads, rail, airports and planned stations © OpenStreetMap contributors. Internet: Innovation, Science and Economic Development Canada, National Broadband Data.
Listed by Royal LePage ProAlliance Realty.
Listing information provided by PropTx Innovations Inc. and TRREB; deemed reliable but not guaranteed accurate by PropTx.
Similar homes nearby
See more in Belleville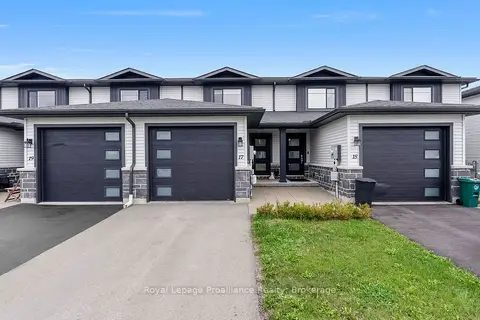
$489,900
2 bd3 ba3 pk1100-1500 ft²
17 Dewal Place
Belleville Ward, Belleville
Att/Row/Townhouse · MLS® X13735230 · Royal LePage ProAlliance Realty
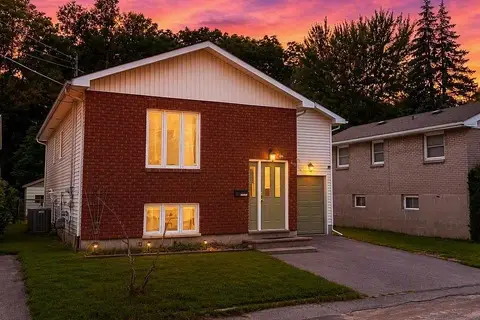
$489,900
2+3 bd3 ba3 pk700-1100 ft²
40 St Charles Street
Belleville Ward, Belleville
Detached · MLS® X13811996 · HOMELIFE/MIRACLE REALTY LTD
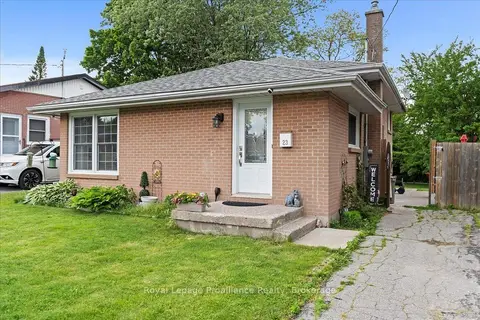
$489,999
3 bd2 ba3 pk700-1100 ft²
23 Alfred Drive
Belleville Ward, Belleville
Detached · MLS® X13788064 · Royal Lepage Proalliance Realty
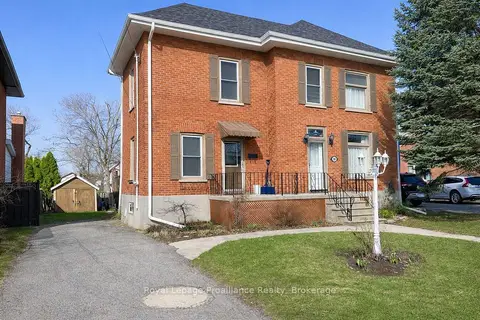
$484,900
4 bd2 ba2 pk1100-1500 ft²
308 Bleecker Avenue
Belleville Ward, Belleville
Detached · MLS® X13667678 · Royal Lepage Proalliance Realty
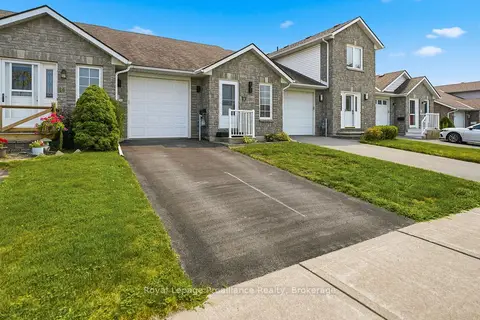
$498,900
2+1 bd2 ba2 pk700-1100 ft²
17 Alder Court
Belleville Ward, Belleville
Att/Row/Townhouse · MLS® X13828418 · Royal Lepage ProAlliance Realty
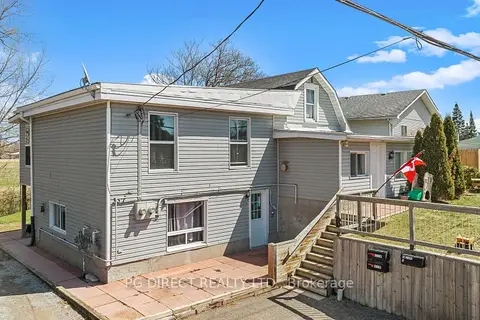
$499,000
Reduced $51,000
3+1 bd3 ba12 pk2000-2500 ft²
337 Herchimer Avenue
Belleville Ward, Belleville
Duplex · MLS® X13038586 · PG DIRECT REALTY LTD.
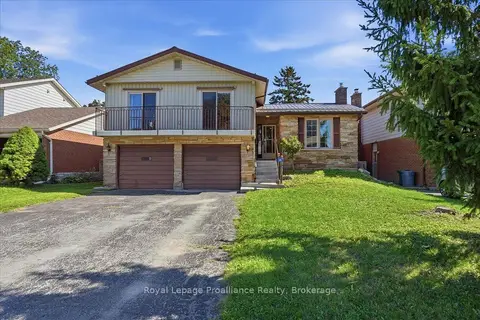
$499,000
Reduced $36,000
3+1 bd2 ba6 pk2000-2500 ft²
28 Kensington Crescent
Belleville Ward, Belleville
Detached · MLS® X13758386 · Royal LePage ProAlliance Realty
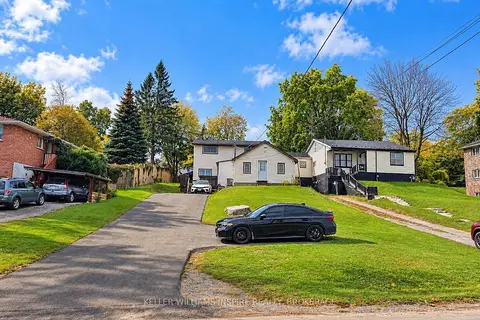
$499,000
4 bd2 ba10 pk1500-2000 ft²
52 Wallbridge Crescent
Belleville Ward, Belleville
Detached · MLS® X13861510 · KELLER WILLIAMS INSPIRE REALTY, BROKERAGE