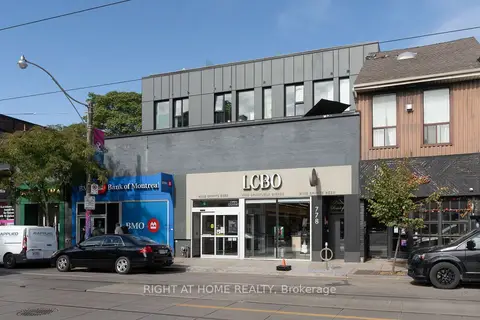
Condos Toronto Riverside Terrace Suites
778 Queen St E, Toronto. 1 condo for rent in this building right now. In South Riverdale.
For sale 0
For rent 1
Storeys 3
About the building
Address 778 Queen St E, Toronto
Building name Riverside Terrace Suites
Age 0-5 years
Pets Yes-with Restrictions
Property manager Roxborough Communities
Units seen listed 9
Amenities BBQs Allowed Bike Storage Elevator From the listings in this building; details can vary by unit and change over time.
For rent in this building Recent sales and rentals 12 past sales and rentals in this building, with prices.
Create a free account or sign in to see them.
The neighbourhood
Getting around Very walkable
🚇 Chester Subway 2.1 km 🚇 Broadview Subway 2.1 km 🚆 Toronto Union Station GO 3.2 km
Within a 10-minute walk: 11 grocery stores, 80 cafés and restaurants, 26 parks, 8 pharmacies.
Nearest grocery: Riverside Market (200 m).
Nearest park: McCleary Playground (150 m).
Schools nearby
Elementary Dundas Junior Public SchoolEQAO: Gr 3 reading 66%, math 53% 5 min walk Morse Street Junior Public SchoolEQAO: Gr 6 reading 85%, math 71% 9 min walk Nelson Mandela Park Public SchoolEQAO: Gr 6 reading 76%, math 17% 18 min walk Bruce Public SchoolEQAO: Gr 6 reading 93%, math 43% 18 min walk Secondary Queen Alexandra Middle School 5 min walk SEED Alternative School 6 min walk Eastdale Collegiate Institute 11 min walk EQAO: share of students meeting the provincial standard (2024–25). Ontario average: Gr 6 reading 86%, math 51%; Gr 9 math 55%; literacy test 83%.
Closest schools, not school zones. Check which school serves this address with the school board before relying on it.
Who lives here postal area M4M
Owners / renters 56% / 44%
Median household income $99,000
Average age 40
Children under 15 14%
Homes 6% detached, 25% high-rise
Commute by transit 25%
Population 25,052
Languages spoken most at home besides English: Yue (Cantonese) 6.3%, Mandarin 3.5%, Vietnamese 1.5%, Spanish 0.6%.
Flood and conservation No mapped hazard
Not inside a mapped flood plain or regulated area.
Screening maps only. Ask the conservation authority for a property inquiry before relying on this.
Safety
Major crime per resident in South Riverdale (2025): about the Toronto average, down 17% from the year before.
Assault about average Break and enter 40% above average Auto theft about average Robbery about average Theft from vehicles 65% above average Shootings 61% below average Crime Severity Index for Toronto police: 60 vs 57 for Ontario (2025).
Police-reported figures for the whole neighbourhood, not this street. Rates use the area’s resident population.
Development nearby 12 active
797 QUEEN ST E · 50 m
Site Plan · Under Review · applied 2024
Site Plan Control Placeholder for Leslieville Station, one of the stations included in the Ontario Line Elevated Guideway and Stations contract.
Application details
462 EASTERN AVE · 450 m
Plan of Condominium · Draft Plan Approved · applied 2024
Draft Plan of Condominium for 1 storey retail condominium, consisting of 5 retail condominium units and 10 parking units.
Application details
786-788 QUEEN ST E · 50 m
Site Plan · NOAC Issued · applied 2023
Site Plan application to permit a 6 storey mixed use building, containing 15 residential units and 69.64 square metres of ground floor commercial GFA.
Application details
653 QUEEN ST E · 450 m
Official Plan / Zoning By-law Amendment · Under Review · applied 2022
Proposed to retain the existing heritage buildings and construct a nine storey residential building. The building will contain 85 new residential dwelling…
Application details
641 QUEEN ST E · 450 m
Site Plan · Under Review · applied 2022
Proposed to retain the existing heritage buildings and construct a nine storey residential building. The building will contain 85 new residential dwelling…
Application details
21 BROADVIEW AVE · 300 m
Site Plan · Appeal Received · applied 2022
This application is for a 12-storey mixed use building with rear courtyard and ground floor units. In total, the project with have a gross floor area of 29,377…
Application details
10 more within 500 m.
Rezoning, site plan, subdivision and condominium applications filed with the city.
Distances are approximate. Places © OpenStreetMap contributors. Neighbourhood figures: Statistics Canada, 2021 Census. School results: EQAO via Ontario Data Catalogue (Open Government Licence – Ontario). Neighbourhood crime: Toronto Police Service Public Safety Data Portal (Open Government Licence – Toronto Police Service). Crime Severity Index: Statistics Canada. Planning applications: City of Toronto open data.
Get an email when a unit here is listed
Be first to know about new listings in Riverside Terrace Suites.
Thinking of selling a unit here? See what it’s worth or talk to Mehran .