Skyscape Condos

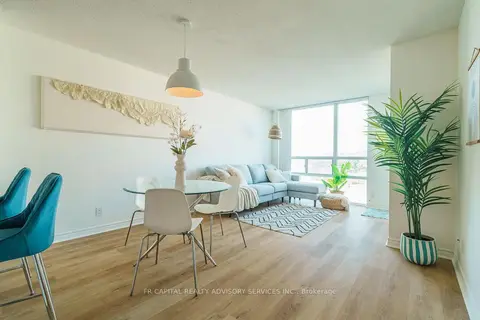
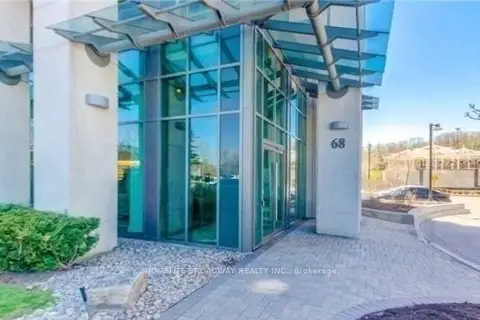
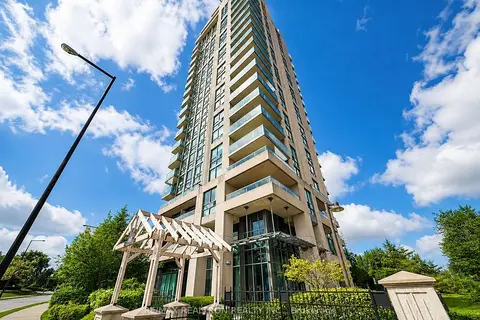
68 Grangeway Ave, Toronto. 3 condos for sale in this building right now. In Woburn.

For sale
3
For rent
0
Asking price per sq ft
$556
Maintenance fee per sq ft
$1.06
Storeys
17

About the building

Address
68 Grangeway Ave, Toronto
Building name
Skyscape Condos
Pets
Yes-with Restrictions
Property manager
Manor Crest Management Ltd. (416) 272-5110
Units seen listed
107

Amenities

  • Bike Storage
  • Concierge
  • Gym
  • Indoor Pool
  • Media Room
  • Party Room/Meeting Room
  • Sauna
  • Visitor Parking

From the listings in this building; details can vary by unit and change over time.

For sale in this building

Recent sales and rentals

184 past sales and rentals in this building, with prices. Create a free account or sign in to see them.

The neighbourhood

Getting around Very walkable

  • 🚆 Agincourt GO3.1 km

Within a 10-minute walk: 3 grocery stores, 24 cafés and restaurants, 4 parks, 6 pharmacies. Nearest grocery: FreshCo (150 m). Nearest park: North Bendale Park (600 m).

Schools nearby

Elementary

  • North Bendale Junior Public School
    EQAO: Gr 6 reading 92%, math 58%
    7 min walk
  • St. Victor Catholic School Catholic
    EQAO: Gr 6 reading 77%, math 49%
    15 min walk
  • St. Richard Catholic School Catholic
    EQAO: Gr 6 reading 90%, math 62%
    15 min walk
  • Bellmere Junior Public School
    EQAO: Gr 6 reading 87%, math 55%
    19 min walk

Secondary

  • St. Andrews Public School Catholic14 min walk
  • Woburn Collegiate Institute
    EQAO: Gr 9 math 51%, literacy test 81%
    1.8 km

EQAO: share of students meeting the provincial standard (2024–25). Ontario average: Gr 6 reading 86%, math 51%; Gr 9 math 55%; literacy test 83%.

Closest schools, not school zones. Check which school serves this address with the school board before relying on it.

Who lives here postal area M1H

Owners / renters
62% / 38%
Median household income
$80,000
Average age
41
Children under 15
15%
Homes
30% detached, 56% high-rise
Commute by transit
27%
Population
23,964

Languages spoken most at home besides English: Gujarati 6%, Tamil 5.7%, Yue (Cantonese) 3.6%, Tagalog (Pilipino, Filipino) 3.1%.

Flood and conservation No mapped hazard

Not inside a mapped flood plain or regulated area.

Screening maps only. Ask the conservation authority for a property inquiry before relying on this.

Safety

Major crime per resident in Woburn North (2025): about the Toronto average, up 9% from the year before.

  • Assaultabout average
  • Break and enterabout average
  • Auto theft41% above average
  • Robberyabout average
  • Theft from vehicles33% above average
  • Shootings71% above average

Crime Severity Index for Toronto police: 60 vs 57 for Ontario (2025).

Police-reported figures for the whole neighbourhood, not this street. Rates use the area’s resident population.

Development nearby 13 active

  • 1720 ELLESMERE RD · 200 m
    Site Plan · Under Review · applied 2025
    Toronto Transit Commission (TTC) is proposing to redevelop the existing TTC McCowan Yard into a new two-storey Administration Building with accompanying…
    Application details
  • 1774 ELLESMERE RD · 300 m
    Official Plan / Zoning By-law Amendment · Under Review · applied 2024
    Official Plan and Zoning By-law Amendment applications for the lands to facilitate the construction of a mixed-use development consisting of three towers (26,…
    Application details
  • 140 GRANGEWAY AVE · 250 m
    Site Plan · Under Review · applied 2023
    Site Plan Approval for TTC's Scarborough Subway Extension Scarborough Center Station
    Application details
  • 1710 ELLESMERE RD · 100 m
    Site Plan · Under Review · applied 2023
    Site Plan Approval for two (2) residential towers above a 6-storey podium. Tower A is proposed at 49-storeys total and features approximately 499 residential…
    Application details
  • 1710 ELLESMERE RD · 100 m
    Plan of Subdivision · Under Review · applied 2023
    Draft Plan of Subdivision application to create 6 blocks to permit a 5 tower mixed-use development on the lands at 1710 Ellesmere Road, including two (2)…
    Application details
  • 1710 ELLESMERE RD · 100 m
    Site Plan · Under Review · applied 2023
    Site Plan Approval for two (2) residential towers above a 6-storey podium. Tower D is proposed at 45-storeys and features approximately 418 residential units,…
    Application details

10 more within 500 m.

Rezoning, site plan, subdivision and condominium applications filed with the city.

Distances are approximate. Places © OpenStreetMap contributors. Neighbourhood figures: Statistics Canada, 2021 Census. School results: EQAO via Ontario Data Catalogue (Open Government Licence – Ontario). Neighbourhood crime: Toronto Police Service Public Safety Data Portal (Open Government Licence – Toronto Police Service). Crime Severity Index: Statistics Canada. Planning applications: City of Toronto open data.

Get an email when a unit here is listed

Be first to know about new listings in Skyscape Condos.

Thinking of selling a unit here? See what it’s worth or talk to Mehran.