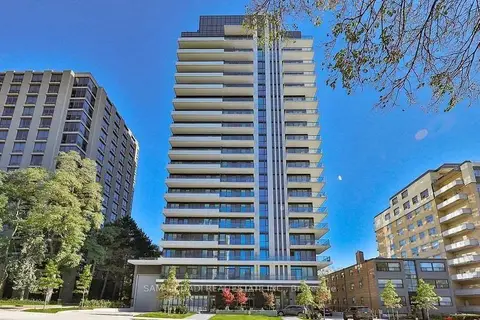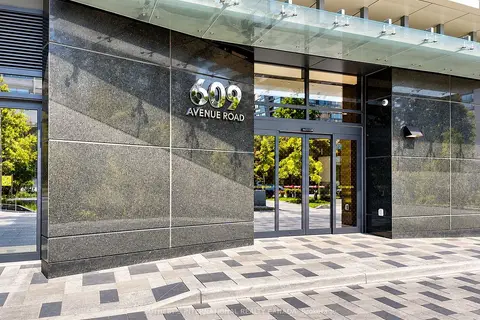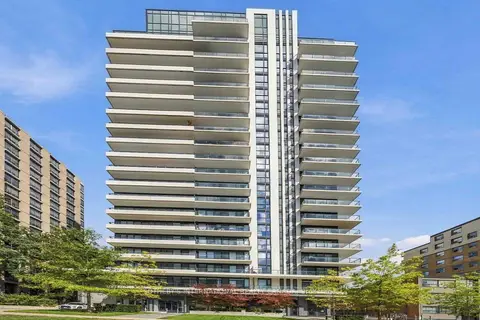
609 Avenue Rd

2 condos for sale and 1 condo for rent in this building right now. In Yonge-St. Clair.

For sale
2
For rent
1
Asking price per sq ft
$1,090
Maintenance fee per sq ft
$0.95
Storeys
15

About the building

Address
609 Avenue Rd, Toronto
Age
6-10 years
Pets
Yes-with Restrictions
Property manager
FirstService Residential 416 486 6810
Units seen listed
104

Amenities

  • Community BBQ
  • Concierge
  • Exercise Room
  • Guest Suites
  • Gym
  • Media Room
  • Party Room/Meeting Room
  • Rooftop Deck/Garden
  • Visitor Parking

From the listings in this building; details can vary by unit and change over time.

For sale in this building

For rent in this building

Recent sales and rentals

178 past sales and rentals in this building, with prices. Create a free account or sign in to see them.

The neighbourhood

Getting around Very walkable

  • 🚇 St. Clair Subway11 min walk
  • 🚇 Davisville Subway15 min walk
  • 🚆 Toronto Union Station GO5.3 km

Within a 10-minute walk: 4 grocery stores, 43 cafés and restaurants, 9 parks, 8 pharmacies. Nearest grocery: Longo's (400 m). Nearest park: Amsterdam Square (300 m).

Schools nearby

Elementary

  • Upper Canada College Private6 min walk
  • Brown Junior Public School
    EQAO: Gr 6 reading 100%, math 75%
    9 min walk
  • Bishop Strachan School Private9 min walk
  • The York School - Junior Campus Private10 min walk

Secondary

  • De La Salle College "Oaklands" Private14 min walk

EQAO: share of students meeting the provincial standard (2024–25). Ontario average: Gr 6 reading 86%, math 51%; Gr 9 math 55%; literacy test 83%.

Closest schools, not school zones. Check which school serves this address with the school board before relying on it.

Who lives here postal area M4V

Owners / renters
44% / 56%
Median household income
$99,000
Average age
46
Children under 15
10%
Homes
11% detached, 63% high-rise
Commute by transit
26%
Population
19,273

Languages spoken most at home besides English: Spanish 1.3%, Mandarin 0.8%, Russian 0.7%, Iranian Persian 0.6%.

Flood and conservation No mapped hazard

Not inside a mapped flood plain or regulated area.

Screening maps only. Ask the conservation authority for a property inquiry before relying on this.

Safety

Major crime per resident in Yonge-St.Clair (2025): 42% below the Toronto average, about the same from the year before.

  • Assault65% below average
  • Break and enter97% above average
  • Auto theft71% below average
  • Robbery67% below average
  • Theft from vehicles45% below average
  • Shootingsnone reported

Crime Severity Index for Toronto police: 60 vs 57 for Ontario (2025).

Police-reported figures for the whole neighbourhood, not this street. Rates use the area’s resident population.

Development nearby 5 active

  • 200 LONSDALE RD · 200 m
    Site Plan · Under Review · applied 2026
    The proposed development is a 13,705 m2, 2-storey private academic building, consisting of a gymnasium, swimming pool, dining hall and kitchen, classrooms, and…
    Application details
  • 135 ST CLAIR AVE W · 400 m
    Site Plan · Under Review · applied 2025
    Proposed 49 storey mixed-use, 544-unit residential tower containing 46,009sqm residential GFA and 920sqm non-residential GFA, with a total height of 164.3…
    Application details
  • 183 ST CLAIR AVE W · 400 m
    Site Plan · Under Review · applied 2021
    Site Plan Approval for a 13-storey residential building having a gross floor area of 27,328.6 square metres. A total of 164 dwelling units are proposed.
    Application details
  • 103 HEATH ST W · 200 m
    Site Plan · NOAC Issued · applied 2020
    Proposal for a 3-storey apartment building containing 9 dwelling units, that conserves the front wall and return-walls of the existing dwelling at 103 Heath…
    Application details
  • 101 ST CLAIR AVE W · 400 m
    Site Plan · NOAC Issued · applied 2013
    Site Plan Control application for a 26-storey residential building containing 240 dwelling units, 235 resident parking spaces, 144 resident bicycle parking…
    Application details
  • 135 ST CLAIR AVE W · 400 m
    Official Plan / Zoning By-law Amendment · Closed · applied 2024
    Zoning By-law Amendment for a 49-storey mixed-use building with 576 rental apartment units, an early childhood education centre and ground floor commercial.
    Application details

1 more within 500 m.

Rezoning, site plan, subdivision and condominium applications filed with the city.

Distances are approximate. Places © OpenStreetMap contributors. Neighbourhood figures: Statistics Canada, 2021 Census. School results: EQAO via Ontario Data Catalogue (Open Government Licence – Ontario). Neighbourhood crime: Toronto Police Service Public Safety Data Portal (Open Government Licence – Toronto Police Service). Crime Severity Index: Statistics Canada. Planning applications: City of Toronto open data.

Get an email when a unit here is listed

Be first to know about new listings in 609 Avenue Rd.

Thinking of selling a unit here? See what it’s worth or talk to Mehran.