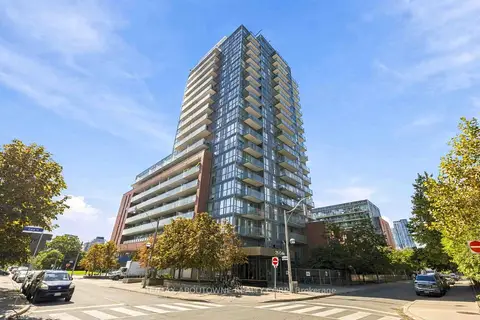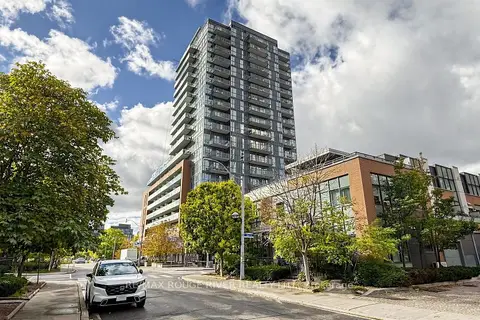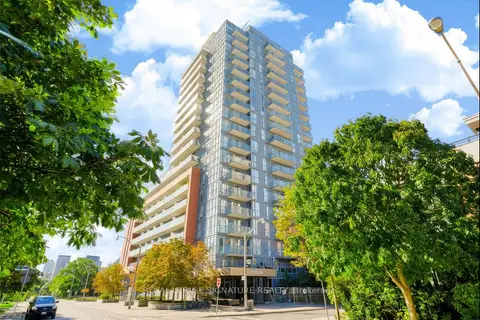
25 Cole St

2 condos for sale and 1 condo for rent in this building right now. In Regent Park.

For sale
2
For rent
1
Asking price per sq ft
$781
Maintenance fee per sq ft
$0.90
Storeys
14

About the building

Address
25 Cole St, Toronto
Pets
Yes-with Restrictions
Property manager
GPM Property Management
Units seen listed
112

Amenities

  • Community BBQ
  • Concierge
  • Guest Suites
  • Gym
  • Party Room/Meeting Room
  • Rooftop Deck/Garden
  • Visitor Parking

From the listings in this building; details can vary by unit and change over time.

For sale in this building

For rent in this building

Recent sales and rentals

176 past sales and rentals in this building, with prices. Create a free account or sign in to see them.

The neighbourhood

Getting around Very walkable

  • 🚇 TMU Subway1.4 km
  • 🚇 Queen Subway1.4 km
  • 🚆 Toronto Union Station GO2.2 km

Within a 10-minute walk: 11 grocery stores, 108 cafés and restaurants, 23 parks, 17 pharmacies. Nearest grocery: FreshCo (100 m). Nearest park: Oak Street Parkette (100 m).

Schools nearby

Elementary

  • Lord Dufferin Junior and Senior Public School
    EQAO: Gr 6 reading 80%, math 30%
    3 min walk
  • Nelson Mandela Park Public School
    EQAO: Gr 6 reading 76%, math 17%
    6 min walk
  • Sprucecourt Junior Public School
    EQAO: Gr 6 reading 85%, math 25%
    8 min walk
  • St. Paul Catholic School Catholic
    EQAO: Gr 6 reading 87%, math 50%
    9 min walk

Secondary

  • Inglenook Community School
    EQAO: literacy test 50%
    13 min walk
  • Collège français French17 min walk
  • Jarvis Collegiate Institute
    EQAO: Gr 9 math 34%, literacy test 80%
    18 min walk

EQAO: share of students meeting the provincial standard (2024–25). Ontario average: Gr 6 reading 86%, math 51%; Gr 9 math 55%; literacy test 83%.

Closest schools, not school zones. Check which school serves this address with the school board before relying on it.

Who lives here postal area M5A

Owners / renters
35% / 65%
Median household income
$71,000
Average age
40
Children under 15
9%
Homes
0% detached, 78% high-rise
Commute by transit
28%
Population
48,978

Languages spoken most at home besides English: Bengali 1.8%, Mandarin 1.7%, Yue (Cantonese) 1.5%, Spanish 1.3%.

Flood and conservation No mapped hazard

Not inside a mapped flood plain or regulated area.

Screening maps only. Ask the conservation authority for a property inquiry before relying on this.

Safety

Major crime per resident in Regent Park (2025): about the Toronto average, down 7% from the year before.

  • Assault23% above average
  • Break and enterabout average
  • Auto theft58% below average
  • Robberyabout average
  • Theft from vehicles41% below average
  • Shootings27% below average

Crime Severity Index for Toronto police: 60 vs 57 for Ontario (2025).

Police-reported figures for the whole neighbourhood, not this street. Rates use the area’s resident population.

Development nearby 7 active

  • 308 GERRARD ST E · 250 m
    Site Plan · Under Review · applied 2026
    Site Plan Approval for an 11-storey mixed-use building containing 228 market and affordable residential units, plus office and community program space.
    Application details
  • 500 DUNDAS ST E · 50 m
    Official Plan / Zoning By-law Amendment · Council Approved · applied 2026
    Proposed 35-storey mixed use building (122.2 metres, including mechanical penthouse), containing 413 dwelling units and a minimum of 200 square metres of…
    Application details
  • 325 GERRARD ST E · 200 m
    Site Plan · NOAC Issued · applied 2025
    Building 4A Proposal to construct a 26-storey tower, 10 storey mid-rise podium TCHC social housing building with 271 units, retail at grade along Gerrard…
    Application details
  • 620 DUNDAS ST E · 250 m
    Plan of Condominium · Draft Plan Approved · applied 2023
    Draft Plan of Condominium for 7 office units.
    Application details
  • 325 GERRARD ST E · 200 m
    Official Plan / Zoning By-law Amendment · OMB Appeal · applied 2022
    Zoning By-law Amendment application for Phases 4 & 5 of the Regent Park redevelopment. The Phases 4 & 5 lands are generally bounded by Gerrard Street to the…
    Application details
  • 227 GERRARD ST E · 500 m
    Plan of Condominium · Under Review · applied 2021
    **** Draft Plan of Condominium for 107 units.
    Application details

8 more within 500 m.

Rezoning, site plan, subdivision and condominium applications filed with the city.

Distances are approximate. Places © OpenStreetMap contributors. Neighbourhood figures: Statistics Canada, 2021 Census. School results: EQAO via Ontario Data Catalogue (Open Government Licence – Ontario). Neighbourhood crime: Toronto Police Service Public Safety Data Portal (Open Government Licence – Toronto Police Service). Crime Severity Index: Statistics Canada. Planning applications: City of Toronto open data.

Get an email when a unit here is listed

Be first to know about new listings in 25 Cole St.

Thinking of selling a unit here? See what it’s worth or talk to Mehran.